Multiple offers have been received. **Please submit your BEST AND FINAL OFFER in writing by 3:00 p.m. on Sunday June 19, 2026. ( No Escalation Clauses ) Highly desirable East Northbrook 4-bedroom, 2.1-bath home in award-winning District 28. Upon entering the home, you are greeted by a beautiful bridal staircase, setting a classic tone for its inviting layout. With over 3,800 square feet of living space, this well-loved, one family owned home provides comfortable living in a sought-after location. The gorgeous eat-in kitchen includes a Wolf stove with griddle, granite countertops, a large island, stainless-steel appliances, and under-cabinet lighting. The kitchen opens directly to the family room with skylights, creating an easy flow for everyday living and entertaining. Also, from the kitchen, enjoy direct access to the professionally landscaped backyard with an inviting heated in-ground pool. Additional first-floor highlights include hardwood floors throughout, generous living and dining spaces, a dedicated office, and convenient access to the attached 2-car garage featuring an EV charger. Upstairs, the ample primary bedroom features a walk-in closet and an updated bath with a double-bowl vanity, a backlit mirror, and a beautiful marble-tiled shower. Three additional well-sized bedrooms, a hall bath, and a laundry room complete the second floor. The finished basement has been completely updated offering flexible space for recreation, work, fitness, or casual gathering. Other highlights include newer HVAC, a whole-house generator, and a storage room. Located in-town you're never far from shopping, the commuter train, parks, pools, restaurants, and top-tier schools, with easy access to the Edens Expressway and Tollway. This well-maintained East Northbrook home offers space, comfort, and convenience in Northbrook's most desirable location. Not to be missed!
Pending
$1,134,000
1434 Woodhill Dr, Northbrook, IL 60062
4beds
3,828sqft
:
Get pre-qualified$8,245/mo
Single Family Residence
Built in 1965
0.3 Acres Lot
$-- Zestimate®
$296/sqft
$-- HOA
What's special
Inviting heated in-ground poolThree additional well-sized bedroomsLarge islandDedicated officeGorgeous eat-in kitchenProfessionally landscaped backyardStorage room
- --
- on Zillow |
- 867
- views |
- 66
- saves |
Zillow last checked:
Listing updated:
Listed by:
Elliot Jaffe 847-564-1180,
Jaffe Realty Inc.
Source: MRED as distributed by MLS GRID,MLS#: 12678663
Facts & features
Interior
Bedrooms & bathrooms
- Bedrooms: 4
- Bathrooms: 3
- Full bathrooms: 2
- 1/2 bathrooms: 1
Rooms
- Room types: Foyer, Office, Eating Area, Recreation Room, Bonus Room, Storage, Utility Room-Lower Level
Primary bedroom
- Features: Flooring (Carpet), Window Treatments (Blinds), Bathroom (Full)
- Level: Second
- Area: 300 Square Feet
- Dimensions: 15X20
Bedroom 2
- Features: Flooring (Carpet)
- Level: Second
- Area: 121 Square Feet
- Dimensions: 11X11
Bedroom 3
- Features: Flooring (Carpet), Window Treatments (Blinds)
- Level: Second
- Area: 160 Square Feet
- Dimensions: 10X16
Bedroom 4
- Features: Flooring (Carpet), Window Treatments (Blinds)
- Level: Second
- Area: 140 Square Feet
- Dimensions: 10X14
Bonus room
- Features: Flooring (Wood Laminate), Window Treatments (Blinds)
- Level: Basement
- Area: 88 Square Feet
- Dimensions: 8X11
Dining room
- Features: Flooring (Hardwood)
- Level: Main
- Area: 169 Square Feet
- Dimensions: 13X13
Eating area
- Features: Flooring (Carpet), Window Treatments (Blinds)
- Level: Basement
- Area: 110 Square Feet
- Dimensions: 11X10
Family room
- Features: Flooring (Hardwood), Window Treatments (Blinds, Curtains/Drapes)
- Level: Main
- Area: 375 Square Feet
- Dimensions: 15X25
Foyer
- Features: Flooring (Hardwood)
- Level: Main
- Area: 156 Square Feet
- Dimensions: 12X13
Kitchen
- Features: Kitchen (Eating Area-Table Space, Island, Custom Cabinetry, Granite Counters, Updated Kitchen), Flooring (Hardwood), Window Treatments (Bay Window(s), Blinds)
- Level: Main
- Area: 130 Square Feet
- Dimensions: 13X10
Laundry
- Features: Flooring (Wood Laminate)
- Level: Second
- Area: 49 Square Feet
- Dimensions: 7X7
Living room
- Features: Flooring (Hardwood), Window Treatments (Blinds)
- Level: Main
- Area: 273 Square Feet
- Dimensions: 13X21
Office
- Features: Flooring (Hardwood)
- Level: Main
- Area: 168 Square Feet
- Dimensions: 12X14
Recreation room
- Features: Flooring (Carpet), Window Treatments (Blinds)
- Level: Basement
- Area: 864 Square Feet
- Dimensions: 27X32
Storage
- Features: Flooring (Wood Laminate)
- Level: Basement
- Area: 88 Square Feet
- Dimensions: 8X11
Other
- Features: Flooring (Other)
- Level: Basement
- Area: 728 Square Feet
- Dimensions: 26X28
Heating
- Natural Gas, Forced Air
Cooling
- Central Air
Appliances
- Included: Range, Microwave, Dishwasher, Refrigerator, Washer, Dryer, Disposal, Stainless Steel Appliance(s), Range Hood, Humidifier, Gas Water Heater
- Laundry: Upper Level, Sink
Features
- Wet Bar, Granite Counters, Separate Dining Room
- Flooring: Carpet, Wood
- Windows: Skylight(s)
- Basement: Finished,Egress Window,Rec/Family Area,Full
- Number of fireplaces: 1
- Fireplace features: Insert, Family Room
Interior area
- Total structure area: 4,255
- Total interior livable area: 3,828 sqft
- Finished area below ground: 932
Property
Parking
- Total spaces: 2
- Parking features: Concrete, Garage Door Opener, Electric Vehicle Charging Station(s), Yes, Garage Owned, Attached, Garage
- Attached garage spaces: 2
- Has uncovered spaces: Yes
Accessibility
- Accessibility features: No Disability Access
Features
- Stories: 2
- Pool features: In Ground
- Fencing: Fenced
Lot
- Size: 0.3 Acres
- Dimensions: 94 x 132 x 94 x 134
- Features: Landscaped, Mature Trees
Details
- Additional structures: Other
- Parcel number: 04104070050000
- Special conditions: List Broker Must Accompany
- Other equipment: Sump Pump, Generator
Construction
Type & style
- Home type: SingleFamily
- Architectural style: Colonial
- Property subtype: Single Family Residence
Materials
- Brick, Cedar
- Foundation: Concrete Perimeter
Condition
- New construction: No
- Year built: 1965
Utilities & green energy
- Electric: Circuit Breakers
- Sewer: Public Sewer
- Water: Lake Michigan, Public
Community & HOA
Community
- Features: Pool, Curbs, Sidewalks, Street Lights, Street Paved
HOA
- Services included: None
Location
- Region: Northbrook
Financial & listing details
- Price per square foot: $296/sqft
- Tax assessed value: $720,000
- Annual tax amount: $15,085
- Date on market: 7/16/2026
- Ownership: Fee Simple
Estimated market value
Not available
Estimated sales range
Not available
Not available
Price history
| Date | Event | Price |
|---|---|---|
| 9/27/2013 | Sold | $400,000$104/sqft |
Source: Public Record Report a problem | ||
Public tax history
| Year | Property taxes | Tax assessment |
|---|---|---|
| 2024 | $15,666 +3.9% | $72,000 |
| 2023 | $15,085 -0.7% | $72,000 |
| 2022 | $15,196 +17.9% | $72,000 +31% |
| 2021 | $12,895 +1.6% | $54,945 |
| 2020 | $12,692 +3% | $54,945 -9% |
| 2019 | $12,319 -23.5% | $60,380 -16.3% |
| 2018 | $16,098 -2.2% | $72,176 |
| 2017 | $16,465 +6.3% | $72,176 |
| 2016 | $15,486 +17.9% | $72,176 +30.1% |
| 2015 | $13,138 +4.7% | $55,457 |
| 2014 | $12,550 +3.2% | $55,457 |
| 2013 | $12,163 +2.8% | $55,457 -11.7% |
| 2012 | $11,828 +3.8% | $62,838 |
| 2011 | $11,393 +3% | $62,838 |
| 2010 | $11,062 -4.3% | $62,838 -16.1% |
| 2009 | $11,558 +11.5% | $74,861 -7% |
| 2008 | $10,362 -7.3% | $80,496 -10.2% |
| 2007 | $11,174 +16.1% | $89,636 +29.3% |
| 2006 | $9,621 +2.6% | $69,303 |
| 2005 | $9,375 +3% | $69,303 |
| 2004 | $9,100 +10% | $69,303 +29% |
| 2003 | $8,272 +2.3% | $53,737 |
| 2002 | $8,083 +10.9% | $53,737 |
| 2001 | $7,292 +3.3% | $53,737 +15.7% |
| 2000 | $7,062 +0% | $46,436 |
| 1999 | $7,062 | $46,436 |
Find assessor info on the county website
Monthly payment
Est. payment
Payment breakdown
Explore the cost of this home by adjusting the details. Changes won't be saved.Climate risks
Neighborhood: 60062
Nearby schools
GreatSchools rating
- 9/10Meadowbrook Elementary SchoolGrades: K-5Distance: 0.2 mi
- 9/10Northbrook Junior High SchoolGrades: 6-8Distance: 0.3 mi
- 10/10Glenbrook North High SchoolGrades: 9-12Distance: 1.6 mi
Schools provided by the listing agent
- Elementary: Meadowbrook Elementary School
- Middle: Northbrook Junior High School
- High: Glenbrook North High School
- District: 28
Source: MRED as distributed by MLS GRID. This data may not be complete. We recommend contacting the local school district to confirm school assignments for this home.
- $1,186,2004 bd2 ba2.9k sqft1430 Woodhill Dr, Northbrook, IL 60062Off Market
- $1,447,6005 bd6 ba3.8k sqft1436 Woodhill Dr, Northbrook, IL 60062Off Market
- $1,114,8005 bd2 ba3.2k sqft1454 Ridge Rd, Northbrook, IL 60062Off Market
- $1,111,4004 bd2 ba2.6k sqft1460 Ridge Rd, Northbrook, IL 60062Off Market
- $1,195,0004 bd3 ba3.9k sqft1426 Woodhill Dr, Northbrook, IL 60062For Sale
- $707,1003 bd3 ba1.9k sqft1215 Jeffrey Ct, Northbrook, IL 60062Off Market
- $1,242,0004 bd3 ba3.4k sqft1431 Woodhill Dr, Northbrook, IL 60062Off Market
- $1,131,5004 bd4 ba2.6k sqft1435 Woodhill Dr, Northbrook, IL 60062Off Market
A local agent can set up tours, give advice and negotiate with sellers.
A local lender can help you make sure your offer is ready when you are.
Similar homes
- $990,9004 bd4 ba3k sqft316 Fox Run Dr, Northbrook, IL 60062New
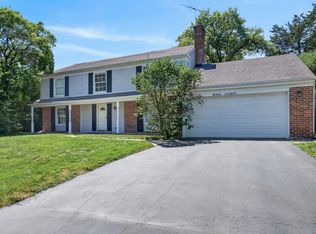 MLS ID #12723613, Daniel Close, Redfin Corporation. MRED as distributed by MLS GRID
 - $799,0005 bd4 ba3k sqft1704 Sunnyside Cir, Northbrook, IL 60062Active
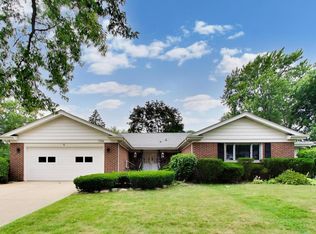 MLS ID #12715202, Debbie Glickman, @properties Christie's International Real Estate. MRED as distributed by MLS GRID
 - $1,249,0003 bd3 ba2.9k sqft723 De Tamble Ave, Highland Park, IL 60035New
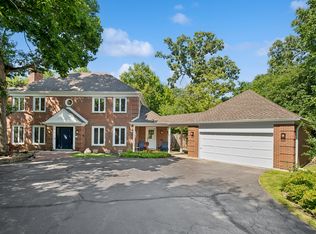 MLS ID #12710037, Meredith Pierson, Compass. MRED as distributed by MLS GRID
 - $1,125,0004 bd3 ba4.5k sqft1341 Kenilwood Ln, Riverwoods, IL 60015Active
 MLS ID #12702979, Honore Frumentino, CRS, @properties Christie's International Real Estate. MRED as distributed by MLS GRID
 - $1,075,0005 bd3 ba3k sqft2447 Pick Dr, Glenview, IL 60025NewMLS ID #12709257, Maria Hauldren, Berkshire Hathaway HomeServices Chicago. MRED as distributed by MLS GRID
- $849,0005 bd4 ba3k sqft3856 Rutgers Ln, Northbrook, IL 60062ActiveMLS ID #12697789, Michael LaFido, LPT Realty. MRED as distributed by MLS GRID
- $1,075,0005 bd4 ba3.9k sqft15595 W Town Line Rd, Libertyville, IL 60048NewMLS ID #12720707, David Schwartz, Baird & Warner. MRED as distributed by MLS GRID
- $1,150,0006 bd5 ba3.1k sqft28 Plymouth Ct, Lincolnshire, IL 60069ActiveMLS ID #12701628, Tsolmon Iderzorig, RE/MAX Top Performers. MRED as distributed by MLS GRID
- $874,9004 bd4 ba3.4k sqft21884 N Andover Rd, Kildeer, IL 60047NewMLS ID #12724441, Renee Clark, CSC, @properties Christie's International Real Estate. MRED as distributed by MLS GRID
- $1,125,0004 bd5 ba5.1k sqft1001 W Ellis St, Palatine, IL 60067ActiveMLS ID #12718538, Maria Devins, Baird & Warner. MRED as distributed by MLS GRID
- $1,400,0005 bd5 ba4.9k sqft1986 Camphill Cir, Inverness, IL 60067NewMLS ID #12725297, Holly Cooper-Belconis, Keller Williams Success Realty. MRED as distributed by MLS GRID
- $949,9005 bd3 ba3.8k sqft39 Wiltshire Dr, Lincolnshire, IL 60069ActiveMLS ID #12718422, Jane Lee, RE/MAX Top Performers. MRED as distributed by MLS GRID
- $999,0005 bd4 ba3k sqft1504 Pfingsten Rd, Glenview, IL 60025ActiveMLS ID #12696036, Michael Savegnago, Legacy Properties, A Sarah Leonard Company. MRED as distributed by MLS GRID
- $629,9003 bd3 ba2.7k sqft1512 Executive Ln, Glenview, IL 60026NewMLS ID #12391721, Jacqueline Patton, Baird & Warner. MRED as distributed by MLS GRID
- $775,0004 bd3 ba3.2k sqft2285 Thorntree Ln, Palatine, IL 60067NewMLS ID #12719332, Janine Sasso, CSC, Coldwell Banker Realty. MRED as distributed by MLS GRID
- $1,100,0005 bd5 ba3.4k sqft22801 W Glenhurst Rd, Deer Park, IL 60010ActiveMLS ID #12699739, Lori Rowe, Coldwell Banker Realty. MRED as distributed by MLS GRID
- $1,250,0006 bd5 ba3.8k sqft1610 Elmdale Ave, Glenview, IL 60026ActiveMLS ID #12663609, Katherine Vences, RE/MAX Mi Casa. MRED as distributed by MLS GRID
- $1,199,0004 bd4 ba4.2k sqft47 Holabird Cir, Highwood, IL 60040ActiveMLS ID #12697544, Janet Borden, Compass. MRED as distributed by MLS GRID
- $1,050,0004 bd3 ba3.7k sqft313 Whitmore Ln, Lake Forest, IL 60045ActiveMLS ID #12703949, Sepuh Zakarian, Century 21 Universal. MRED as distributed by MLS GRID
- $875,0005 bd3 ba2.5k sqft9200 Lowell Ave, Skokie, IL 60076NewMLS ID #12723763, John Erakovich, Compass. MRED as distributed by MLS GRID
