Rarely available and one of the largest models in sought-after Thorngate, this beautifully appointed home offers exceptional space, functionality, and an ideal floor plan designed for today's lifestyle. Featuring 5 bedrooms plus a versatile first-floor office (or 6th bedroom), this home welcomes you with soaring volume ceilings, abundant natural light, and hardwood floors throughout much of the main level. The dramatic two-story entrance flows seamlessly into a formal living room and steps away from the formal dining room, perfect for both everyday living and entertaining. The cook's kitchen boasts ample cabinetry, generous counter space, and a sunny eating area, all opening to a warm and inviting family room with a cozy fireplace and custom built-ins. Sliders off the eating area lead to a large deck. Upstairs, you'll find 4 generously sized bedrooms and 2 full baths, including a spacious primary suite with a large walk-in closet and a private bath featuring a double vanity, jetted tub, and separate shower. The fully finished lower level with 9-foot ceilings offers incredible flexibility, complete with an additional bedroom and full bath-ideal for guests, in-laws, or a nanny arrangement. Additional highlights include a 3-car attached garage and mud room/laundry room on main level. Ideally located near parks, shopping, dining, and major expressways, and served by highly acclaimed Deerfield School Districts 109 and 113. PHOTOS FROM OWNER. BEING SOLD AS IS.
Active
Price cut: $40K (7/26)
$810,000
430 Muirfield Ln, Riverwoods, IL 60015
6beds
3,245sqft
Single Family Residence
Built in 1995
9,147 Square Feet Lot
$-- Zestimate®
$250/sqft
$155/mo HOA
What's special
Cozy fireplaceAbundant natural lightSoaring volume ceilingsSunny eating areaGenerous counter spaceDramatic two-story entranceFormal dining room
- 172 days
- 603
- 18
Zillow last checked:
Listing updated:
Listed by:
Jacqueline Casino (224)699-5002,
Redfin Corporation
Source: MRED as distributed by MLS GRID,MLS#: 12632332
Facts & features
Interior
Bedrooms & bathrooms
- Bedrooms: 6
- Bathrooms: 4
- Full bathrooms: 3
- 1/2 bathrooms: 1
Rooms
- Room types: Bedroom 5, Bedroom 6, Exercise Room, Recreation Room
Primary bedroom
- Features: Flooring (Hardwood), Bathroom (Full)
- Level: Second
- Area: 294 Square Feet
- Dimensions: 21X14
Bedroom 2
- Features: Flooring (Hardwood)
- Level: Second
- Area: 168 Square Feet
- Dimensions: 14X12
Bedroom 3
- Features: Flooring (Hardwood)
- Level: Second
- Area: 144 Square Feet
- Dimensions: 12X12
Bedroom 4
- Features: Flooring (Hardwood)
- Level: Second
- Area: 144 Square Feet
- Dimensions: 12X12
Bedroom 5
- Features: Flooring (Hardwood)
- Level: Main
- Area: 132 Square Feet
- Dimensions: 12X11
Bedroom 6
- Features: Flooring (Carpet)
- Level: Basement
- Area: 168 Square Feet
- Dimensions: 14X12
Dining room
- Features: Flooring (Hardwood)
- Level: Main
- Area: 168 Square Feet
- Dimensions: 14X12
Exercise room
- Features: Flooring (Carpet)
- Level: Basement
- Area: 360 Square Feet
- Dimensions: 24X15
Family room
- Features: Flooring (Hardwood)
- Level: Main
- Area: 315 Square Feet
- Dimensions: 21X15
Kitchen
- Features: Kitchen (Eating Area-Table Space), Flooring (Hardwood)
- Level: Main
- Area: 228 Square Feet
- Dimensions: 19X12
Laundry
- Features: Flooring (Hardwood)
- Level: Main
- Area: 80 Square Feet
- Dimensions: 10X8
Living room
- Features: Flooring (Hardwood)
- Level: Main
- Area: 216 Square Feet
- Dimensions: 18X12
Recreation room
- Features: Flooring (Carpet)
- Level: Basement
- Area: 432 Square Feet
- Dimensions: 24X18
Heating
- Natural Gas, Forced Air
Cooling
- Central Air
Appliances
- Included: Range, Microwave, Dishwasher, Refrigerator, Washer, Dryer, Disposal
- Laundry: In Unit
Features
- Cathedral Ceiling(s), 1st Floor Bedroom
- Flooring: Carpet
- Basement: Finished,Full
- Attic: Unfinished
- Number of fireplaces: 1
- Fireplace features: Family Room
Interior area
- Total structure area: 0
- Total interior livable area: 3,245 sqft
Property
Parking
- Total spaces: 3
- Parking features: Asphalt, Yes, Garage Owned, Attached, Garage
- Attached garage spaces: 3
Accessibility
- Accessibility features: No Disability Access
Features
- Stories: 2
- Patio & porch: Deck
Lot
- Size: 9,147 Square Feet
- Dimensions: 24x28x135x81x142
Details
- Additional structures: None
- Parcel number: 16311140240000
- Special conditions: None
- Other equipment: Ceiling Fan(s), Sump Pump
Construction
Type & style
- Home type: SingleFamily
- Architectural style: English
- Property subtype: Single Family Residence
Materials
- Cedar
- Foundation: Concrete Perimeter
- Roof: Asphalt
Condition
- New construction: No
- Year built: 1995
Utilities & green energy
- Electric: Circuit Breakers
- Sewer: Public Sewer
- Water: Lake Michigan, Public
Community & HOA
Community
- Features: Curbs, Sidewalks, Street Lights, Street Paved
- Subdivision: Thorngate
HOA
- Has HOA: Yes
- Services included: Other
- HOA fee: $155 monthly
Location
- Region: Riverwoods
Financial & listing details
- Price per square foot: $250/sqft
- Tax assessed value: $710,483
- Annual tax amount: $19,742
- Date on market: 4/29/2026
- Ownership: Fee Simple w/ HO Assn.
Estimated market value
Not available
Estimated sales range
Not available
Not available
Price history
| Date | Event | Price |
|---|---|---|
| 7/26/2026 | Price change | $810,000-4.7%$250/sqft |
Source:  MRED as distributed by MLS GRID #12632332 Report a problem MRED as distributed by MLS GRID #12632332 Report a problem | ||
| 7/16/2026 | Listed for sale | $850,000$262/sqft |
Source: MRED as distributed by MLS GRID #12632332 Report a problem | ||
| 6/29/2026 | Contingent | $850,000$262/sqft |
Source: MRED as distributed by MLS GRID #12632332 Report a problem | ||
| 4/29/2026 | Listed for sale | $850,000+19667.4%$262/sqft |
Source: MRED as distributed by MLS GRID #12632332 Report a problem | ||
| 7/28/2018 | Listing removed | $4,300$1/sqft |
Source: Arlington Heights - HomeSmart Connect #09866855 Report a problem | ||
| 7/24/2018 | Sold | $4,300-99.2%$1/sqft |
Source: Agent Provided Report a problem | ||
| 4/2/2018 | Listed for rent | $4,300$1/sqft |
Source: Arlington Heights - HomeSmart Connect #09866855 Report a problem | ||
| 8/3/2009 | Sold | $545,000-19.8%$168/sqft |
Source: MRED as distributed by MLS GRID #07121644 Report a problem | ||
| 1/18/2009 | Listing removed | $679,900$210/sqft |
Source: NRT Chicago #06923810 Report a problem | ||
| 10/25/2008 | Price change | $679,900-5.4%$210/sqft |
Source: NRT Chicago #06923810 Report a problem | ||
| 8/6/2008 | Price change | $719,000-2.2%$222/sqft |
Source: NRT Chicago #06923810 Report a problem | ||
| 6/19/2008 | Listed for sale | $735,500+70.3%$227/sqft |
Source: NRT Chicago #06923810 Report a problem | ||
| 11/2/1995 | Sold | $432,000$133/sqft |
Source: Public Record Report a problem | ||
Public tax history
| Year | Property taxes | Tax assessment |
|---|---|---|
| 2024 | $19,031 +2% | $248,265 +4.8% |
| 2023 | $18,660 -3.9% | $236,804 +4.2% |
| 2022 | $19,423 +6.5% | $227,259 -3.3% |
| 2021 | $18,242 +7.1% | $235,135 +3.5% |
| 2020 | $17,025 +4.2% | $227,179 +0.2% |
| 2019 | $16,332 -0.9% | $226,794 -5.2% |
| 2018 | $16,481 | $239,205 +0.3% |
| 2017 | $16,481 +4.8% | $238,442 +3.9% |
| 2016 | $15,731 +9.4% | $229,426 +6.4% |
| 2015 | $14,384 +1.9% | $215,565 +14.2% |
| 2014 | $14,114 +2.3% | $188,752 +0.9% |
| 2012 | $13,796 +2% | $187,087 -10.2% |
| 2011 | $13,529 +30.3% | $208,265 +21.5% |
| 2010 | $10,383 +4.5% | $171,441 -32.2% |
| 2009 | $9,940 -27.6% | $252,995 -2.2% |
| 2008 | $13,722 +0.3% | $258,818 +2.8% |
| 2006 | $13,676 +8.9% | $251,793 |
| 2005 | $12,561 +6% | -- |
| 2004 | $11,846 +5.4% | -- |
| 2003 | $11,244 +3% | -- |
| 2002 | $10,915 +6.9% | -- |
| 2001 | $10,208 +4% | $172,671 +6.4% |
| 2000 | $9,814 | $162,296 |
Find assessor info on the county website
Monthly payment
Est. payment
Payment breakdown
Explore the cost of this home by adjusting the details. Changes won't be saved.Climate risks
Neighborhood: 60015
Nearby schools
Schools provided by the listing agent
- Elementary: South Park Elementary School
- Middle: Charles J Caruso Middle School
- High: Deerfield
- District: 109
Source: MRED as distributed by MLS GRID. This data may not be complete. We recommend contacting the local school district to confirm school assignments for this home.
Similar homes
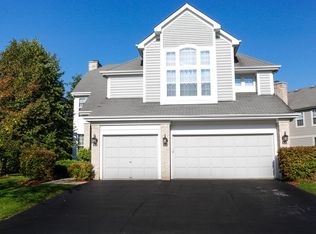
- $1,175,0006 bd5 ba4.8k sqft2841 Orange Brace Rd, Riverwoods, IL 60015Active
 MLS ID #12774891, Eugene Zaslavsky, Magic Touch Real Estate, Inc.. MRED as distributed by MLS GRID
 - $817,0004 bd3 ba2.6k sqft2140 Kenton Ln, Libertyville, IL 60048Active
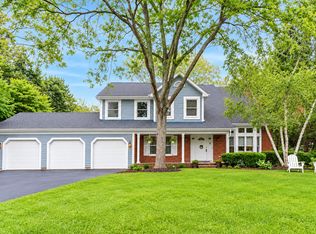 MLS ID #12756338, Lynn Fairfield, ABR,CNC,CRS,GRI, RE/MAX Suburban. MRED as distributed by MLS GRID
 - $699,0003 bd3 ba2.5k sqft1802 Walnut Cir, Northbrook, IL 60062Active
 MLS ID #12773716, Michael Gerhardt, RE/MAX Premier. MRED as distributed by MLS GRID
 - $699,9004 bd3 ba2.8k sqft3235 N Volz Dr E, Arlington Heights, IL 60004Active
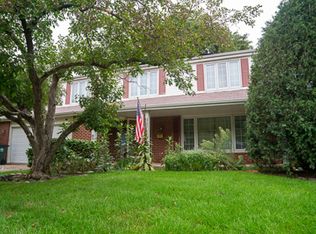 MLS ID #12730721, Helen Benyamin Sullo, Ollus Realty & Investment Group. MRED as distributed by MLS GRID
