Few years ago luxuriously updated house, a beautiful residence on a huge lot. hardwood floors, bright new windows, rear exit for convenient access to the large, green yard. on site generator in case of power failure...needs cosmetic work to bring back all it's splendour,,,Be carefull ,,do not let cat go outside!!
New
$539,500
406 W Marion St, Prospect Heights, IL 60070
4beds
2,532sqft
Single Family Residence
Built in 1958
0.5 Acres Lot
$529,400 Zestimate®
$213/sqft
$-- HOA
What's special
Luxuriously updated houseHuge lotBright new windowsLarge green yardHardwood floors
- 8 hours
- 164
- 1
Zillow last checked:
Listing updated:
Listed by:
Margret Borczyk 708-715-2423,
Arc Red Inc Arc Realty Group
Source: MRED as distributed by MLS GRID,MLS#: 12779329
Facts & features
Interior
Bedrooms & bathrooms
- Bedrooms: 4
- Bathrooms: 3
- Full bathrooms: 2
- 1/2 bathrooms: 1
Primary bedroom
- Features: Flooring (Hardwood), Bathroom (Full)
- Level: Main
- Area: 180 Square Feet
- Dimensions: 12X15
Bedroom 2
- Features: Flooring (Hardwood), Window Treatments (All)
- Level: Main
- Area: 143 Square Feet
- Dimensions: 11X13
Bedroom 3
- Features: Flooring (Hardwood)
- Level: Main
- Area: 110 Square Feet
- Dimensions: 10X11
Bedroom 4
- Features: Flooring (Engineered Hardwood)
- Level: Lower
- Area: 182 Square Feet
- Dimensions: 13X14
Bar entertainment
- Features: Flooring (Porcelain Tile)
- Level: Lower
- Area: 260 Square Feet
- Dimensions: 13X20
Dining room
- Features: Flooring (Hardwood), Window Treatments (All)
- Level: Main
- Area: 273 Square Feet
- Dimensions: 13X21
Family room
- Features: Flooring (Hardwood)
- Level: Main
- Area: 180 Square Feet
- Dimensions: 10X18
Kitchen
- Features: Kitchen (Eating Area-Breakfast Bar), Flooring (Hardwood)
- Level: Main
- Area: 234 Square Feet
- Dimensions: 13X18
Laundry
- Features: Flooring (Terracotta)
- Level: Main
- Area: 80 Square Feet
- Dimensions: 8X10
Living room
- Features: Flooring (Hardwood), Window Treatments (All)
- Level: Main
- Area: 198 Square Feet
- Dimensions: 11X18
Heating
- Natural Gas
Cooling
- Central Air
Appliances
- Included: Microwave, Dishwasher, Refrigerator, Freezer, Disposal, Stainless Steel Appliance(s)
Features
- Basement: Finished,Full,Daylight
- Number of fireplaces: 1
Interior area
- Total structure area: 2,532
- Total interior livable area: 2,532 sqft
Property
Parking
- Total spaces: 2
- Parking features: Asphalt, Garage Door Opener, Heated Garage, Yes, Garage Owned, Attached, Garage
- Attached garage spaces: 2
- Has uncovered spaces: Yes
Accessibility
- Accessibility features: No Disability Access
Features
- Stories: 1
- Patio & porch: Deck, Porch
- Fencing: Fenced
Lot
- Size: 0.5 Acres
- Dimensions: 111X189
Details
- Additional structures: Other
- Parcel number: 03214050090000
- Special conditions: Exceptions-Call List Office
Construction
Type & style
- Home type: SingleFamily
- Architectural style: Ranch
- Property subtype: Single Family Residence
Materials
- Brick
- Foundation: Concrete Perimeter
- Roof: Asphalt
Condition
- New construction: No
- Year built: 1958
- Major remodel year: 2022
Details
- Builder model: RANCH
Utilities & green energy
- Electric: Circuit Breakers
- Sewer: Public Sewer
- Water: Well
Green energy
- Green verification: Other
Community & HOA
Community
- Features: Sidewalks, Street Lights, Street Paved
HOA
- Services included: None
Location
- Region: Prospect Heights
Financial & listing details
- Price per square foot: $213/sqft
- Tax assessed value: $330,000
- Annual tax amount: $8,921
- Date on market: 10/7/2026
- Ownership: Fee Simple
Estimated market value
$529,400
$503,000 - $556,000
$3,382/mo
Price history
| Date | Event | Price |
|---|---|---|
| 10/7/2026 | Listed for sale | $539,500-0.1%$213/sqft |
Source:  MRED as distributed by MLS GRID #12779329 Report a problem MRED as distributed by MLS GRID #12779329 Report a problem | ||
| 10/7/2026 | Listing removed | $539,900$213/sqft |
Source: MRED as distributed by MLS GRID #12749958 Report a problem | ||
| 10/6/2026 | Listed for sale | $539,900-5.1%$213/sqft |
Source: MRED as distributed by MLS GRID #12749958 Report a problem | ||
| 10/1/2026 | Contingent | $569,000$225/sqft |
Source: MRED as distributed by MLS GRID #12749958 Report a problem | ||
| 9/22/2026 | Price change | $569,000-1.7%$225/sqft |
Source: MRED as distributed by MLS GRID #12749958 Report a problem | ||
| 9/2/2026 | Listed for sale | $579,000+44.8%$229/sqft |
Source: MRED as distributed by MLS GRID #12749958 Report a problem | ||
| 3/24/2021 | Listing removed | -- |
Source: Owner Report a problem | ||
| 4/22/2008 | Sold | $400,000-10.9%$158/sqft |
Source: MRED as distributed by MLS GRID #06797108 Report a problem | ||
| 10/14/2007 | Price change | $449,000+5.6%$177/sqft |
Source: Owner Report a problem | ||
| 8/19/2007 | Listed for sale | $425,000+46.8%$168/sqft |
Source: Owner Report a problem | ||
| 7/27/2007 | Sold | $289,500$114/sqft |
Source: Public Record Report a problem | ||
Public tax history
| Year | Property taxes | Tax assessment |
|---|---|---|
| 2024 | $9,265 +3.9% | $33,000 +0% |
| 2023 | $8,921 +7% | $32,999 |
| 2022 | $8,335 +19.6% | $32,999 +34.3% |
| 2021 | $6,967 +2.2% | $24,577 |
| 2020 | $6,819 0% | $24,577 -10.6% |
| 2019 | $6,820 -8.4% | $27,492 -0.1% |
| 2018 | $7,442 +0.9% | $27,508 |
| 2017 | $7,376 -7.3% | $27,508 -9.7% |
| 2016 | $7,956 +11.4% | $30,461 +20.1% |
| 2015 | $7,143 +0.8% | $25,357 |
| 2014 | $7,084 +2.8% | $25,357 |
| 2013 | $6,892 -4.3% | $25,357 -13.8% |
| 2012 | $7,199 +6.1% | $29,412 |
| 2011 | $6,788 +1.7% | $29,412 |
| 2010 | $6,677 -22.9% | $29,412 -28.6% |
| 2009 | $8,664 +23.7% | $41,217 -7% |
| 2008 | $7,006 -18.5% | $44,320 |
| 2007 | $8,594 +54.1% | $44,320 +42.2% |
| 2006 | $5,577 +8.9% | $31,163 |
| 2005 | $5,123 +4.5% | $31,163 |
| 2004 | $4,901 -2.3% | $31,163 +24.7% |
| 2003 | $5,018 +12.2% | $24,992 |
| 2002 | $4,474 +20.1% | $24,992 |
| 2001 | $3,727 +1.6% | $24,992 +24% |
| 2000 | $3,667 | $20,155 |
| 1999 | $3,667 | $20,155 |
Find assessor info on the county website
Monthly payment
Est. payment
Payment breakdown
Explore the cost of this home by adjusting the details. Changes won't be saved.Climate risks
Neighborhood: 60070
Nearby schools
Schools provided by the listing agent
- District: 23
Source: MRED as distributed by MLS GRID. This data may not be complete. We recommend contacting the local school district to confirm school assignments for this home.
- $436,1004 bd2 ba1.5k sqft404 W Marion St, Prospect Heights, IL 60070Off Market
- $573,5004 bd3 ba2.4k sqft408 W Marion St, Prospect Heights, IL 60070Off Market
- $421,1003 bd1 ba1.2k sqft407 W Willow Rd, Prospect Heights, IL 60070Off Market
- $460,6003 bd1 ba1.7k sqft405 W Willow Rd, Prospect Heights, IL 60070Off Market
Similar homes
- $599,0003 bd3 ba2.2k sqft5710 Silentbrook Ln, Rolling Meadows, IL 60008New
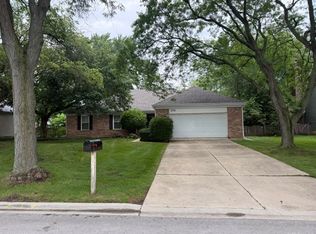 MLS ID #12776030, Tasneem Bahrainwala, Keyspace Realty LLC. MRED as distributed by MLS GRID
 - $562,0003 bd2 ba2k sqft647 N Wilke Rd, Arlington Heights, IL 60005Active
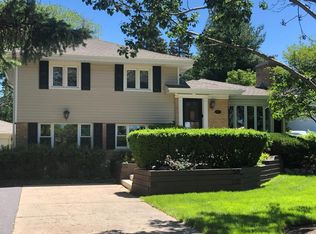 MLS ID #12741870, Jeffrey Sklar, Beycome Brokerage Realty LLC. MRED as distributed by MLS GRID
 - $526,0003 bd2 ba1.6k sqft1221 W Lonnquist Blvd, Mount Prospect, IL 60056For Sale By Owner
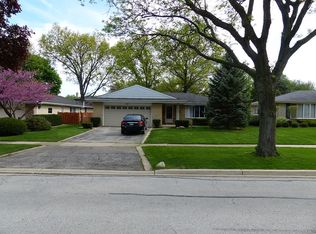
- $599,9903 bd3 ba1.7k sqft1935 Birch Rd, Northbrook, IL 60062Active
 MLS ID #12773766, Kevin Terry, Compass. MRED as distributed by MLS GRID
