Welcome to 901 Providence, a spacious and beautifully updated 4-bedroom home in desirable Buffalo Grove featuring a new driveway and walkway, refinished hardwood floors, a fully finished basement, and numerous recent improvements throughout. Freshly painted throughout, the home offers a bright, functional main level with separate living and dining rooms, a generous family room, and an eat-in kitchen with stainless steel appliances. Flooring upgrades include maple hardwood in the kitchen and breakfast area, red oak hardwood in the family room, and laminate flooring in the living and dining rooms. Upstairs, you'll find four generously sized bedrooms, including a 19' x 12' primary suite with a private full bathroom featuring an updated James Martin vanity and Lexia faucet. Beautiful Belgian cherry hardwood flooring extends throughout the second floor and staircase. The fully finished basement provides exceptional additional living space with two additional rooms, a recreation/play area, sitting area, second kitchen with electric cooktop, and a full bathroom featuring a Jacuzzi tub-ideal for extended living, guests, a home office, or entertaining. Recent improvements include a brand-new driveway and walkway, refinished hardwood floors, fresh interior paint, a newer vinyl fence, updated landscaping with river rock and premium triple-ground mulch, and a furnace replaced in 2018. Additional features include easy-to-maintain tilt-in windows, stainless steel appliances, first-floor laundry, and multiple living and entertaining areas. With 4 bedrooms above grade, 2 additional finished rooms in the basement, 3 full bathrooms plus a main-level powder room, and an abundance of finished living space, 901 Providence offers the space, flexibility, and updates today's buyers are looking for in Buffalo Grove.
Active
Price cut: $10K (10/10)
$634,500
901 Providence Ln, Buffalo Grove, IL 60089
4beds
2,998sqft
Single Family Residence
Built in 1977
7,125 Square Feet Lot
$619,200 Zestimate®
$212/sqft
$-- HOA
What's special
Fully finished basementFour generously sized bedroomsBrand-new driveway and walkwayNew driveway and walkwayNewer vinyl fenceGenerous family roomFirst-floor laundry
- 44 days
- 832
- 30
Likely to sell faster than
Zillow last checked:
Listing updated:
Listed by:
Fathi Hajhassan 312-810-8548,
Realty One Group Heartland,
John Mendez, ABR,SFR,SRS 708-250-5258,
Realty One Group Heartland
Source: MRED as distributed by MLS GRID,MLS#: 12757393
Facts & features
Interior
Bedrooms & bathrooms
- Bedrooms: 4
- Bathrooms: 4
- Full bathrooms: 3
- 1/2 bathrooms: 1
Rooms
- Room types: Foyer
Primary bedroom
- Features: Bathroom (Full)
- Level: Second
- Area: 228 Square Feet
- Dimensions: 19X12
Bedroom 2
- Level: Second
- Area: 120 Square Feet
- Dimensions: 12X10
Bedroom 3
- Level: Second
- Area: 150 Square Feet
- Dimensions: 15X10
Bedroom 4
- Level: Second
- Area: 160 Square Feet
- Dimensions: 16X10
Dining room
- Level: Main
- Area: 132 Square Feet
- Dimensions: 12X11
Family room
- Level: Main
- Area: 252 Square Feet
- Dimensions: 18X14
Foyer
- Level: Main
- Area: 78 Square Feet
- Dimensions: 13X6
Kitchen
- Level: Main
- Area: 81 Square Feet
- Dimensions: 9X9
Laundry
- Level: Main
- Area: 60 Square Feet
- Dimensions: 12X5
Living room
- Level: Main
- Area: 247 Square Feet
- Dimensions: 19X13
Heating
- Natural Gas, Forced Air
Cooling
- Central Air
Features
- Basement: Finished,Full
Interior area
- Total structure area: 0
- Total interior livable area: 2,998 sqft
Property
Parking
- Total spaces: 6
- Parking features: Yes, Attached, Garage
- Attached garage spaces: 2
Accessibility
- Accessibility features: No Disability Access
Features
- Stories: 2
Lot
- Size: 7,125 Square Feet
- Dimensions: 95x75
Details
- Parcel number: 15304050070000
- Special conditions: None
Construction
Type & style
- Home type: SingleFamily
- Property subtype: Single Family Residence
Materials
- Aluminum Siding, Vinyl Siding
Condition
- New construction: No
- Year built: 1977
Utilities & green energy
- Sewer: Public Sewer
- Water: Public
Community & HOA
HOA
- Services included: None
Location
- Region: Buffalo Grove
Financial & listing details
- Price per square foot: $212/sqft
- Tax assessed value: $510,435
- Annual tax amount: $17,058
- Date on market: 9/11/2026
- Ownership: Fee Simple
Estimated market value
$619,200
$588,000 - $650,000
$4,411/mo
Price history
| Date | Event | Price |
|---|---|---|
| 10/10/2026 | Price change | $634,500-1.6%$212/sqft |
Source:  MRED as distributed by MLS GRID #12757393 Report a problem | ||
| 9/11/2026 | Listed for sale | $644,500+48.2%$215/sqft |
Source: MRED as distributed by MLS GRID #12757393 Report a problem | ||
| 7/11/2023 | Listing removed | -- |
Source: Zillow Rentals Report a problem | ||
| 6/20/2023 | Listed for rent | $3,300$1/sqft |
Source: Zillow Rentals Report a problem | ||
| 6/18/2023 | Listing removed | -- |
Source: Zillow Rentals Report a problem | ||
| 5/21/2023 | Listed for rent | $3,300+22.2%$1/sqft |
Source: Zillow Rentals Report a problem | ||
| 7/9/2021 | Listing removed | -- |
Source: Zillow Rental Manager Report a problem | ||
| 7/1/2021 | Listed for rent | $2,700$1/sqft |
Source: Zillow Rental Manager Report a problem | ||
| 6/10/2021 | Listing removed | -- |
Source: Zillow Rental Manager Report a problem | ||
| 6/3/2021 | Listed for rent | $2,700$1/sqft |
Source: Zillow Rental Manager Report a problem | ||
| 3/24/2021 | Listing removed | -- |
Source: Owner Report a problem | ||
| 3/18/2019 | Listing removed | $2,700$1/sqft |
Source: Owner Report a problem | ||
| 3/4/2019 | Listed for rent | $2,700+3.8%$1/sqft |
Source: Owner Report a problem | ||
| 6/10/2015 | Listing removed | $2,600$1/sqft |
Source: Owner Report a problem | ||
| 6/4/2015 | Listed for rent | $2,600+4%$1/sqft |
Source: Owner Report a problem | ||
| 7/25/2014 | Listing removed | $2,500$1/sqft |
Source: Owner Report a problem | ||
| 7/20/2014 | Listed for rent | $2,500$1/sqft |
Source: Owner Report a problem | ||
| 2/20/2007 | Sold | $435,000+11.5%$145/sqft |
Source: Public Record Report a problem | ||
| 3/7/2006 | Sold | $390,000$130/sqft |
Source: Public Record Report a problem | ||
Public tax history
| Year | Property taxes | Tax assessment |
|---|---|---|
| 2024 | $16,936 +18.3% | $180,471 +6.1% |
| 2023 | $14,319 +1.7% | $170,128 +21.9% |
| 2022 | $14,077 +3.9% | $139,589 +3.4% |
| 2021 | $13,550 +2.4% | $134,997 +0.7% |
| 2020 | $13,229 +1.4% | $133,997 +0.4% |
| 2019 | $13,041 -0.9% | $133,503 -5.6% |
| 2018 | $13,161 | $141,457 +2.4% |
| 2017 | $13,161 +4.9% | $138,155 +4.4% |
| 2016 | $12,550 +9.4% | $132,294 +6.9% |
| 2015 | $11,473 +8.4% | $123,720 +13.7% |
| 2014 | $10,581 +0.7% | $108,814 -0.2% |
| 2012 | $10,506 +0.9% | $109,032 -10.8% |
| 2011 | $10,409 +2.3% | $122,291 -6.9% |
| 2010 | $10,174 +2% | $131,328 -5.3% |
| 2009 | $9,973 +1.5% | $138,605 -1% |
| 2008 | $9,830 +4.3% | $140,049 -1% |
| 2006 | $9,427 +7.3% | $141,393 |
| 2005 | $8,784 +8.5% | -- |
| 2004 | $8,099 +8.3% | -- |
| 2003 | $7,476 +8.6% | -- |
| 2002 | $6,886 +119.8% | -- |
| 2001 | $3,132 -48.6% | $90,673 +6% |
| 2000 | $6,095 | $85,559 |
Find assessor info on the county website
Monthly payment
Est. payment
Payment breakdown
Explore the cost of this home by adjusting the details. Changes won't be saved.Climate risks
Neighborhood: 60089
Nearby schools
Schools provided by the listing agent
- High: Adlai E Stevenson High School
- District: 96
Source: MRED as distributed by MLS GRID. This data may not be complete. We recommend contacting the local school district to confirm school assignments for this home.
- $588,1004 bd3 ba2k sqft909 Providence Ln, Buffalo Grove, IL 60089Off Market
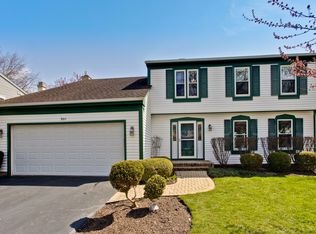
- $583,4004 bd3 ba2.3k sqft900 Saybrook Ln, Buffalo Grove, IL 60089Off Market
- $625,1004 bd4 ba2.2k sqft908 Saybrook Ln, Buffalo Grove, IL 60089Off Market
- $507,000-- bd3 ba1.1k sqft917 Providence Ln, Buffalo Grove, IL 60089Off Market
Similar homes
- $489,9004 bd2 ba1.6k sqft600 Thompson Blvd, Buffalo Grove, IL 60089New
 MLS ID #12792260, Jane Lee, RE/MAX Top Performers. MRED as distributed by MLS GRID
- $549,9004 bd3 ba2.1k sqft410 Lamont Ter, Buffalo Grove, IL 60089Active
 MLS ID #12762043, Nikit Tailor, Compass. MRED as distributed by MLS GRID
- $465,0005 bd2 ba1.8k sqft680 Indian Spring Ln, Buffalo Grove, IL 60089Active
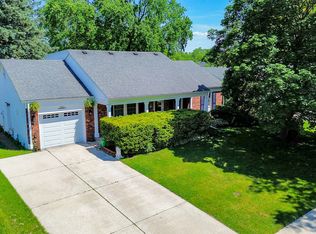 MLS ID #12728505, Oksana Chura, North Shore Prestige Realty. MRED as distributed by MLS GRID
- $559,9004 bd3 ba2.6k sqft674 Sycamore Ln, Wheeling, IL 60090New
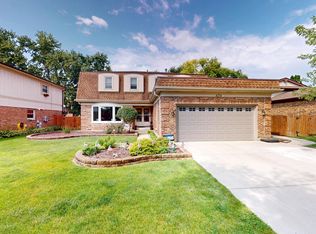 MLS ID #12793664, Bill Dafnis, ABR,SFR, Keller Williams Thrive. MRED as distributed by MLS GRID
