Skip main navigation
Off market
Street View
  • $868,000

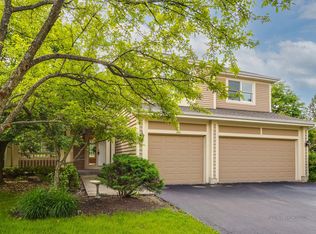
    411 Muirfield Ln, Riverwoods, IL 60015

    6beds
    2,708sqft
    SingleFamily
    Built in 1995
    0.25 Acres Lot
    $868,000 Zestimate®
    $321/sqft
    $5,193 Estimated rent

    Home value

    $868,000

    $816,000 - $929,000

    $5,193/mo

    Zestimate® history
    Loading
    Loading...

    Owner options

    List your home for rent

    $5,193/mo

    Rent Zestimate®

    Find your next renter with Zillow Rental Manager. Plus, with online applications, you can quickly screen prospective tenants – for free.

    Learn more

    $5,193/mo

    Rent Zestimate®

    Refinance and save

    $5,695/mo

    Est. payment

    Refinancing to a lower rate could help reduce your monthly payments and save thousands over the life of the loan.

    See today's rates

    $5,695/mo

    Est. payment

    Explore your selling options

    Work with a Zillow partner agent

    Leverage their expertise and Zillow's premium Showcase listings to get your home seen by more buyers.

    Get started

    List with your own agent

    Get your home in front of millions of buyers by listing it on Zillow.

    Learn how to do it

    Sell it yourself

    Take full control of how buyers see your home on Zillow by listing For Sale by Owner (FSBO).

    List your home

    What's special

    This spectacular bentley model features many great qualities. Enter into a grand 2 story foyer which leads into the living room with 18 foot ceilings. The living room has two-story windows to brighten up the whole house on the gloomiest of days. There is a formal dining room. The kitchen has wood cabinets and white countertops and huge breakfast island and are. There is a family room with fire place and entertainment niche. There is also a versitile 1st floor office/playroom/den or 5th bedroom and is adjacent to full bathroom. A dual sided staircase adds to the staircase. upstars are 4 generously sized bedrooms. The master has vaulted celilings and huge closet. The master bath has jetted tub. The second bedroom connects to hall bath. Every bedroom features an abundance of closet space and windows to brighten the day. The basement has mini-kitchen with all appliances (stove, microwave, fridge, sink). Basement has hug e rec. are, 6th bedroom w/huge closet and full bath and a mirrored room which can be used as a dance studio or workout room. Formal Living: 15x13 Dining: 11x10 Kitchen: 15x15 Family: 15x14 Den/5bd/Office: 12x10 Master: 17x13 Bedroom 2: 13x11 Bedroom 3: 13x10 Bedroom 4: 12x11 Entire Basement (All rooms): 41x33 Neighborhood Description Thorngate is a neighborhood built in the mid-90s. It was built on a golf course. The area consits of 1/3 custom homes on 1/2 acre parcels and 2/3 modular homes on 1/4 acre parcels. The modular homes were built by lexington homes. There is a 125 dollar monthly assesment fee which includes irrigation, scavenging, occasional street power washing and snow removal. It is a great neighborhood for families!

    This property is off market, which means it's not currently listed for sale or rent on Zillow. This may be different from what's available on other websites or public sources.

    Facts & features

    Interior

    Bedrooms & bathrooms
    • Bedrooms: 6
    • Bathrooms: 4
    • Full bathrooms: 4
    Heating
    • Forced air, Gas
    Cooling
    • Central
    Appliances
    • Included: Dishwasher, Dryer, Freezer, Garbage disposal, Microwave, Range / Oven, Refrigerator, Washer
    Features
    • Flooring: Tile, Carpet, Hardwood
    • Basement: Finished
    • Has fireplace: Yes
    Interior area
    • Total interior livable area: 2,708 sqft

    Property

    Parking
    • Total spaces: 3
    • Parking features: Garage - Attached
    Features
    • Exterior features: Brick
    Lot
    • Size: 0.25 Acres
    Details
    • Parcel number: 1631114016

    Construction

    Type & style
    • Home type: SingleFamily
    Materials
    • Roof: Shake / Shingle
    Condition
    • Year built: 1995

    Utilities & green energy

    • Sewer: Sewer-Storm

    Community & HOA

    HOA
    • Has HOA: Yes
    • HOA fee: $145 monthly
    Location
    • Region: Riverwoods

    Financial & listing details

    • Price per square foot: $321/sqft
    • Tax assessed value: $653,546
    • Annual tax amount: $16,863

    Price history

    DateEventPrice
    3/5/2020Sold$493,000-8.7%$182/sqft
    Source: MRED as distributed by MLS GRID #10463386 Report a problem
    1/19/2020Pending sale$540,000$199/sqft
    Source: @properties #10463386 Report a problem
    1/5/2020Price change$540,000-1.8%$199/sqft
    Source: @properties #10463386 Report a problem
    11/27/2019Price change$550,000-5%$203/sqft
    Source: @properties #10463386 Report a problem
    10/20/2019Price change$579,000-6.5%$214/sqft
    Source: @properties #10463386 Report a problem
    9/5/2019Price change$619,000-2.8%$229/sqft
    Source: @properties #10463386 Report a problem
    8/13/2019Listed for sale$637,000-5.2%$235/sqft
    Source: @properties #10463386 Report a problem
    6/23/2014Sold$672,000-0.4%$248/sqft
    Source: MRED as distributed by MLS GRID #08591544 Report a problem
    4/22/2014Listed for sale$675,000+43.6%$249/sqft
    Source: Coldwell Banker Residential Brokerage - Deerfield #08591544 Report a problem
    9/2/2011Sold$470,000-14.5%$174/sqft
    Source: Public Record Report a problem
    3/3/2011Price change$550,000-1.8%$203/sqft
    Source: North Shore Realty Group #07727502 Report a problem
    2/11/2011Listed for sale$560,000-1.4%$207/sqft
    Source: North Shore Realty Group #07727502 Report a problem
    12/4/2010Listing removed$568,000-12.6%$210/sqft
    Source: NRT Chicago #07518993 Report a problem
    6/16/2010Price change$649,900-2.3%$240/sqft
    Source: NRT Chicago #07518993 Report a problem
    5/7/2010Listed for sale$665,000+63.4%$246/sqft
    Source: NRT Chicago #07518993 Report a problem
    10/11/1995Sold$407,000$150/sqft
    Source: Public Record Report a problem

    Public tax history

    YearProperty taxesTax assessment
    2024$16,863 -1.8%$228,370 +4.8%
    2023$17,174 +22%$217,827 +4.2%
    2022$14,078 +6.5%$209,047 +22.7%
    2021$13,222 -11.1%$170,429 -11.8%
    2020$14,880 +7.7%$193,309 +0.2%
    2019$13,811 -8.7%$192,981 -12.3%
    2018$15,125 $220,009 +0.3%
    2017$15,125 +4.8%$219,307 +3.9%
    2016$14,432 +29.8%$211,014 +6.4%
    2015$11,122 +1.9%$198,266 +34.6%
    2014$10,912 +2.3%$147,304 +0.9%
    2012$10,670 +1.9%$146,004 -24.2%
    2011$10,469 -1.9%$192,515 -12.9%
    2010$10,669 -17.4%$221,000 -5.6%
    2009$12,912 +1.8%$234,160 -2.3%
    2008$12,679 -7%$239,550 +2.8%
    2006$13,630 +8.9%$233,048
    2005$12,518 +6.1%--
    2004$11,803 +15.8%--
    2003$10,193 +3%--
    2002$9,894 +6.9%--
    2001$9,251 +4%$156,816 +6.4%
    2000$8,893 $147,393
    Find assessor info on the county website

    Neighborhood: 60015

    Nearby schools

    GreatSchools rating
    Schools provided by the listing agent
    • Elementary: South Park
    • Middle: Caruso
    • High: 113
    • District: 109

    Source: The MLS. This data may not be complete. We recommend contacting the local school district to confirm school assignments for this home.

    Get a cash offer in 3 minutes
    Find out how much your home could sell for in as little as 3 minutes with a no-obligation cash offer.
    Estimated market value
    $868,000
    Get a cash offer in 3 minutes
    Find out how much your home could sell for in as little as 3 minutes with a no-obligation cash offer.
    Estimated market value
    $868,000