Welcome to this stunning custom-renovated townhome, perfectly nestled in a beautiful cul-de-sac and offering an exceptional blend of luxury, comfort, and thoughtful design. Meticulously maintained and upgraded throughout, this one-of-a-kind residence showcases quality craftsmanship and premium finishes at every turn. Step inside to discover custom flooring, imported European solid wood doors, and elegant finishes throughout. The heart of the home is the beautifully renovated kitchen featuring radiant heated floors, granite countertops, a breakfast island, shaker-style cabinetry, and top-of-the-line stainless steel appliances. The kitchen flows seamlessly into the dining area, creating an ideal space for both everyday living and entertaining. The inviting living room centers around a custom fireplace and offers direct access through sliding glass doors to an elevated deck overlooking a large, serene outdoor space with exceptional privacy. A conveniently located powder room serves guests on this level. The spacious primary suite is also located on the main floor and serves as a private retreat. Featuring dual closets and a luxurious en-suite bathroom with heated floors, double vanities, bidet, and a relaxing Jacuzzi/shower combo, this space offers the perfect blend of comfort and sophistication. The upper level features two generously sized bedrooms that share a beautifully updated full bathroom. A walk-in storage closet located in the hallway provides an additional storage space rarely found in townhome living. Designed for entertaining and flexible living, the finished walk-out lower level offers an incredible custom bar complete with a wood and granite countertop, built-in beer tap system, sink, refrigerator, and integrated music system. Pour yourself a crisp draft beer while hosting friends and family in the spacious family room, which features sliding glass doors that open directly to the upgraded paver patio and peaceful outdoor setting. This level also includes a versatile flex room currently utilized as a home office, a full bathroom with custom finishes, a dedicated laundry area, and direct access to the attached garage. Every bathroom in the home has been tastefully updated, with several featuring radiant heated flooring for added comfort. Additional improvements (within 5-7 years) include custom flooring throughout, energy-efficient windows and doors, HVAC system and roof. From its luxurious upgrades and thoughtfully designed layout to its tranquil outdoor setting and meticulous maintenance, this extraordinary townhome offers a rare opportunity to enjoy turnkey living in a truly exceptional home.
Active
$550,000
2605 Oxford Ct, Darien, IL 60561
3beds
2,263sqft
:
Get pre-qualified$4,096/mo
Townhouse, Single Family Residence
Built in 1998
1,540 Square Feet Lot
$-- Zestimate®
$243/sqft
$330/mo HOA
What's special
Custom fireplaceElegant finishes throughoutBreakfast islandBeautifully renovated kitchenSpacious family roomPeaceful outdoor settingTop-of-the-line stainless steel appliances
- 42 days |
- 505 |
- 17 |
Zillow last checked:
Listing updated:
Listed by:
Magdalena Meers 630-670-3969,
Spring Realty
Source: MRED as distributed by MLS GRID,MLS#: 12671299
Facts & features
Interior
Bedrooms & bathrooms
- Bedrooms: 3
- Bathrooms: 4
- Full bathrooms: 3
- 1/2 bathrooms: 1
Rooms
- Room types: Office, Foyer
Primary bedroom
- Features: Flooring (Hardwood), Window Treatments (All), Bathroom (Full, Double Sink, Whirlpool)
- Level: Main
- Area: 247 Square Feet
- Dimensions: 19X13
Bedroom 2
- Features: Flooring (Hardwood), Window Treatments (All)
- Level: Second
- Area: 144 Square Feet
- Dimensions: 12X12
Bedroom 3
- Features: Flooring (Hardwood), Window Treatments (All)
- Level: Second
- Area: 156 Square Feet
- Dimensions: 13X12
Bar entertainment
- Features: Flooring (Tile), Window Treatments (All)
- Level: Basement
- Area: 81 Square Feet
- Dimensions: 09X09
Dining room
- Features: Flooring (Hardwood), Window Treatments (All)
- Level: Main
- Area: 140 Square Feet
- Dimensions: 14X10
Family room
- Features: Flooring (Hardwood), Window Treatments (All)
- Level: Basement
- Area: 216 Square Feet
- Dimensions: 18X12
Foyer
- Features: Flooring (Tile), Window Treatments (Blinds)
- Level: Main
- Area: 30 Square Feet
- Dimensions: 06X05
Kitchen
- Features: Kitchen (Island, Custom Cabinetry, Granite Counters, SolidSurfaceCounter, Updated Kitchen), Flooring (Tile)
- Level: Main
- Area: 169 Square Feet
- Dimensions: 13X13
Living room
- Features: Flooring (Hardwood), Window Treatments (Blinds)
- Level: Main
- Area: 130 Square Feet
- Dimensions: 13X10
Office
- Features: Flooring (Hardwood)
- Level: Basement
- Area: 66 Square Feet
- Dimensions: 11X06
Heating
- Natural Gas, Forced Air, Radiant Floor
Cooling
- Central Air
Appliances
- Included: Microwave, Dishwasher, Refrigerator, High End Refrigerator, Washer, Dryer, Disposal, Stainless Steel Appliance(s), Wine Refrigerator, Cooktop, Oven, Range Hood, Water Purifier, Humidifier, Gas Water Heater
- Laundry: Washer Hookup, Gas Dryer Hookup, In Unit
Features
- Wet Bar, 1st Floor Bedroom, 1st Floor Full Bath, Storage, Walk-In Closet(s), Open Floorplan, Granite Counters
- Flooring: Hardwood
- Basement: Finished,Exterior Entry,Rec/Family Area,Daylight,Full,Walk-Out Access
- Number of fireplaces: 1
- Fireplace features: Gas Log, Living Room
Interior area
- Total structure area: 0
- Total interior livable area: 2,263 sqft
Property
Parking
- Total spaces: 2
- Parking features: Asphalt, Garage Door Opener, Yes, Garage Owned, Attached, Garage
- Attached garage spaces: 2
- Has uncovered spaces: Yes
Accessibility
- Accessibility features: No Disability Access
Features
- Patio & porch: Deck, Patio
Lot
- Size: 1,540 Square Feet
- Dimensions: 28 x 55
- Features: Common Grounds
Details
- Additional structures: None
- Parcel number: 0932112075
- Special conditions: None
- Other equipment: Ceiling Fan(s)
Construction
Type & style
- Home type: Townhouse
- Property subtype: Townhouse, Single Family Residence
Materials
- Vinyl Siding, Brick, Frame
- Foundation: Concrete Perimeter
- Roof: Asphalt
Condition
- New construction: No
- Year built: 1998
Utilities & green energy
- Electric: Circuit Breakers
- Sewer: Public Sewer
- Water: Lake Michigan
Community & HOA
Community
- Security: Carbon Monoxide Detector(s)
- Subdivision: Woodmere
HOA
- Has HOA: Yes
- Services included: Insurance, Exterior Maintenance, Lawn Care, Snow Removal
- HOA fee: $330 monthly
Location
- Region: Darien
Financial & listing details
- Price per square foot: $243/sqft
- Tax assessed value: $116,678
- Annual tax amount: $6,958
- Date on market: 6/13/2026
- Ownership: Fee Simple w/ HO Assn.
Estimated market value
Not available
Estimated sales range
Not available
Not available
Price history
| Date | Event | Price |
|---|---|---|
| 6/13/2026 | Listed for sale | $550,000+0.2%$243/sqft |
Source:  MRED as distributed by MLS GRID #12671299 Report a problem MRED as distributed by MLS GRID #12671299 Report a problem | ||
| 8/17/2024 | Listing removed | $549,000$243/sqft |
Source: MRED as distributed by MLS GRID #12097401 Report a problem | ||
| 6/29/2024 | Price change | $549,000-4.5%$243/sqft |
Source: MRED as distributed by MLS GRID #12097401 Report a problem | ||
| 4/3/2024 | Listed for sale | $575,000+64.3%$254/sqft |
Source: Owner Report a problem | ||
| 2/14/2008 | Listing removed | $349,900$155/sqft |
Source: ERA #06714023 Report a problem | ||
| 11/12/2007 | Listed for sale | $349,900+29.6%$155/sqft |
Source: ERA #06714023 Report a problem | ||
| 10/21/2002 | Sold | $270,000+17.6%$119/sqft |
Source: Public Record Report a problem | ||
| 6/29/2000 | Sold | $229,500$101/sqft |
Source: Public Record Report a problem | ||
Public tax history
| Year | Property taxes | Tax assessment |
|---|---|---|
| 2024 | $6,650 +4.3% | $116,678 +8.8% |
| 2023 | $6,376 +3.9% | $107,260 +4.6% |
| 2022 | $6,136 +9% | $102,540 +1.2% |
| 2021 | $5,628 +1.7% | $101,370 +2% |
| 2020 | $5,534 +3.5% | $99,360 |
| 2019 | $5,347 -2.3% | -- |
| 2018 | $5,476 +3.8% | $95,810 +3.9% |
| 2017 | $5,277 +5% | $92,190 +4.8% |
| 2016 | $5,025 +1.7% | $87,990 +6.3% |
| 2015 | $4,943 -0.4% | $82,780 +0.8% |
| 2014 | $4,961 -1.2% | $82,130 +0.5% |
| 2013 | $5,021 +3.7% | $81,750 -4.3% |
| 2012 | $4,842 +2.1% | $85,430 -6.1% |
| 2011 | $4,743 -3.3% | $90,980 -8.6% |
| 2010 | $4,905 +2.4% | $99,570 -5.8% |
| 2009 | $4,788 +1.8% | $105,690 |
| 2008 | $4,702 +5.9% | $105,690 +5.9% |
| 2007 | $4,442 +4.3% | $99,810 +8.1% |
| 2006 | $4,261 +5.7% | $92,300 +7.7% |
| 2005 | $4,029 +3.2% | $85,700 +7% |
| 2004 | $3,905 +2.4% | $80,090 +10% |
| 2003 | $3,812 +5% | $72,800 +7.8% |
| 2002 | $3,629 +2.5% | $67,530 +6.8% |
| 2001 | $3,539 | $63,250 |
Find assessor info on the county website
Monthly payment
Est. payment
Payment breakdown
Explore the cost of this home by adjusting the details. Changes won't be saved.Climate risks
Neighborhood: 60561
Nearby schools
GreatSchools rating
- 5/10Prairieview Elementary SchoolGrades: 3-5Distance: 0.7 mi
- 8/10Lakeview Jr High SchoolGrades: 6-8Distance: 0.6 mi
- 5/10Community H S Dist 99 - South High SchoolGrades: 9-12Distance: 2 mi
Schools provided by the listing agent
- Elementary: Prairieview Elementary School
- Middle: Lakeview Junior High School
- High: South High School
- District: 66
Source: MRED as distributed by MLS GRID. This data may not be complete. We recommend contacting the local school district to confirm school assignments for this home.
- $409,1002 bd3 ba1.7k sqft2603 Oxford Ct, Darien, IL 60561Off Market

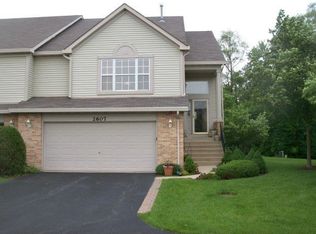
- $495,2004 bd4 ba2.4k sqft2607 Oxford Ct, Darien, IL 60561Off Market
- $429,700-- bd-- ba-- sqftOxford Dr, Darien, IL 60561Off Market
- $399,6002 bd3 ba1.7k sqft2601 Oxford Ct, Darien, IL 60561Off Market
- $498,0003 bd3 ba2.2k sqft2611 Oxford Ct, Darien, IL 60561Off Market
- $431,500-- bd-- ba-- sqftOxford Ct, Darien, IL 60561Off Market
- $458,8003 bd3 ba2.2k sqft2613 Oxford Ct, Darien, IL 60561Off Market
- $424,000-- bd-- ba-- sqftOxford Ct, Darien, IL 60561Off Market
A local agent can set up tours, give advice and negotiate with sellers.
A local lender can help you make sure your offer is ready when you are.
Similar homes
- $525,0003 bd2 ba2.1k sqft2214 Hamilton Ln, Darien, IL 60561New
 MLS ID #12712963, Adrianasidel Aristizabal, BPOR,SFR, Baird & Warner. MRED as distributed by MLS GRID
 - $539,9004 bd4 ba2k sqft6602 Natasha Ct, Countryside, IL 60525Active
 MLS ID #12693283, Sarah Lambe, Coldwell Banker Real Estate Group. MRED as distributed by MLS GRID
 - $589,0004 bd3 ba2.6k sqft816 Bonnie Brae Ln, Bolingbrook, IL 60440Active
 MLS ID #12707028, Kimberly Brown-Lewis, Redfin Corporation. MRED as distributed by MLS GRID
 - $589,0004 bd4 ba2.9k sqft8885 Dryden St, Woodridge, IL 60517Active
 MLS ID #12702088, Mike Musa, Keller Williams Preferred Rlty. MRED as distributed by MLS GRID
 - $549,0004 bd4 ba1.9k sqft1065 Rosefield Ln, Aurora, IL 60504NewMLS ID #12714319, Zoryana Pleskun, KOMAR. MRED as distributed by MLS GRID
- $529,9003 bd4 ba2.9k sqft640 Walnut Oaks Dr, Roselle, IL 60172NewMLS ID #12711533, Hayat Chaouki, Vylla Home. MRED as distributed by MLS GRID
- $588,0002 bd4 ba2k sqft4256 Stableford Ln, Naperville, IL 60564ActiveMLS ID #12706932, Linda Feinstein, ABR,AHWD,CRS,CSC,GRI,PSA,SFR,SRES, Compass. MRED as distributed by MLS GRID
- $420,0003 bd3 ba1.9k sqft3250 Cool Springs Ct, Naperville, IL 60564NewMLS ID #12713062, Puneet Kapoor, Keller Williams Infinity. MRED as distributed by MLS GRID
- $550,0003 bd2 ba1.5k sqft515 N Main St APT 3CS, Glen Ellyn, IL 60137NewMLS ID #12713390, Renie Atchison, Keller Williams Premiere Properties. MRED as distributed by MLS GRID
- $499,0004 bd2 ba1.9k sqft3136 Everglade Ave, Woodridge, IL 60517ActiveMLS ID #12686527, Jennifer Lechner, Coldwell Banker Gladstone. MRED as distributed by MLS GRID
- $559,9004 bd2 ba2.1k sqft8821 Congress Park Ave, Brookfield, IL 60513NewMLS ID #12711114, Lydia Memeti, REMAX Legends. MRED as distributed by MLS GRID
- $495,0004 bd2 ba1.6k sqft2201 Pontiac Cir, Naperville, IL 60565ActiveMLS ID #12691067, Zahara Bazigos, Keller Williams Infinity. MRED as distributed by MLS GRID
- $575,0004 bd2 ba2.9k sqft725 Buffalo Cir, Carol Stream, IL 60188NewMLS ID #12714693, Laura Thon, CSC,SRES, Berkshire Hathaway HomeServices Chicago. MRED as distributed by MLS GRID
- $645,0004 bd3 ba2.2k sqft1608 Lois Ann Ln, Naperville, IL 60563NewMLS ID #12710091, Chris Grano, Keller Williams Infinity. MRED as distributed by MLS GRID
- $600,0004 bd3 ba2.5k sqft6 Sunshine Ct, Bolingbrook, IL 60490ActiveMLS ID #12642946, Ashraf Memon, Coldwell Banker Realty. MRED as distributed by MLS GRID
- $650,0004 bd3 ba2.1k sqft233 Terrance Dr, Naperville, IL 60565ActiveMLS ID #12690550, Eadie McMahon, Baird & Warner. MRED as distributed by MLS GRID
- $569,9995 bd3 ba3.2k sqft2297 Deerpath Rd, Bolingbrook, IL 60490NewMLS ID #12714959, Randi Quigley, eXp Realty. MRED as distributed by MLS GRID
- $549,0004 bd3 ba3.2k sqft387 Woodlane Ct, Wood Dale, IL 60191ActiveMLS ID #12668418, Renee Schoenherr, Century 21 Circle. MRED as distributed by MLS GRID
- $664,0004 bd3 ba2.5k sqft1441 71st St, Downers Grove, IL 60516ActiveMLS ID #12640746, Adam McRae, McRae Realty LTD.. MRED as distributed by MLS GRID
- $455,0004 bd3 ba2.5k sqft3809 Saratoga Dr, Joliet, IL 60435NewMLS ID #12714255, Tracy Tran, Coldwell Banker Realty. MRED as distributed by MLS GRID
