Beautifully maintained and extensively updated 3-bedroom, 1.5-bath end-unit townhome that has been impeccably cared for by the same owner for 30 years. This home is exceptionally clean and truly move-in ready, with thoughtful, high-quality updates throughout. The kitchen offers an impressive amount of cabinet and counter space and features maple shaker cabinets, quartz countertops, under-cabinet lighting, a walk-in pantry, and a GE appliance suite. Quartz has also been carried into the bathrooms for a clean, cohesive feel. The main level offers a great flow with a spacious living and dining area, along with a half bath, main-level laundry, and a welcoming foyer with two oversized walk-in closets. Upstairs you'll find three generously sized bedrooms, including an expanded primary suite with a large, professionally designed walk-in closet. Bedroom two features custom built-ins with drawer storage beneath the windows, while the third bedroom includes a cedar-lined window bench. The full bath also offers a large linen closet. Additional highlights include new high-end carpet and COREtec luxury vinyl plank flooring in the primary, entry, kitchen, and dining areas, along with recessed lighting, ceiling fans throughout, solid core interior doors (excluding closets), and fresh neutral paint. Major mechanicals were updated in 2018 (furnace, AC, and water heater), along with a brand new roof in 2025. The home also features vinyl double-pane replacement windows, a new fiberglass front door, and a concrete crawl space with drain tile, dimple board, and spray foam for added efficiency and peace of mind. Outdoor spaces include brick paver patios in both the front and back, plus an attached 1-car garage with an epoxy floor and built-in cabinetry. Ideally located near Lake Cosman, Busse Woods, Elk Grove High School, with easy access to the expressway, plus all the shopping, dining, and conveniences that make this area so desirable. A truly well cared for home that offers a rare combination of updates, space, and overall condition.
Closed
$333,000
660 Versailles Cir Unit A, Elk Grove Village, IL 60007
3beds
1,508sqft
Townhouse, Single Family Residence
Built in 1973
-- sqft lot
$335,300 Zestimate®
$221/sqft
$2,560 Estimated rent
Home value
$335,300
$305,000 - $369,000
$2,560/mo
Zestimate® history
Owner options
List your home for rent
$2,560/mo
Rent Zestimate®
Find your next renter with Zillow Rental Manager. Plus, with online applications, you can quickly screen prospective tenants – for free.
$2,560/mo
Rent Zestimate®
Refinance and save
$2,915/mo
Est. payment
Refinancing to a lower rate could help reduce your monthly payments and save thousands over the life of the loan.
$2,915/mo
Est. payment
Explore your selling options
Work with a Zillow partner agent
Leverage their expertise and Zillow's premium Showcase listings to get your home seen by more buyers.
Get startedList with your own agent
Get your home in front of millions of buyers by listing it on Zillow.
Learn how to do itSell it yourself
Take full control of how buyers see your home on Zillow by listing For Sale by Owner (FSBO).
List your homeWhat's special
Three generously sized bedroomsRecessed lightingWalk-in pantryFresh neutral paintQuartz countertopsGe appliance suiteVinyl double-pane replacement windows
Zillow last checked:
Listing updated:
Listed by:
Ashley Dirks 630-479-8664,
Fathom Realty IL LLC
Bought with:
Cecylia Tyrala, ABR,CSC,SFR
Re/Max Millennium
Source: MRED as distributed by MLS GRID,MLS#: 12597925
Facts & features
Interior
Bedrooms & bathrooms
- Bedrooms: 3
- Bathrooms: 2
- Full bathrooms: 1
- 1/2 bathrooms: 1
Rooms
- Room types: Walk In Closet, Pantry, Foyer, Terrace
Primary bedroom
- Features: Flooring (Luxury Vinyl)
- Level: Second
- Area: 176 Square Feet
- Dimensions: 16X11
Bedroom 2
- Features: Flooring (Carpet)
- Level: Second
- Area: 160 Square Feet
- Dimensions: 10X16
Bedroom 3
- Features: Flooring (Carpet)
- Level: Second
- Area: 195 Square Feet
- Dimensions: 13X15
Dining room
- Features: Flooring (Luxury Vinyl), Window Treatments (Blinds)
- Level: Main
- Area: 70 Square Feet
- Dimensions: 10X7
Foyer
- Features: Flooring (Luxury Vinyl)
- Level: Main
- Area: 50 Square Feet
- Dimensions: 10X5
Kitchen
- Features: Kitchen (Galley), Flooring (Luxury Vinyl)
- Level: Main
- Area: 130 Square Feet
- Dimensions: 10X13
Laundry
- Features: Flooring (Ceramic Tile)
- Level: Main
- Area: 49 Square Feet
- Dimensions: 7X7
Living room
- Features: Flooring (Carpet), Window Treatments (Blinds)
- Level: Main
- Area: 204 Square Feet
- Dimensions: 12X17
Pantry
- Features: Flooring (Luxury Vinyl)
- Level: Main
- Area: 15 Square Feet
- Dimensions: 3X5
Other
- Level: Main
- Area: 264 Square Feet
- Dimensions: 22X12
Walk in closet
- Features: Flooring (Luxury Vinyl)
- Level: Second
- Area: 60 Square Feet
- Dimensions: 6X10
Walk in closet
- Features: Flooring (Luxury Vinyl)
- Level: Main
- Area: 25 Square Feet
- Dimensions: 5X5
Walk in closet
- Features: Flooring (Luxury Vinyl)
- Level: Main
- Area: 25 Square Feet
- Dimensions: 5X5
Heating
- Natural Gas, Forced Air
Cooling
- Central Air
Appliances
- Included: Range, Microwave, Dishwasher, Refrigerator, Washer, Dryer, Disposal
- Laundry: Main Level, Washer Hookup, In Unit
Features
- Built-in Features, Walk-In Closet(s), Pantry, Replacement Windows, Quartz Counters
- Windows: Replacement Windows, Screens
- Basement: Crawl Space
- Common walls with other units/homes: End Unit
Interior area
- Total structure area: 1,508
- Total interior livable area: 1,508 sqft
Property
Parking
- Total spaces: 1
- Parking features: Asphalt, Garage Door Opener, Yes, Garage Owned, Attached, Garage
- Attached garage spaces: 1
- Has uncovered spaces: Yes
Accessibility
- Accessibility features: No Disability Access
Features
- Patio & porch: Patio
Lot
- Dimensions: 17.7x22.2x104.6x32.7x105.5
Details
- Parcel number: 08294150500000
- Special conditions: None
- Other equipment: TV-Cable, Sump Pump
Construction
Type & style
- Home type: Townhouse
- Property subtype: Townhouse, Single Family Residence
Materials
- Cedar, Frame
Condition
- New construction: No
- Year built: 1973
- Major remodel year: 2024
Details
- Builder model: RICHELEAU
Utilities & green energy
- Sewer: Public Sewer
- Water: Lake Michigan
Community & HOA
Community
- Security: Carbon Monoxide Detector(s)
- Subdivision: Elk Grove Estates
HOA
- Has HOA: Yes
- Services included: Exterior Maintenance, Lawn Care, Snow Removal, Lake Rights
- HOA fee: $528 monthly
Location
- Region: Elk Grove Village
Financial & listing details
- Price per square foot: $221/sqft
- Tax assessed value: $227,720
- Annual tax amount: $4,306
- Date on market: 5/1/2026
- Listing terms: Conventional
- Ownership: Fee Simple w/ HO Assn.
Price history
| Date | Event | Price |
|---|---|---|
| 5/22/2026 | Sold | $333,000-0.6%$221/sqft |
Source:  MRED as distributed by MLS GRID #12597925 Report a problem MRED as distributed by MLS GRID #12597925 Report a problem | ||
| 5/19/2026 | Pending sale | $335,000$222/sqft |
Source: MRED as distributed by MLS GRID #12597925 Report a problem | ||
| 5/2/2026 | Contingent | $335,000$222/sqft |
Source: MRED as distributed by MLS GRID #12597925 Report a problem | ||
| 5/1/2026 | Listed for sale | $335,000+159.7%$222/sqft |
Source: MRED as distributed by MLS GRID #12597925 Report a problem | ||
| 12/1/1995 | Sold | $129,000$86/sqft |
Source: Public Record Report a problem | ||
Public tax history
| Year | Property taxes | Tax assessment |
|---|---|---|
| 2024 | $4,306 +5.1% | $22,772 +0% |
| 2023 | $4,099 -27.3% | $22,771 -14.1% |
| 2022 | $5,639 +65.2% | $26,500 +69.6% |
| 2021 | $3,413 +1.9% | $15,624 |
| 2020 | $3,348 -1.3% | $15,624 -10% |
| 2019 | $3,392 -17.7% | $17,361 -6% |
| 2018 | $4,123 +0.3% | $18,466 |
| 2017 | $4,110 +1.2% | $18,466 |
| 2016 | $4,063 -2% | $18,466 +2% |
| 2015 | $4,145 +1% | $18,103 |
| 2014 | $4,102 +2.7% | $18,103 |
| 2013 | $3,994 -3.2% | $18,103 -10.5% |
| 2012 | $4,126 +2.7% | $20,226 |
| 2011 | $4,017 +6.2% | $20,226 |
| 2010 | $3,784 +9.5% | $20,226 -13.1% |
| 2009 | $3,456 +22.1% | $23,288 -7% |
| 2008 | $2,831 +5.6% | $25,040 |
| 2007 | $2,681 -7.8% | $25,040 +2.3% |
| 2006 | $2,909 +0.4% | $24,478 |
| 2005 | $2,897 +5.8% | $24,478 |
| 2004 | $2,737 +11.5% | $24,478 +48.1% |
| 2003 | $2,456 +6.6% | $16,523 |
| 2002 | $2,303 +16.6% | $16,523 |
| 2001 | $1,975 +1.7% | $16,523 +17.4% |
| 2000 | $1,942 +0% | $14,080 |
| 1999 | $1,942 | $14,080 |
Find assessor info on the county website
Neighborhood: 60007
Nearby homes
- $400,0004 bd3 ba1.9k sqft660 Versailles Cir UNIT F, Elk Grove Village, IL 60007Sold
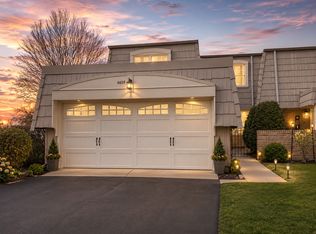
- $331,0003 bd1 ba1.6k sqft660 Versailles Cir, Elk Grove Village, IL 60007Sold
- $391,6003 bd3 ba1.7k sqft660 Versailles Cir UNIT D, Elk Grove Village, IL 60007Off Market
- $396,4003 bd1 ba1.6k sqft660 Versailles Cir UNIT C, Elk Grove Village, IL 60007Off Market
- $319,3002 bd2 ba1.4k sqft660 Versailles Cir UNIT B, Elk Grove Village, IL 60007Off Market
- $449,9003 bd3 ba1.6k sqft660 Versailles Cir UNIT E, Elk Grove Village, IL 60007For Sale
- $10-- bd-- ba-- sqft0 Bond St, Elk grove village, IL 60007Off Market
- $404,5004 bd3 ba1.9k sqft647 Dauphine Ct UNIT A, Elk Grove Village, IL 60007Off Market
Nearby schools
GreatSchools rating
- 5/10Salt Creek Elementary SchoolGrades: K-5Distance: 0.7 mi
- 5/10Grove Jr High SchoolGrades: 6-8Distance: 0.9 mi
- 9/10Elk Grove High SchoolGrades: 9-12Distance: 0.5 mi
Schools provided by the listing agent
- Elementary: Salt Creek Elementary School
- Middle: Grove Junior High School
- High: Elk Grove High School
- District: 59
Source: MRED as distributed by MLS GRID. This data may not be complete. We recommend contacting the local school district to confirm school assignments for this home.
Get a cash offer in 3 minutes
Find out how much your home could sell for in as little as 3 minutes with a no-obligation cash offer.
Estimated market value
$335,300
Get a cash offer in 3 minutes
Find out how much your home could sell for in as little as 3 minutes with a no-obligation cash offer.
Estimated market value
$335,300
- Illinois
- Cook County
- Elk Grove Village
- 60007
- 660 Versailles Cir Unit A
Nearby cities
Nearby zip codes
Other Elk Grove Village Topics
- Apartments for Rent in 60007
- Houses for Sale in 60007
- Houses for Rent in 60007
- 60007 Real Estate
- Elk Grove Village Condos
- Houses for Sale in Elk Grove Village
- Newest Listings in Elk Grove Village
- Elk Grove Village Home Values
- Elk Grove Village Real Estate Agents
- Elk Grove Village Refinance
- Elk Grove Village Mortgage Rates
