This well-maintained 3-bedroom, 1.5 bath split-level home offers both comfort and convenience. The spacious living room with natural light flows seamlessly into the dining room. The kitchen is renovated, perfect for casual meals, and bathroom is renovated also. The lower-level family room opens directly to a private patio. Laundry area is located on the lower level. The sub-basement offers abundant storage and space for gym, office or for a children's play area. Easy access to Rte. 53 and I-290, and major shopping. It is also zoned for the highly desired Conant High School.
Active
$429,900
1469 William Clifford Ln, Elk Grove Village, IL 60007
3beds
1,600sqft
:
Get pre-qualified$3,237/mo
Single Family Residence
Built in 1978
7,605 Square Feet Lot
$-- Zestimate®
$269/sqft
$-- HOA
What's special
Private patioSub-basement offers abundant storage
- --
- on Zillow |
- 539
- views |
- 27
- saves |
Likely to sell faster than
Zillow last checked:
Listing updated:
Listed by:
Dina Nunez Bell 847-495-5000,
HomeSmart Connect LLC
Source: MRED as distributed by MLS GRID,MLS#: 12631775
Facts & features
Interior
Bedrooms & bathrooms
- Bedrooms: 3
- Bathrooms: 2
- Full bathrooms: 1
- 1/2 bathrooms: 1
Rooms
- Room types: No additional rooms
Primary bedroom
- Level: Second
- Area: 143 Square Feet
- Dimensions: 13X11
Bedroom 2
- Level: Second
- Area: 110 Square Feet
- Dimensions: 11X10
Bedroom 3
- Level: Second
- Area: 121 Square Feet
- Dimensions: 11X11
Dining room
- Level: Main
- Area: 120 Square Feet
- Dimensions: 12X10
Family room
- Level: Lower
- Area: 165 Square Feet
- Dimensions: 15X11
Kitchen
- Level: Main
- Area: 130 Square Feet
- Dimensions: 13X10
Living room
- Level: Main
- Area: 273 Square Feet
- Dimensions: 21X13
Heating
- Natural Gas
Cooling
- Central Air
Features
- Basement: Sub-Basement,Full
Interior area
- Total structure area: 0
- Total interior livable area: 1,600 sqft
Property
Parking
- Total spaces: 1
- Parking features: Garage Door Opener, Yes, Attached, Garage
- Attached garage spaces: 1
- Has uncovered spaces: Yes
Accessibility
- Accessibility features: No Disability Access
Lot
- Size: 7,605 Square Feet
Details
- Parcel number: 07364090440000
- Special conditions: List Broker Must Accompany
Construction
Type & style
- Home type: SingleFamily
- Property subtype: Single Family Residence
Materials
- Vinyl Siding, Frame
Condition
- New construction: No
- Year built: 1978
Utilities & green energy
- Sewer: Public Sewer
- Water: Lake Michigan
Community & HOA
HOA
- Services included: None
Location
- Region: Elk Grove Village
Financial & listing details
- Price per square foot: $269/sqft
- Tax assessed value: $310,000
- Annual tax amount: $9,005
- Date on market: 5/1/2026
- Ownership: Fee Simple
Estimated market value
Not available
Estimated sales range
Not available
Not available
Price history
| Date | Event | Price |
|---|---|---|
| 6/9/2014 | Sold | $210,000-4.5%$131/sqft |
Source: Public Record Report a problem | ||
| 4/16/2014 | Pending sale | $219,900$137/sqft |
Source: Berkshire Hathaway HomeServices Starck Real Estate #08475367 Report a problem | ||
Public tax history
| Year | Property taxes | Tax assessment |
|---|---|---|
| 2024 | $9,472 +5.2% | $31,000 +0% |
| 2023 | $9,005 +2.9% | $30,999 |
| 2022 | $8,755 -0.7% | $30,999 +11.9% |
| 2021 | $8,814 +2.6% | $27,698 |
| 2020 | $8,589 -1.2% | $27,698 -11% |
| 2019 | $8,690 +3.9% | $31,122 +16.3% |
| 2018 | $8,362 +1.1% | $26,771 |
| 2017 | $8,272 +18.2% | $26,771 |
| 2016 | $6,996 +10.2% | $26,771 +30.6% |
| 2015 | $6,351 +15.9% | $20,494 |
| 2014 | $5,482 -11.4% | $20,494 -12.4% |
| 2013 | $6,185 -7.7% | $23,384 -13.6% |
| 2012 | $6,700 +3.3% | $27,057 |
| 2011 | $6,483 +3% | $27,057 |
| 2010 | $6,293 +21.6% | $27,057 -13.6% |
| 2009 | $5,173 +7.1% | $31,312 -4% |
| 2008 | $4,832 +6.9% | $32,617 |
| 2007 | $4,521 -6.9% | $32,617 +26.7% |
| 2006 | $4,856 +8.9% | $25,749 |
| 2005 | $4,458 +4.9% | $25,749 |
| 2004 | $4,249 +1.2% | $25,749 +16.6% |
| 2003 | $4,199 +5.3% | $22,084 |
| 2002 | $3,987 +20.7% | $22,084 |
| 2001 | $3,302 +1.4% | $22,084 +23.4% |
| 2000 | $3,256 +1.3% | $17,896 |
| 1999 | $3,213 | $17,896 |
Find assessor info on the county website
Monthly payment
Est. payment
Payment breakdown
Explore the cost of this home by adjusting the details. Changes won't be saved.Climate risks
Neighborhood: 60007
Nearby schools
GreatSchools rating
- 8/10Adlai Stevenson Elementary SchoolGrades: K-6Distance: 0.5 mi
- 9/10Margaret Mead Junior High SchoolGrades: 7-8Distance: 1.5 mi
- 10/10J B Conant High SchoolGrades: 9-12Distance: 3.3 mi
Schools provided by the listing agent
- District: 54
Source: MRED as distributed by MLS GRID. This data may not be complete. We recommend contacting the local school district to confirm school assignments for this home.
- $---- bd-- ba-- sqft1469 Wm Clifford Ln, Elk Grove Village, IL 60007Off Market
- $---- bd-- ba-- sqft1473 Wm Clifford Ln, Elk Grove Village, IL 60007Off Market
- $439,8003 bd2 ba1.2k sqft1473 William Clifford Ln, Elk Grove Village, IL 60007Off Market
- $499,9005 bd3 ba1.4k sqft1465 William Clifford Ln, Elk Grove Village, IL 60007For Sale
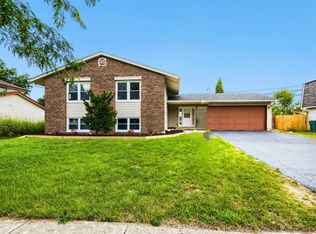
- $539,9004 bd3 ba2.4k sqft1477 William Clifford Ln, Elk Grove Village, IL 60007For Sale
- $508,4003 bd1 ba2k sqft1461 William Clifford Ln, Elk Grove Village, IL 60007Off Market
- $418,8003 bd1 ba1.2k sqft1470 William Clifford Ln, Elk Grove Village, IL 60007Off Market
- $430,4003 bd1 ba1.8k sqft1474 William Clifford Ln, Elk Grove Village, IL 60007Off Market
A local agent can set up tours, give advice and negotiate with sellers.
A local lender can help you make sure your offer is ready when you are.
Similar homes
- $499,9005 bd3 ba1.4k sqft1465 William Clifford Ln, Elk Grove Village, IL 60007NewMLS ID #12723836, Mary Myzia, RE/MAX Suburban. MRED as distributed by MLS GRID
- $469,5003 bd2 ba1.8k sqft959 Ridge Ave, Elk Grove Village, IL 60007New
 MLS ID #12728292, Rebekah Butler, Jameson Sotheby's International Realty. MRED as distributed by MLS GRID
 - $419,0003 bd2 ba1.5k sqft231 Clearmont Dr, Elk Grove Village, IL 60007New
 MLS ID #12723894, Michael Machlet, RE/MAX Liberty. MRED as distributed by MLS GRID
 - $385,0003 bd2 ba1.6k sqft1235 Carswell Ave, Elk Grove Village, IL 60007New
 MLS ID #12723424, Sherry Davis, Epique Realty Inc. MRED as distributed by MLS GRID
 - $420,0003 bd3 ba1.6k sqft1711 Vermont Dr, Elk Grove Village, IL 60007NewMLS ID #12727860, Debbie Obradovich, @properties Christie's International Real Estate. MRED as distributed by MLS GRID
- $415,0003 bd2 ba1.5k sqft230 Fleetwood Ln, Elk Grove Village, IL 60007ActiveMLS ID #12716327, Steven Merritt, eXp Realty. MRED as distributed by MLS GRID
- $400,0003 bd2 ba1.2k sqft1095 Hickory Ln, Elk Grove Village, IL 60007ActiveMLS ID #12720767, Lori Christensen, ABR,CRS,CSC,GRI,SRES, N. W. Village Realty, Inc.. MRED as distributed by MLS GRID
- $499,9004 bd2 ba2k sqft601 Walnut Ln, Elk Grove Village, IL 60007NewMLS ID #12709111, Mark Pontrelli, Century 21 Integra. MRED as distributed by MLS GRID
- $430,0003 bd2 ba1.4k sqft680 Brantwood Ct, Elk Grove Village, IL 60007ActiveMLS ID #12702928, Tom Cunningham, Baird & Warner. MRED as distributed by MLS GRID
- $475,0003 bd2 ba1.8k sqft1059 Hickory Ln, Elk Grove Village, IL 60007ActiveMLS ID #12720919, Joan Couris, Keller Williams Thrive. MRED as distributed by MLS GRID
- $510,0003 bd2 ba1.6k sqft575 Gateshead N, Elk Grove Village, IL 60007Re-activatedMLS ID #12712129, Aleksandr Katsman, ABR,SFR,SRS, Barr Agency, Inc. MRED as distributed by MLS GRID
- $475,0003 bd1 ba1.2k sqft7N435 Linden Ave, Medinah, IL 60157NewMLS ID #12724425, Krystian Sobota, Real People Realty. MRED as distributed by MLS GRID
- $409,0003 bd2 ba1.6k sqft(Undisclosed Address), Roselle, IL 60172NewMLS ID #12719453, Paul Kelch, KRG Real Estate. MRED as distributed by MLS GRID
- $437,5003 bd2 ba1.6k sqft535 E Turner Ave, Roselle, IL 60172NewMLS ID #12725979, Michael Machlet, RE/MAX Liberty. MRED as distributed by MLS GRID
- $559,9003 bd3 ba1.9k sqft552 Delmar Ct, Elk Grove Village, IL 60007For Sale By Owner
- $549,9004 bd4 ba2k sqft1727 Roosa Ln, Elk Grove Village, IL 60007ActiveMLS ID #12721512, Gary Christensen, N. W. Village Realty, Inc.. MRED as distributed by MLS GRID
- $424,9004 bd2 ba1.8k sqft79 Eden Rd, Elk Grove Village, IL 60007ActiveMLS ID #12686778, Lori Christensen, ABR,CRS,CSC,GRI,SRES, N. W. Village Realty, Inc.. MRED as distributed by MLS GRID
- $395,0003 bd2 ba1.2k sqft1100 Maple Ln, Elk Grove Village, IL 60007For Sale By Owner
- $419,9003 bd2 ba1.5k sqft100 Woodcrest Ln, Elk Grove Village, IL 60007Re-activatedMLS ID #12705943, Lori Christensen, ABR,CRS,CSC,GRI,SRES, N. W. Village Realty, Inc.. MRED as distributed by MLS GRID
- $460,0003 bd2 ba1.5k sqft513 W Division St, Itasca, IL 60143ActiveMLS ID #12720181, Erica Williams, @properties Christie's International Real Estate. MRED as distributed by MLS GRID
