Rare opportunity in the heart of Roselle! Custom Built, Mid-Century-Modern Masterpiece! Timeless, Contemporary Flair make this updated and well maintained home a must see! Spacious, light-filled layout offers versatile living space. Brick accent walls. Three Bedrooms, 2 Full Baths! Galley Kitchen with lots of counter space, newer microwave and cooktop. Newer Washer, Dryer. New Flooring, Paint throughout and Mostly new Lighting! Newer Air Conditioner and Water Heater. Roof also newer and is estimated at 5-10 years. Ideal location backing park area and SpringHill Elementary School. Make your move today!
Contingent
$437,500
535 E Turner Ave, Roselle, IL 60172
3beds
1,645sqft
:
Get pre-qualified$2,964/mo
Single Family Residence
Built in 1962
-- sqft lot
$-- Zestimate®
$266/sqft
$-- HOA
What's special
Timeless contemporary flairBrick accent wallsCustom built mid-century-modern masterpieceNew flooring paint throughoutMostly new lightingSpacious light-filled layoutNewer washer dryer
- 9 days |
- 967 |
- 70 |
Zillow last checked:
Listing updated:
Listed by:
Michael Machlet 847-401-4040,
RE/MAX Liberty
Source: MRED as distributed by MLS GRID,MLS#: 12704698
Facts & features
Interior
Bedrooms & bathrooms
- Bedrooms: 3
- Bathrooms: 2
- Full bathrooms: 2
Rooms
- Room types: Storage
Primary bedroom
- Features: Flooring (Luxury Vinyl)
- Level: Main
- Area: 120 Square Feet
- Dimensions: 12X10
Bedroom 2
- Features: Flooring (Luxury Vinyl)
- Level: Main
- Area: 100 Square Feet
- Dimensions: 10X10
Bedroom 3
- Features: Flooring (Luxury Vinyl)
- Level: Main
- Area: 100 Square Feet
- Dimensions: 10X10
Dining room
- Features: Flooring (Luxury Vinyl), Window Treatments (All)
- Level: Main
- Dimensions: COMBO
Family room
- Features: Flooring (Luxury Vinyl), Window Treatments (All)
- Level: Main
- Area: 209 Square Feet
- Dimensions: 19X11
Kitchen
- Features: Kitchen (Galley), Flooring (Luxury Vinyl), Window Treatments (All)
- Level: Main
- Area: 270 Square Feet
- Dimensions: 30X9
Laundry
- Features: Flooring (Luxury Vinyl)
- Level: Main
- Area: 21 Square Feet
- Dimensions: 7X3
Living room
- Features: Flooring (Luxury Vinyl), Window Treatments (All)
- Level: Main
- Area: 266 Square Feet
- Dimensions: 19X14
Storage
- Features: Flooring (Other)
- Level: Main
- Area: 140 Square Feet
- Dimensions: 20X7
Heating
- Natural Gas
Cooling
- Central Air
Appliances
- Included: Double Oven, Microwave, Washer, Dryer, Gas Cooktop, Gas Water Heater
- Laundry: Main Level, Gas Dryer Hookup, In Unit
Features
- 1st Floor Bedroom, 1st Floor Full Bath, Dining Combo
- Doors: Sliding Glass Door(s)
- Basement: Crawl Space
Interior area
- Total structure area: 0
- Total interior livable area: 1,645 sqft
Property
Parking
- Total spaces: 2
- Parking features: Concrete, Carport, Yes, Attached, Garage
- Attached garage spaces: 2
Accessibility
- Accessibility features: No Disability Access
Features
- Stories: 1
- Patio & porch: Patio
- Exterior features: Breezeway
Lot
- Dimensions: 80x148x85x149
Details
- Additional structures: Workshop
- Parcel number: 0211111016
- Special conditions: None
- Other equipment: Sump Pump
Construction
Type & style
- Home type: SingleFamily
- Architectural style: Contemporary,Ranch,Mid-Century Modern
- Property subtype: Single Family Residence
Materials
- Aluminum Siding, Brick
- Foundation: Concrete Perimeter
- Roof: Rubber
Condition
- New construction: No
- Year built: 1962
Utilities & green energy
- Sewer: Public Sewer
- Water: Lake Michigan
Community & HOA
Community
- Features: Park, Sidewalks, Street Lights, Street Paved
HOA
- Services included: None
Location
- Region: Roselle
Financial & listing details
- Price per square foot: $266/sqft
- Tax assessed value: $121,225
- Annual tax amount: $7,907
- Date on market: 7/16/2026
- Ownership: Fee Simple
Estimated market value
Not available
Estimated sales range
Not available
Not available
Price history
Price history is unavailable.
Public tax history
| Year | Property taxes | Tax assessment |
|---|---|---|
| 2024 | $7,907 +9% | $121,225 +9.3% |
| 2023 | $7,255 +16.1% | $110,860 +18% |
| 2022 | $6,249 +4.9% | $93,910 +5.2% |
| 2021 | $5,957 -0.3% | $89,230 +2.5% |
| 2020 | $5,972 +3.3% | $87,050 +4.1% |
| 2019 | $5,781 -9% | $83,650 -7.8% |
| 2018 | $6,351 +4.8% | $90,740 +7.9% |
| 2017 | $6,062 +4.4% | $84,100 +8.1% |
| 2016 | $5,805 +11.5% | $77,830 +7.2% |
| 2015 | $5,206 +2.5% | $72,630 +3% |
| 2014 | $5,079 +0.6% | $70,510 -3.3% |
| 2013 | $5,051 +1.9% | $72,920 -5% |
| 2012 | $4,955 +2% | $76,730 -9.4% |
| 2011 | $4,859 -3% | $84,720 -9.2% |
| 2010 | $5,009 +1.9% | $93,310 -6.9% |
| 2009 | $4,914 +1.1% | $100,190 |
| 2008 | $4,862 -0.3% | $100,190 +5.3% |
| 2007 | $4,875 +8.8% | $95,140 +11.6% |
| 2006 | $4,480 +2.6% | $85,220 +6.6% |
| 2005 | $4,366 +5.8% | $79,940 +6.8% |
| 2004 | $4,126 +3.1% | $74,850 +10% |
| 2003 | $4,002 +5.3% | $68,040 +9% |
| 2002 | $3,800 +4.8% | $62,430 +9.1% |
| 2001 | $3,627 +2.4% | $57,240 +4.9% |
| 2000 | $3,541 | $54,560 |
Find assessor info on the county website
Monthly payment
Est. payment
Payment breakdown
Explore the cost of this home by adjusting the details. Changes won't be saved.Climate risks
Neighborhood: 60172
Nearby schools
GreatSchools rating
- 9/10Spring Hills Elementary SchoolGrades: PK-5Distance: 0.1 mi
- 10/10Roselle Middle SchoolGrades: 6-8Distance: 0.5 mi
- 7/10Lake Park High SchoolGrades: 9-12Distance: 0.7 mi
Schools provided by the listing agent
- Elementary: Spring Hills Elementary School
- Middle: Roselle Middle School
- High: Lake Park High School
- District: 12
Source: MRED as distributed by MLS GRID. This data may not be complete. We recommend contacting the local school district to confirm school assignments for this home.
- $485,0003 bd2 ba1.5k sqft525 E Turner Ave, Roselle, IL 60172Off Market
- $396,4003 bd2 ba1.2k sqft545 E Turner Ave, Roselle, IL 60172Off Market
- $541,6004 bd2 ba2k sqft515 E Turner Ave, Roselle, IL 60172Off Market
- $534,2004 bd2 ba2.4k sqft540 E Turner Ave, Roselle, IL 60172Off Market
- $671,0004 bd2 ba2.9k sqft530 Pinecroft Dr, Roselle, IL 60172Off Market
- $471,1003 bd2 ba2.4k sqft524 E Turner Ave, Roselle, IL 60172Off Market
- $414,5003 bd1 ba1.1k sqft507 E Turner Ave, Roselle, IL 60172Off Market
- $464,3003 bd2 ba1.8k sqft565 E Turner Ave, Roselle, IL 60172Off Market
A local agent can set up tours, give advice and negotiate with sellers.
A local lender can help you make sure your offer is ready when you are.
Similar homes
- $425,0003 bd2 ba1.5k sqft443 Glendale Rd, Roselle, IL 60172Active
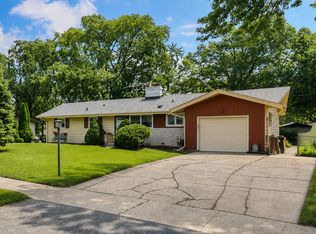 MLS ID #12692251, Marc Hoarle, Coldwell Banker Realty. MRED as distributed by MLS GRID
 - $449,9003 bd3 ba1.8k sqft975 W Pine Ave, Roselle, IL 60172New
 MLS ID #12710554, Tim Sotis, RE/MAX All Pro. MRED as distributed by MLS GRID
 - $499,9004 bd3 ba2.4k sqft321 Ambleside Dr, Roselle, IL 60172New
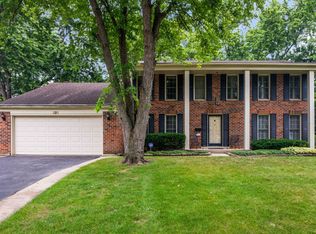 MLS ID #12684784, Holly Connors, @properties Christie's International Real Estate. MRED as distributed by MLS GRID
 - $--4 bd3 ba2.2k sqft1717 Roslyn Rd, Roselle, IL 60172Auction
 Xome
Xome - $429,9004 bd2 ba2.2k sqft102 Hill St, Roselle, IL 60172ActiveMLS ID #12675978, Lisa Cruz, CSC, RE/MAX Suburban. MRED as distributed by MLS GRID
- $525,0004 bd2 ba1.7k sqft35 W Elm Ave, Roselle, IL 60172NewMLS ID #12715102, Brett Larson, Redfin Corporation. MRED as distributed by MLS GRID
- $455,0003 bd2 ba1.3k sqft560 Lincoln St, Roselle, IL 60172ActiveMLS ID #12690114, Blanca Rivera, AAA Property Group. MRED as distributed by MLS GRID
- $624,9993 bd3 ba1.8k sqft304 E Irving Park Rd, Roselle, IL 60172NewMLS ID #12701776, Jim Starwalt, ABR,CRS,CSC,GRI, Better Homes and Garden Real Estate Star Homes. MRED as distributed by MLS GRID
- $375,0003 bd2 ba1.6k sqft550 Glacier Trl, Roselle, IL 60172For Sale By Owner
- $399,0003 bd2 ba1.4k sqft770 Yosemite Trl, Roselle, IL 60172ActiveMLS ID #12688482, Barbara Augustyn Rago, HomeSmart Connect LLC. MRED as distributed by MLS GRID
- $399,9004 bd2 ba1k sqft712 Spring St, Roselle, IL 60172ActiveMLS ID #12678537, Michael Zapart, Compass. MRED as distributed by MLS GRID
- $--2 bd2 ba1.7k sqft50 N Bokelman St APT 537, Roselle, IL 60172AuctionAuction.com 2
- $429,0002 bd3 ba1.6k sqft624 Daisy Ln, Roselle, IL 60172NewMLS ID #12713358, Todd Gagliano, SFR, RE/MAX Properties Northwest. MRED as distributed by MLS GRID
- $427,0003 bd2 ba1.6k sqft260 Cunningham Ln, Bloomingdale, IL 60108NewMLS ID #12711701, Kaitlyn Poplonski, Century 21 Circle. MRED as distributed by MLS GRID
- $399,8964 bd3 ba1.1k sqft642 Glacier Trl, Roselle, IL 60172NewMLS ID #12712159, Jessica Garry, ABR,E-PRO, Garry Real Estate. MRED as distributed by MLS GRID
- $339,9004 bd2 ba1.7k sqft23W563 Woodworth Pl, Roselle, IL 60172ActiveMLS ID #12686135, Kathy Berger, RE/MAX Suburban. MRED as distributed by MLS GRID
- $460,0003 bd2 ba1.5k sqft513 W Division St, Itasca, IL 60143Price ChangeMLS ID #12709277, Erica Williams, @properties Christie's International Real Estate. MRED as distributed by MLS GRID
- $470,0003 bd3 ba1.8k sqft1105 E Point Dr, Schaumburg, IL 60193NewMLS ID #12711169, Veronica Rodriguez, Redfin Corporation. MRED as distributed by MLS GRID
- $479,9003 bd2 ba1.5k sqft1842 Hawk Ln, Elk Grove Village, IL 60007NewMLS ID #12711716, Johnny Christensen, N. W. Village Realty, Inc.. MRED as distributed by MLS GRID
- $425,0002 bd2 ba1.1k sqft497 Julie Dr, Schaumburg, IL 60193NewMLS ID #12651686, Linda Derrico, Berkshire Hathaway HomeServices Starck Real Estate. MRED as distributed by MLS GRID
