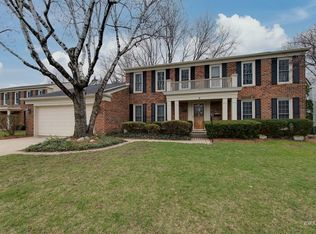
Exceptional Buttonwood living in a highly sought-after Roselle location! Set on a picturesque 0.26 acre lot, this stunning Monticello model is the perfect blend of timeless style, generous space, and everyday comfort. From the moment you arrive, the charming covered front porch and beautiful curb appeal make a lasting impression. Inside, the thoughtfully designed floor plan offers 2,448 square feet, 4 spacious bedrooms, 2.5 baths, attached 2-car garage, and a full basement. Gleaming hardwood floors welcome you into a thoughtfully flowing main level where the formal living room and spacious dining room transition effortlessly into the bright eat-in kitchen. The expansive family room with fireplace features sliding doors that open to the patio and backyard, creating the perfect setting for summer entertaining, morning coffee, and relaxed evenings at home. A flexible first-floor home office or playroom and convenient laundry room add to the home's functionality. Upstairs, the spacious primary suite features a private en-suite bath and generous closet space, joined by three additional well-appointed bedrooms, including one with access to a storage room above the garage. The full unfinished basement with over 1,000 additional square feet offers abundant storage and potential for a recreation room, home gym, media room, or additional living space. Beyond your front door, enjoy the best of Roselle living with newly refreshed Turner Park, Kemmerling Pool and its NEW splash pad, downtown's French Market, charming shops and restaurants, Lynfred Winery, and Pollyanna Brewing Company all close by, along with commuter-friendly Metra access and convenient proximity to I-390, I-90, and I-290. Woodfield Mall and O'Hare are also just a short drive away. Located within the highly sought-after Spring Hills Elementary and Roselle Middle School districts, both schools have earned the prestigious Exemplary designation on the Illinois Report Card and rank among DuPage County's top-achieving schools, with Roselle Middle School #1 and Spring Hills Elementary #4. Welcome home!
Closed
$515,500
321 Ambleside Dr, Roselle, IL 60172
4beds
2,448sqft
Single Family Residence
Built in 1971
0.26 Acres Lot
$515,400 Zestimate®
$211/sqft
$3,531 Estimated rent
Home value
$515,400
$490,000 - $541,000
$3,531/mo
Zestimate® history
Owner options
List your home for rent
$3,531/mo
Rent Zestimate®
Find your next renter with Zillow Rental Manager. Plus, with online applications, you can quickly screen prospective tenants – for free.
$3,531/mo
Rent Zestimate®
Refinance and save
$3,684/mo
Est. payment
Refinancing to a lower rate could help reduce your monthly payments and save thousands over the life of the loan.
$3,684/mo
Est. payment
Explore your selling options
Work with a Zillow partner agent
Leverage their expertise and Zillow's premium Showcase listings to get your home seen by more buyers.
Get startedList with your own agent
Get your home in front of millions of buyers by listing it on Zillow.
Learn how to do itSell it yourself
Take full control of how buyers see your home on Zillow by listing For Sale by Owner (FSBO).
List your homeWhat's special
Zillow last checked:
Listing updated:
Listed by:
Holly Connors 773-383-2490,
@properties Christie's International Real Estate
Bought with:
Laura Zuspann
Coldwell Banker Realty
Source: MRED as distributed by MLS GRID,MLS#: 12684784
Facts & features
Interior
Bedrooms & bathrooms
- Bedrooms: 4
- Bathrooms: 3
- Full bathrooms: 2
- 1/2 bathrooms: 1
Rooms
- Room types: Eating Area, Office, Recreation Room, Storage
Primary bedroom
- Features: Flooring (Carpet), Window Treatments (Plantation Shutters), Bathroom (Full)
- Level: Second
- Area: 270 Square Feet
- Dimensions: 18X15
Bedroom 2
- Features: Flooring (Carpet), Window Treatments (Curtains/Drapes)
- Level: Second
- Area: 225 Square Feet
- Dimensions: 15X15
Bedroom 3
- Features: Flooring (Carpet), Window Treatments (Curtains/Drapes)
- Level: Second
- Area: 144 Square Feet
- Dimensions: 12X12
Bedroom 4
- Features: Flooring (Carpet)
- Level: Second
- Area: 132 Square Feet
- Dimensions: 11X12
Dining room
- Features: Flooring (Carpet), Window Treatments (Curtains/Drapes)
- Level: Main
- Area: 144 Square Feet
- Dimensions: 12X12
Eating area
- Features: Flooring (Hardwood), Window Treatments (Bay Window(s), Blinds)
- Level: Main
- Area: 108 Square Feet
- Dimensions: 9X12
Family room
- Features: Flooring (Carpet)
- Level: Main
- Area: 300 Square Feet
- Dimensions: 20X15
Kitchen
- Features: Kitchen (Eating Area-Table Space), Flooring (Hardwood), Window Treatments (Blinds)
- Level: Main
- Area: 120 Square Feet
- Dimensions: 10X12
Laundry
- Level: Main
- Area: 42 Square Feet
- Dimensions: 7X6
Living room
- Features: Flooring (Carpet), Window Treatments (Curtains/Drapes)
- Level: Main
- Area: 234 Square Feet
- Dimensions: 18X13
Office
- Features: Flooring (Hardwood), Window Treatments (Blinds)
- Level: Main
- Area: 130 Square Feet
- Dimensions: 13X10
Recreation room
- Level: Basement
- Area: 975 Square Feet
- Dimensions: 39X25
Storage
- Level: Attic
- Area: 120 Square Feet
- Dimensions: 20X6
Heating
- Natural Gas
Cooling
- Central Air
Appliances
- Included: Range, Dishwasher, Refrigerator, Washer, Dryer, Humidifier
- Laundry: Main Level, Sink
Features
- Flooring: Hardwood
- Windows: Screens
- Basement: Unfinished,Full
- Attic: Unfinished
- Number of fireplaces: 1
- Fireplace features: Gas Log, Family Room
Interior area
- Total structure area: 3,468
- Total interior livable area: 2,448 sqft
Property
Parking
- Total spaces: 2
- Parking features: Asphalt, Garage Door Opener, Yes, Garage Owned, Attached, Garage
- Attached garage spaces: 2
- Has uncovered spaces: Yes
Accessibility
- Accessibility features: No Disability Access
Features
- Stories: 2
- Patio & porch: Patio
Lot
- Size: 0.26 Acres
- Dimensions: 144.3x116.4x83.8x99.8
Details
- Parcel number: 0203218005
- Special conditions: None
- Other equipment: Ceiling Fan(s), Sump Pump
Construction
Type & style
- Home type: SingleFamily
- Architectural style: Colonial
- Property subtype: Single Family Residence
Materials
- Vinyl Siding, Brick
- Foundation: Concrete Perimeter
- Roof: Asphalt
Condition
- New construction: No
- Year built: 1971
Details
- Builder model: Monticello
Utilities & green energy
- Sewer: Public Sewer
- Water: Lake Michigan, Public
Community & HOA
Community
- Features: Park, Lake, Curbs, Sidewalks, Street Lights, Street Paved
- Security: Carbon Monoxide Detector(s)
- Subdivision: Buttonwood
HOA
- Services included: None
Location
- Region: Roselle
Financial & listing details
- Price per square foot: $211/sqft
- Tax assessed value: $167,611
- Annual tax amount: $11,916
- Date on market: 7/22/2026
- Listing terms: Conventional
- Ownership: Fee Simple
Price history
| Date | Event | Price |
|---|---|---|
| 8/25/2026 | Sold | $515,500+3.1%$211/sqft |
Source:  MRED as distributed by MLS GRID #12684784 Report a problem MRED as distributed by MLS GRID #12684784 Report a problem | ||
| 7/27/2026 | Contingent | $499,900$204/sqft |
Source: MRED as distributed by MLS GRID #12684784 Report a problem | ||
| 7/22/2026 | Listed for sale | $499,900$204/sqft |
Source: MRED as distributed by MLS GRID #12684784 Report a problem | ||
Public tax history
| Year | Property taxes | Tax assessment |
|---|---|---|
| 2024 | $11,393 +8.5% | $167,611 +9.3% |
| 2023 | $10,499 -1.4% | $153,280 +0.7% |
| 2022 | $10,649 +4.6% | $152,290 +5.2% |
| 2021 | $10,181 -0.4% | $144,700 +2.5% |
| 2020 | $10,223 +3% | $141,170 +4.1% |
| 2019 | $9,920 -4.4% | $135,660 -4% |
| 2018 | $10,375 +4.3% | $141,270 +7.9% |
| 2017 | $9,946 +3.9% | $130,940 +8.1% |
| 2016 | $9,571 +11% | $121,180 +7.2% |
| 2015 | $8,623 +9% | $113,080 +9.1% |
| 2014 | $7,910 +0.8% | $103,680 -3.3% |
| 2013 | $7,850 +1.2% | $107,230 -6.3% |
| 2012 | $7,760 +2.5% | $114,500 -9.4% |
| 2011 | $7,570 +3.4% | $126,420 -4% |
| 2010 | $7,320 +2.2% | $131,740 -6.9% |
| 2009 | $7,162 +1.3% | $141,450 |
| 2008 | $7,073 +4% | $141,450 +5.3% |
| 2007 | $6,805 +1.8% | $134,330 +4.8% |
| 2006 | $6,683 +2.2% | $128,180 +6.6% |
| 2005 | $6,539 +5.8% | $120,240 +6.8% |
| 2004 | $6,178 +2.9% | $112,590 +10% |
| 2003 | $6,006 +1.5% | $102,350 +5.3% |
| 2002 | $5,915 +4.8% | $97,230 +9.1% |
| 2001 | $5,646 -0.1% | $89,150 +4.9% |
| 2000 | $5,650 | $84,980 |
Find assessor info on the county website
Neighborhood: 60172
Nearby homes
- $578,1004 bd2 ba2.4k sqft333 Ambleside Dr, Roselle, IL 60172Off Market
- $637,3004 bd3 ba2.4k sqft350 E Granville Ave, Roselle, IL 60172Off Market

- $475,0004 bd3 ba3k sqft313 Ambleside Dr, Roselle, IL 60172Sold

- $653,5004 bd3 ba2.5k sqft341 Ambleside Dr, Roselle, IL 60172Off Market
- $408,4003 bd2 ba1.8k sqft326 Ventura Club Dr, Roselle, IL 60172Off Market
- $450,6003 bd2 ba2.4k sqft324 Ventura Club Dr, Roselle, IL 60172Off Market
- $513,3005 bd2 ba1.3k sqft324 Ambleside Dr, Roselle, IL 60172Off Market
- $565,0004 bd3 ba2.4k sqft316 Ambleside Dr, Roselle, IL 60172For Sale
Nearby schools
GreatSchools rating
- 9/10Spring Hills Elementary SchoolGrades: PK-5Distance: 1.1 mi
- 10/10Roselle Middle SchoolGrades: 6-8Distance: 1.1 mi
- 7/10Lake Park High SchoolGrades: 9-12Distance: 1.4 mi
Schools provided by the listing agent
- Elementary: Spring Hills Elementary School
- Middle: Roselle Middle School
- High: Lake Park High School
- District: 12
Source: MRED as distributed by MLS GRID. This data may not be complete. We recommend contacting the local school district to confirm school assignments for this home.
Get a cash offer in 3 minutes
Find out how much your home could sell for in as little as 3 minutes with a no-obligation cash offer.
Estimated market value
$515,400
Get a cash offer in 3 minutes
Find out how much your home could sell for in as little as 3 minutes with a no-obligation cash offer.
Estimated market value
$515,400
- Illinois
- DuPage County
- Roselle
- 60172
- 321 Ambleside Dr
