Welcome to this lovely 2-story home in the desirable Buttonwood Subdivision! The home features numerous updates completed in 2025-2026. It is move-in ready, just for you! Located in highly rated School District 12 and Lake Park High School District 108. Major recent improvements include a new roof & gutters in August 2026. The home's interior was painted and new carpet added to the living room & family room in 2025. The inviting main level features an eat-in kitchen with Samsung & Frigidaire stainless steel appliances and pantry, a convenient first-floor laundry within the mudroom, and a cozy wood-burning fireplace in the dining room. Upstairs, you'll find newly refinished hardwood flooring, four spacious bedrooms, and beautifully updated bathrooms with marble counter, floors, and Kohler bath fixtures. The generous primary suite offers a walk-in closet & private bath. The finished basement provides even more living space with a recreation room featuring built-ins, an egress window, and loads of storage available in the utility room. Freshly painted 2 car garage with epoxy floor and Samsung refrigerator 2025. Enjoy warmer days relaxing in the screened-in porch overlooking the beautiful, fenced backyard with hot tub Dec/2025 and shed 2026. If you'd like a trampoline, for extra entertainment, it's yours! Situated on a quiet, tree-lined street within walking distance to Turner Park, where you can enjoy walking and biking paths, a playground, basketball courts, and fishing at the pond. Just minutes to downtown Roselle with shopping, restaurants, a farmers' market, community festivals, and the new library coming soon! Convenient access to major expressways, the Metra train and O'Hare Airport. PLEASE CLICK ON THE 3D VIRTUAL TOUR AND FLOOR PLAN FOR MORE DETAILS!!
Active
$565,000
316 Ambleside Dr, Roselle, IL 60172
4beds
2,404sqft
Single Family Residence
Built in 1971
0.27 Acres Lot
$-- Zestimate®
$235/sqft
$-- HOA
What's special
Quiet tree-lined streetFour spacious bedroomsEat-in kitchen
- 12 days
- 1,460
- 89
Likely to sell faster than
Zillow last checked:
Listing updated:
Listed by:
Gloria Warnimont 630-261-5136,
REMAX Legends
Source: MRED as distributed by MLS GRID,MLS#: 12729588
Facts & features
Interior
Bedrooms & bathrooms
- Bedrooms: 4
- Bathrooms: 3
- Full bathrooms: 2
- 1/2 bathrooms: 1
Rooms
- Room types: Eating Area, Recreation Room, Storage, Sun Room, Deck
Primary bedroom
- Features: Flooring (Hardwood), Window Treatments (Blinds), Bathroom (Full, Shower Only)
- Level: Second
- Area: 324 Square Feet
- Dimensions: 27X12
Bedroom 2
- Features: Flooring (Hardwood), Window Treatments (Blinds)
- Level: Second
- Area: 130 Square Feet
- Dimensions: 13X10
Bedroom 3
- Features: Flooring (Hardwood), Window Treatments (Blinds)
- Level: Second
- Area: 130 Square Feet
- Dimensions: 13X10
Bedroom 4
- Features: Flooring (Hardwood), Window Treatments (Blinds)
- Level: Second
- Area: 120 Square Feet
- Dimensions: 12X10
Deck
- Level: Main
- Area: 192 Square Feet
- Dimensions: 16X12
Dining room
- Features: Flooring (Laminate), Window Treatments (Blinds)
- Level: Main
- Area: 187 Square Feet
- Dimensions: 11X17
Eating area
- Features: Flooring (Vinyl)
- Level: Main
- Area: 56 Square Feet
- Dimensions: 8X7
Family room
- Features: Flooring (Carpet)
- Level: Main
- Area: 216 Square Feet
- Dimensions: 18X12
Kitchen
- Features: Kitchen (Eating Area-Breakfast Bar, Eating Area-Table Space, Pantry-Closet), Flooring (Vinyl)
- Level: Main
- Area: 170 Square Feet
- Dimensions: 17X10
Laundry
- Features: Flooring (Vinyl)
- Level: Main
- Area: 49 Square Feet
- Dimensions: 7X7
Living room
- Features: Flooring (Carpet), Window Treatments (Blinds)
- Level: Main
- Area: 121 Square Feet
- Dimensions: 11X11
Recreation room
- Level: Basement
- Area: 437 Square Feet
- Dimensions: 23X19
Storage
- Level: Basement
- Area: 273 Square Feet
- Dimensions: 21X13
Sun room
- Level: Main
- Area: 224 Square Feet
- Dimensions: 16X14
Heating
- Natural Gas, Forced Air
Cooling
- Central Air
Appliances
- Included: Range, Microwave, Dishwasher, Refrigerator, Washer, Dryer, Stainless Steel Appliance(s), Water Purifier
- Laundry: Main Level, Sink
Features
- Walk-In Closet(s), Separate Dining Room, Pantry
- Flooring: Hardwood, Laminate, Carpet
- Windows: Screens
- Basement: Partially Finished,Crawl Space,Egress Window,Partial
- Number of fireplaces: 1
- Fireplace features: Wood Burning, Includes Accessories, Dining Room
Interior area
- Total structure area: 3,244
- Total interior livable area: 2,404 sqft
- Finished area below ground: 336
Video & virtual tour
Property
Parking
- Total spaces: 8
- Parking features: Asphalt, Concrete, Garage Door Opener, Yes, Garage Owned, Attached, Driveway, Owned, Garage
- Attached garage spaces: 2
- Has uncovered spaces: Yes
Accessibility
- Accessibility features: No Disability Access
Features
- Stories: 2
- Has spa: Yes
- Spa features: Outdoor Hot Tub, Indoor Hot Tub
- Fencing: Fenced
Lot
- Size: 0.27 Acres
- Dimensions: 79.9X148.9X79.9X149.4
Details
- Additional structures: Shed(s)
- Parcel number: 0203217021
- Special conditions: None
Construction
Type & style
- Home type: SingleFamily
- Property subtype: Single Family Residence
Materials
- Vinyl Siding
- Roof: Asphalt
Condition
- New construction: No
- Year built: 1971
- Major remodel year: 2026
Utilities & green energy
- Electric: Circuit Breakers
- Sewer: Public Sewer
- Water: Lake Michigan
Community & HOA
Community
- Features: Park, Lake, Curbs, Sidewalks, Street Lights, Street Paved
- Subdivision: Buttonwood
HOA
- Services included: None
Location
- Region: Roselle
Financial & listing details
- Price per square foot: $235/sqft
- Tax assessed value: $153,221
- Annual tax amount: $10,312
- Date on market: 8/28/2026
- Ownership: Fee Simple
Estimated market value
Not available
Estimated sales range
Not available
Not available
Price history
| Date | Event | Price |
|---|---|---|
| 8/28/2026 | Listed for sale | $565,000+17.5%$235/sqft |
Source:  MRED as distributed by MLS GRID #12729588 Report a problem MRED as distributed by MLS GRID #12729588 Report a problem | ||
| 7/30/2025 | Sold | $481,000+7.1%$200/sqft |
Source: MRED as distributed by MLS GRID #12400927 Report a problem | ||
| 6/30/2025 | Contingent | $449,000$187/sqft |
Source: MRED as distributed by MLS GRID #12400927 Report a problem | ||
| 6/27/2025 | Listed for sale | $449,000$187/sqft |
Source: MRED as distributed by MLS GRID #12400927 Report a problem | ||
Public tax history
| Year | Property taxes | Tax assessment |
|---|---|---|
| 2024 | $10,312 +193.2% | $153,221 +9.3% |
| 2023 | $3,517 -8.5% | $140,120 +0.7% |
| 2022 | $3,843 -1% | $139,210 +5.2% |
| 2021 | $3,882 -3% | $132,270 +2.5% |
| 2020 | $4,004 -1.3% | $129,050 +4.1% |
| 2019 | $4,057 -0.1% | $124,010 -3.2% |
| 2018 | $4,060 -4% | $128,130 +7.9% |
| 2017 | $4,228 -4.5% | $118,760 +8.1% |
| 2016 | $4,428 +2.8% | $109,910 +7.2% |
| 2015 | $4,307 -1% | $102,560 +9.1% |
| 2014 | $4,351 +4.6% | $94,030 -3.3% |
| 2013 | $4,159 +7.7% | $97,250 -6.3% |
| 2012 | $3,860 +14.2% | $103,840 -9.4% |
| 2011 | $3,380 +8.1% | $114,650 -4% |
| 2010 | $3,125 +10.4% | $119,480 -6.9% |
| 2009 | $2,832 +0.7% | $128,290 |
| 2008 | $2,813 -2.7% | $128,290 +5.3% |
| 2007 | $2,892 -3.2% | $121,830 +4.8% |
| 2006 | $2,987 -5% | $116,250 +6.6% |
| 2005 | $3,145 -1.4% | $109,050 +6.8% |
| 2004 | $3,188 -9% | $102,110 +10% |
| 2003 | $3,503 -3.8% | $92,820 +5.3% |
| 2002 | $3,642 -28.4% | $88,180 +9.1% |
| 2001 | $5,087 +2.5% | $80,860 +4.9% |
| 2000 | $4,964 | $77,080 |
Find assessor info on the county website
Monthly payment
Est. payment
Payment breakdown
Explore the cost of this home by adjusting the details. Changes won't be saved.Climate risks
Neighborhood: 60172
Nearby schools
Schools provided by the listing agent
- Elementary: Spring Hills Elementary School
- Middle: Roselle Middle School
- High: Lake Park High School
- District: 12
Source: MRED as distributed by MLS GRID. This data may not be complete. We recommend contacting the local school district to confirm school assignments for this home.

Similar homes
- $569,8965 bd3 ba2.7k sqft1280 Pembrook Cir, Roselle, IL 60172Active
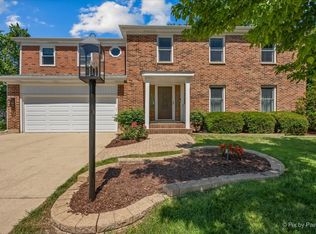 MLS ID #12726760, Jessica Garry, ABR,E-PRO, Garry Real Estate. MRED as distributed by MLS GRID
 - $639,8964 bd3 ba2.9k sqft662 Orchard Ct, Roselle, IL 60172Price Change
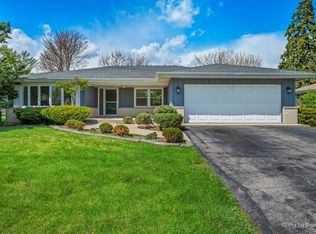 MLS ID #12732885, Jessica Garry, ABR,E-PRO, Garry Real Estate. MRED as distributed by MLS GRID
 - $525,0003 bd3 ba1.9k sqft234 Jervey Ln, Bartlett, IL 60103Active
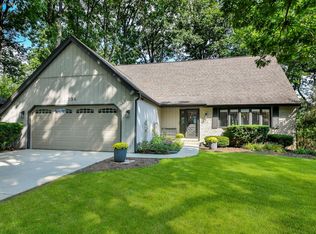 MLS ID #12743652, Joyce Courtney, ABR,CRS,GRI,SRES, The HomeCourt Real Estate. MRED as distributed by MLS GRID
 - $599,9005 bd2 ba2k sqft321 Hickory Ln, Schaumburg, IL 60193Active
 MLS ID #12738373, Pepa Filtcheva, @properties Christie's International Real Estate. MRED as distributed by MLS GRID
