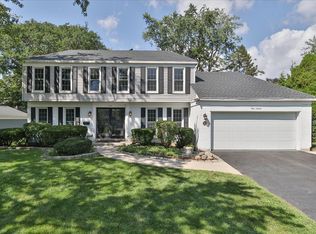
Situated on a spacious corner lot just steps from Thompkins Park, this beautifully maintained home offers the space, flexibility, and updates today's buyers are looking for. This home feeds to School District 13 Dujardin Elem., Westfield Jr. High and Lake Park H.S. Dist. 108. From the moment you step into the bright and welcoming foyer, you'll feel right at home. The upper level features an expansive living and dining room, providing the perfect setting for both everyday living and entertaining. The remodeled kitchen is sure to impress with raised-panel maple cabinetry featuring pull-out shelving, quartz countertops, recessed lighting, pendant lights, under-cabinet lighting, a pantry cabinet, and a wonderful view from the kitchen window. Neutral white trim and six-panel doors throughout create a fresh, timeless appeal. Retreat to the spacious primary suite, complete with a private slider leading to a small deck-an ideal spot to enjoy your morning coffee or a breath of fresh air. The updated primary bath features a shower and quartz-topped vanity. Two additional bedrooms complete the upper level. The lower level offers an inviting family room centered around a wood-burning fireplace with gas starter, creating the perfect gathering place for family and friends. A fourth bedroom and an updated full bath make an ideal guest suite, home office, or private space for extended family. Updated windows throughout add comfort and efficiency. Just off the laundry area, you'll find an oversized storage and workshop space with endless possibilities for hobbies, projects, exercise equipment, or additional flex space. Outside, the large fenced corner lot provides plenty of room for play, gardening, and entertaining, and includes a convenient storage shed. Located close to parks, shopping, dining, walking trails and more. This home offers exceptional space, versatility, and a wonderful location. Come experience all that Bloomingdale and the sought-after Westlake community have to offer!
Active
$485,000
249 Langton Ln, Bloomingdale, IL 60108
4beds
2,371sqft
Single Family Residence
Built in 1973
9,748 Square Feet Lot
$-- Zestimate®
$205/sqft
$-- HOA
What's special
Recessed lightingUpdated windows throughoutPantry cabinetBright and welcoming foyerRemodeled kitchenQuartz countertopsPendant lights
- --
- 579
- views
- 18
- saves
Zillow last checked:
Listing updated:
Listed by:
Cindy Bowen 847-830-2302,
REMAX Legends
Source: MRED as distributed by MLS GRID,MLS#: 12671595
Facts & features
Interior
Bedrooms & bathrooms
- Bedrooms: 4
- Bathrooms: 3
- Full bathrooms: 3
Rooms
- Room types: Office
Primary bedroom
- Features: Flooring (Carpet), Bathroom (Full)
- Level: Main
- Area: 182 Square Feet
- Dimensions: 14X13
Bedroom 2
- Features: Flooring (Carpet)
- Level: Main
- Area: 120 Square Feet
- Dimensions: 12X10
Bedroom 3
- Features: Flooring (Carpet)
- Level: Main
- Area: 90 Square Feet
- Dimensions: 10X9
Bedroom 4
- Features: Flooring (Carpet)
- Level: Lower
- Area: 165 Square Feet
- Dimensions: 15X11
Dining room
- Features: Flooring (Wood Laminate)
- Level: Main
- Area: 120 Square Feet
- Dimensions: 12X10
Family room
- Features: Flooring (Carpet)
- Level: Lower
- Area: 364 Square Feet
- Dimensions: 26X14
Kitchen
- Features: Kitchen (Eating Area-Breakfast Bar, Island), Flooring (Ceramic Tile)
- Level: Main
- Area: 132 Square Feet
- Dimensions: 12X11
Laundry
- Features: Flooring (Vinyl)
- Level: Lower
- Area: 120 Square Feet
- Dimensions: 12X10
Living room
- Features: Flooring (Wood Laminate)
- Level: Main
- Area: 238 Square Feet
- Dimensions: 17X14
Office
- Features: Flooring (Carpet)
- Level: Lower
- Area: 121 Square Feet
- Dimensions: 11X11
Heating
- Natural Gas, Forced Air
Cooling
- Central Air
Appliances
- Included: Range, Microwave, Dishwasher, Refrigerator, Washer, Dryer, Disposal, Stainless Steel Appliance(s), Gas Oven
- Laundry: Gas Dryer Hookup, In Unit
Features
- Flooring: Laminate
- Doors: Panel Door(s)
- Windows: Double Pane Windows
- Basement: Finished,None,Daylight
- Number of fireplaces: 1
- Fireplace features: Wood Burning, Gas Starter, Family Room
Interior area
- Total structure area: 0
- Total interior livable area: 2,371 sqft
Video & virtual tour
Property
Parking
- Total spaces: 2.5
- Parking features: Concrete, Garage Door Opener, Yes, Garage Owned, Attached, Garage
- Attached garage spaces: 2.5
- Has uncovered spaces: Yes
Accessibility
- Accessibility features: No Disability Access
Features
- Levels: Bi-Level
- Patio & porch: Patio
- Fencing: Fenced
Lot
- Size: 9,748 Square Feet
- Dimensions: 75 X 120 X 95 X 120
Details
- Parcel number: 0222206001
- Special conditions: None
- Other equipment: Ceiling Fan(s), Sump Pump
Construction
Type & style
- Home type: SingleFamily
- Architectural style: Bi-Level
- Property subtype: Single Family Residence
Materials
- Vinyl Siding, Brick
- Foundation: Concrete Perimeter
- Roof: Asphalt
Condition
- New construction: No
- Year built: 1973
Utilities & green energy
- Sewer: Public Sewer
- Water: Lake Michigan
Community & HOA
Community
- Features: Park, Sidewalks, Street Lights, Street Paved
- Subdivision: Westlake
HOA
- Services included: None
Location
- Region: Bloomingdale
Financial & listing details
- Price per square foot: $205/sqft
- Tax assessed value: $128,672
- Annual tax amount: $8,966
- Date on market: 6/13/2026
- Ownership: Fee Simple
Estimated market value
Not available
Estimated sales range
Not available
Not available
Price history
Price history is unavailable.
Public tax history
| Year | Property taxes | Tax assessment |
|---|---|---|
| 2024 | $8,342 +9.1% | $128,672 +9.3% |
| 2023 | $7,648 +4.8% | $117,670 +6.5% |
| 2022 | $7,295 +4.3% | $110,540 +5.3% |
| 2021 | $6,994 -0.8% | $105,020 +2.5% |
| 2020 | $7,050 +3.8% | $102,460 +4.1% |
| 2019 | $6,794 -7.4% | $98,470 -7.8% |
| 2018 | $7,340 +6.2% | $106,790 +7.9% |
| 2017 | $6,912 +4.5% | $98,980 +8% |
| 2016 | $6,616 +2.1% | $91,610 +7.2% |
| 2015 | $6,478 -1.5% | $85,490 +1.2% |
| 2014 | $6,575 +0.9% | $84,470 -3.3% |
| 2013 | $6,517 +2% | $87,360 -6.3% |
| 2012 | $6,387 +2.4% | $93,280 -9.4% |
| 2011 | $6,235 +3.5% | $102,990 -4% |
| 2010 | $6,023 +2.7% | $107,330 -6.9% |
| 2009 | $5,866 +0.5% | $115,240 |
| 2008 | $5,835 +0.4% | $115,240 +5.3% |
| 2007 | $5,812 +1.4% | $109,440 +3.1% |
| 2006 | $5,732 +3.7% | $106,130 +6.6% |
| 2005 | $5,525 +3.5% | $99,560 +6.8% |
| 2004 | $5,336 +2.8% | $93,220 +10% |
| 2003 | $5,193 +12.2% | $84,740 +14.1% |
| 2002 | $4,630 +5.1% | $74,260 +9.1% |
| 2001 | $4,406 +3.1% | $68,090 +4.9% |
| 2000 | $4,273 | $64,910 |
Find assessor info on the county website
Monthly payment
Est. payment
Payment breakdown
Explore the cost of this home by adjusting the details. Changes won't be saved.Climate risks
Neighborhood: 60108
Nearby schools
Schools provided by the listing agent
- Elementary: Dujardin Elementary School
- Middle: Westfield Middle School
- High: Lake Park High School
- District: 13
Source: MRED as distributed by MLS GRID. This data may not be complete. We recommend contacting the local school district to confirm school assignments for this home.
Similar homes
- $574,9954 bd3 ba2.1k sqft5N575 Abilene Trl, Bloomingdale, IL 60108Active
 MLS ID #12698718, Dariusz Zelazko, Landmark Realtors. MRED as distributed by MLS GRID
 - $490,0005 bd2 ba2.1k sqft2N314 Euclid Ave, Glen Ellyn, IL 60137Active
 MLS ID #12671053, Tracy Bushka, HomeSmart Connect LLC. MRED as distributed by MLS GRID
 - $490,0004 bd2 ba2k sqft6151 Leonard Ave, Downers Grove, IL 60516New
 MLS ID #12744223, Patty Wardlow, @properties Christies International Real Estate. MRED as distributed by MLS GRID
 - $565,0004 bd3 ba2.4k sqft316 Ambleside Dr, Roselle, IL 60172Active
 MLS ID #12729588, Gloria Warnimont, REMAX Legends. MRED as distributed by MLS GRID
