****MULTIPLE OFFERS RECEIVED----HIGHEST & BEST BY NOON ON SATURDAY JULY 25****RANCH! RANCH! RANCH!! | ALL BRICK RANCH WITH RARELY FOUND FULL BASEMENT IN THE COVETED SUBDIVISION OF LANCER PARK | IMPECCABLY MAINTAINED WITH MANY UPDATES!! | CORNER LOT WITH FENCED BACKYARD | CONCRETE PATIO | ATTACHED TWO & A HALF CAR GARAGE | BEAUTIFUL HARDWOOD FLOORING- FOYER, KITCHEN, HALLWAY, & BOTH BEDROOMS | ROOF NEW- 2017 | FURNACE NEW - 2022 | HVAC SERVICED YEARLY | DISHWASHER NEW - 2024 | WASHER/DRYER NEW - 2017 WITH LARGE LAUNDRY TUB | UPDATED FULL BATHROOM | LIVING ROOM CARPET NEW - 2024 | DINING ROOM CARPET NEW - 2024 | ELECTRICAL PANEL REPLACED-2014 | INSULATION BLOWN INTO ATTIC- DEC. 2024 | CLOSET ORGANIZERS IN BOTH BEDROOMS & HALL CLOSETS| SUMP PUMPS WITH BATTERY BACKUP | MINUTES TO MEINEKE REC CENTER, SHOPPING, RESTAURANTS, & ALL MAJOR HIGHWAYS | HURRY THIS RANCH WILL NOT LAST!!! | IT'S A 10+!!!
Contingent
$425,000
497 Julie Dr, Schaumburg, IL 60193
2beds
1,119sqft
:
Get pre-qualified$3,201/mo
Single Family Residence
Built in 1976
4,272 Square Feet Lot
$-- Zestimate®
$380/sqft
$-- HOA
What's special
All brick ranchRarely found full basementFenced backyardCorner lot
- --
- on Zillow |
- 435
- views |
- 17
- saves |
Zillow last checked:
Listing updated:
Listed by:
Linda Derrico (630)894-1900,
Berkshire Hathaway HomeServices Starck Real Estate
Source: MRED as distributed by MLS GRID,MLS#: 12651686
Facts & features
Interior
Bedrooms & bathrooms
- Bedrooms: 2
- Bathrooms: 2
- Full bathrooms: 1
- 1/2 bathrooms: 1
Rooms
- Room types: Eating Area, Foyer
Primary bedroom
- Features: Flooring (Hardwood), Window Treatments (Window Treatments), Bathroom (Full)
- Level: Main
- Area: 120 Square Feet
- Dimensions: 12X10
Bedroom 2
- Features: Flooring (Hardwood), Window Treatments (Window Treatments)
- Level: Main
- Area: 130 Square Feet
- Dimensions: 13X10
Dining room
- Features: Flooring (Carpet), Window Treatments (Window Treatments)
- Level: Main
- Area: 110 Square Feet
- Dimensions: 11X10
Eating area
- Features: Flooring (Hardwood), Window Treatments (Blinds)
- Level: Main
- Area: 35 Square Feet
- Dimensions: 07X05
Foyer
- Features: Flooring (Hardwood)
- Level: Main
- Area: 65 Square Feet
- Dimensions: 13X05
Kitchen
- Features: Kitchen (Eating Area-Table Space), Flooring (Hardwood), Window Treatments (Blinds)
- Level: Main
- Area: 90 Square Feet
- Dimensions: 10X09
Laundry
- Level: Basement
- Area: 60 Square Feet
- Dimensions: 10X06
Living room
- Features: Flooring (Carpet), Window Treatments (Window Treatments)
- Level: Main
- Area: 208 Square Feet
- Dimensions: 16X13
Heating
- Natural Gas
Cooling
- Central Air
Appliances
- Included: Range, Microwave, Dishwasher
- Laundry: Gas Dryer Hookup, Electric Dryer Hookup, In Unit
Features
- 1st Floor Full Bath
- Flooring: Hardwood
- Windows: Screens, Drapes, Window Treatments
- Basement: Unfinished,Full
Interior area
- Total structure area: 2,238
- Total interior livable area: 1,119 sqft
Property
Parking
- Total spaces: 2.5
- Parking features: Concrete, Garage Door Opener, Yes, Garage Owned, Attached, Garage
- Attached garage spaces: 2.5
- Has uncovered spaces: Yes
Accessibility
- Accessibility features: No Disability Access
Features
- Stories: 1
- Patio & porch: Patio
- Exterior features: Outdoor Grill
Lot
- Size: 4,272 Square Feet
- Dimensions: 96.7x124x88.9
Details
- Parcel number: 07272100010000
- Special conditions: None
Construction
Type & style
- Home type: SingleFamily
- Architectural style: Ranch
- Property subtype: Single Family Residence
Materials
- Brick
Condition
- New construction: No
- Year built: 1976
Details
- Builder model: BARRETT
Utilities & green energy
- Sewer: Public Sewer
- Water: Lake Michigan
- Utilities for property: Cable Available
Community & HOA
Community
- Features: Sidewalks, Street Lights, Street Paved
- Subdivision: Lancer Park
HOA
- Services included: None
Location
- Region: Schaumburg
Financial & listing details
- Price per square foot: $380/sqft
- Annual tax amount: $1,338
- Date on market: 7/23/2026
- Ownership: Fee Simple
Estimated market value
Not available
Estimated sales range
Not available
Not available
Price history
| Date | Event | Price |
|---|---|---|
| 7/26/2026 | Contingent | $425,000$380/sqft |
Source: BHHS broker feed #12651686 Report a problem | ||
| 7/24/2026 | Listed for sale | $425,000$380/sqft |
Source: BHHS broker feed #12651686 Report a problem | ||
Public tax history
Tax history is unavailable.
Monthly payment
Est. payment
Payment breakdown
Explore the cost of this home by adjusting the details. Changes won't be saved.Climate risks
Neighborhood: 60193
Nearby schools
GreatSchools rating
- 9/10Frederick Nerge Elementary SchoolGrades: K-6Distance: 1.1 mi
- 9/10Margaret Mead Junior High SchoolGrades: 7-8Distance: 0.4 mi
- 10/10J B Conant High SchoolGrades: 9-12Distance: 1.7 mi
Schools provided by the listing agent
- Elementary: Michael Collins Elementary Schoo
- Middle: Robert Frost Junior High School
- High: J B Conant High School
- District: 54
Source: MRED as distributed by MLS GRID. This data may not be complete. We recommend contacting the local school district to confirm school assignments for this home.
- $575,0004 bd3 ba2.4k sqft412 Newberry Dr, Elk Grove Village, IL 60007Sold
- $511,2003 bd1 ba1.7k sqft500 Newberry Dr, Elk Grove Village, IL 60007Off Market
- $471,1003 bd1 ba1.5k sqft410 Newberry Dr, Elk Grove Village, IL 60007Off Market
- $471,4002 bd2 ba1.5k sqft504 Newberry Dr, Schaumburg, IL 60007Off Market
- $670,3004 bd3 ba2.3k sqft408 Newberry Dr, Elk Grove Village, IL 60007Off Market
- $589,1004 bd2 ba2.3k sqft905 E Point Dr, Schaumburg, IL 60193Off Market
- $496,8003 bd1 ba1.7k sqft508 Newberry Dr, Elk Grove Village, IL 60007Off Market
- $667,0004 bd3 ba2.5k sqft901 E Point Dr, Schaumburg, IL 60193Off Market
A local agent can set up tours, give advice and negotiate with sellers.
A local lender can help you make sure your offer is ready when you are.
Similar homes
- $415,0003 bd2 ba1.1k sqft411 E Weathersfield Way, Schaumburg, IL 60193Active
 MLS ID #12639858, Joanne Baker, RE/MAX Professionals Select. MRED as distributed by MLS GRID
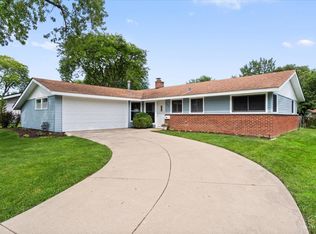
 - $425,0003 bd2 ba1.2k sqft231 Webster Ln, Schaumburg, IL 60193Active
 MLS ID #12704851, Sarah Leonard, E-PRO, Legacy Properties, A Sarah Leonard Company, LLC. MRED as distributed by MLS GRID
 - $379,9003 bd2 ba1.1k sqft1624 W Weathersfield Way, Schaumburg, IL 60193Active
 MLS ID #12700760, Andrew Stoll, ABR,e-PRO,SRS, Stoll Real Estate. MRED as distributed by MLS GRID
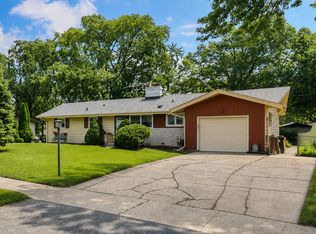
 - $425,0003 bd2 ba1.5k sqft443 Glendale Rd, Roselle, IL 60172Active
 MLS ID #12692251, Marc Hoarle, Coldwell Banker Realty. MRED as distributed by MLS GRID
 - $410,0004 bd3 ba1.2k sqft3N539 Woodland Ave, West Chicago, IL 60185NewMLS ID #12718094, Gustavo Nieto, Realty of America, LLC. MRED as distributed by MLS GRID
- $399,5003 bd3 ba1.3k sqft7420 Gladiola Ave, Hanover Park, IL 60133ActiveMLS ID #12691483, Jennie Artajo, Berkshire Hathaway HomeServices Starck Real Estate. MRED as distributed by MLS GRID
- $289,9002 bd2 ba1.1k sqft1264 Williamsburg Dr Unit D1, Schaumburg, IL 60193ActiveMLS ID #12658385, Abby Powell, Baird & Warner. MRED as distributed by MLS GRID
- $339,0003 bd1 ba962 sqft1509 Chatham Ln, Schaumburg, IL 60193ActiveMLS ID #12694502, Frank Montro, Keller Williams Preferred Rlty. MRED as distributed by MLS GRID
- $405,0003 bd2 ba1.5k sqft2S164 Beaumont Ln, Lombard, IL 60148NewMLS ID #12716254, Joseph Hamilton, Earned Run Real Estate Group. MRED as distributed by MLS GRID
- $379,9004 bd2 ba1.6k sqft7410 Churchill Dr, Hanover Park, IL 60133Re-activatedMLS ID #12669985, Dena Fischer, SRES, Weichert, Realtors - Homes by Presto. MRED as distributed by MLS GRID
- $355,0002 bd1 ba1k sqft1110 W Glenn Trl, Elk Grove Village, IL 60007ActiveMLS ID #12686947, Katelyn Mucci Segura, CSC, Baird & Warner. MRED as distributed by MLS GRID
- $399,0003 bd2 ba972 sqft125 S Greeley St, Palatine, IL 60067ActiveMLS ID #12684754, Evan Reynolds, eXp Realty. MRED as distributed by MLS GRID
- $469,9003 bd2 ba1.5k sqft1030 W Kenilworth Ave, Palatine, IL 60067Price ChangeMLS ID #12700414, Anna Purymska, HomeSmart Connect LLC. MRED as distributed by MLS GRID
- $389,0003 bd2 ba1.6k sqft521 Edgewood Ln, Elk Grove Village, IL 60007ActiveMLS ID #12707974, Vasilina Petrova, Real 1 Realty. MRED as distributed by MLS GRID
- $405,0003 bd2 ba1.4k sqft256 Mark Ave, Glendale Heights, IL 60139Re-activatedMLS ID #12698365, Matt Melull, Coldwell Banker Realty. MRED as distributed by MLS GRID
- $399,0003 bd2 ba1k sqft1005 E Lilac Dr, Palatine, IL 60074ActiveMLS ID #12709584, Jennifer Lussow, @properties Christie's International Real Estate. MRED as distributed by MLS GRID
- $340,0003 bd2 ba1.3k sqft1406 Glen Hill Dr, Glendale Heights, IL 60139ActiveMLS ID #12711574, Lucy Mullarkey, RE/MAX All Pro - St Charles. MRED as distributed by MLS GRID
- $378,0003 bd2 ba1.1k sqft420 Bode Rd, Hoffman Estates, IL 60169Re-activatedMLS ID #12673888, Christos Prappas, @properties Christie's International Real Estate. MRED as distributed by MLS GRID
- $400,0003 bd3 ba1.4k sqft917 W Army Trail Blvd, Addison, IL 60101Re-activatedMLS ID #12560119, Lana Erickson, AHWD,LHC, eXp Realty - Geneva. MRED as distributed by MLS GRID
- $430,0003 bd2 ba1k sqft517 Longwood Dr, Buffalo Grove, IL 60089ActiveMLS ID #12692492, Polina Freydin, Chicago Residences. MRED as distributed by MLS GRID
