Timeless design, exceptional space, and thoughtful updates come together in this immaculate 5 bed, 3.5 bath home offering 3,846 square feet of finished living space and an ideal floor plan for today's lifestyle! Graced by a charming covered front porch, professional landscaping, an oversized concrete driveway, and a classic brick and vinyl exterior, this home reflects quality craftsmanship and pride of ownership at every turn. Step inside to gleaming hardwood floors that flow throughout the foyer, elegant living room with crown molding and recessed lighting, and formal dining room. At the heart of the home, the well appointed kitchen features quality cabinetry, a center island, and stainless steel appliances, including a new Bosch dishwasher (2025) and LG refrigerator (2023). The adjoining breakfast area opens seamlessly to the inviting family room, where a gas fireplace creates the perfect gathering space for everyday living and entertaining. Glass doors lead to a bright sunroom overlooking the spacious patio and beautifully landscaped backyard, creating an ideal setting for relaxing mornings, summer barbecues, and effortless indoor-outdoor living. A first-floor laundry room with generous storage and an attached two-car garage add everyday convenience. Upstairs, the spacious primary suite offers a peaceful retreat with crown molding, a walk-in closet, and a private ensuite featuring dual vanities and a glass walk-in shower. Three additional generously sized bedrooms share a well-appointed hall bath with dual vanities. The refreshed finished basement expands the home's versatility with a sprawling recreation room wired for surround sound, a fifth bedroom with a new egress window, a new full bath with a glass walk-in shower, abundant storage, and exceptional flexibility for guests, working from home, home gym, or multigenerational living. Thoughtfully maintained with numerous improvements, including a chimney liner replaced (stainless steel w/ lifetime warranty and waterproofed (2023), water heater (2023), concrete driveway, roof (2018), vinyl siding (2016), soffits and gutters (2016), windows, Wi-Fi thermostats, in-ground sprinkler system (2023), and a radon mitigation system, this home offers exceptional value and peace of mind. Ideally situated in one of Roselle's most sought-after neighborhoods and served by highly acclaimed Spring Hills Elementary, Roselle Middle School, and Lake Park High School, this home is just minutes from Turner Park, Kemmerling Pool's new splash pad, downtown Roselle's French Market, concerts in the park, shopping, local dining, Lynfred Winery, commuter-friendly Metra service, I-390, I-290, I-90, Woodfield Mall, and O'Hare International Airport. A rare opportunity to enjoy exceptional space, thoughtful updates, and an unbeatable location!
Contingent
$695,000
530 Pinecroft Dr, Roselle, IL 60172
5beds
2,986sqft
:
Get pre-qualified$4,709/mo
Single Family Residence
Built in 1968
0.29 Acres Lot
$-- Zestimate®
$233/sqft
$-- HOA
What's special
Gas fireplaceRefreshed finished basementProfessional landscapingCenter islandAttached two-car garageAdjoining breakfast areaBeautifully landscaped backyard
- --
- on Zillow |
- 712
- views |
- 25
- saves |
Zillow last checked:
Listing updated:
Listed by:
Holly Connors 773-383-2490,
@properties Christie's International Real Estate,
Holly Priestley 847-340-7635,
@properties Christie's International Real Estate
Source: MRED as distributed by MLS GRID,MLS#: 12722132
Facts & features
Interior
Bedrooms & bathrooms
- Bedrooms: 5
- Bathrooms: 4
- Full bathrooms: 3
- 1/2 bathrooms: 1
Rooms
- Room types: Heated Sun Room, Bedroom 5, Recreation Room, Foyer, Storage, Walk In Closet
Primary bedroom
- Features: Flooring (Carpet), Bathroom (Full, Double Sink)
- Level: Second
- Area: 289 Square Feet
- Dimensions: 17X17
Bedroom 2
- Features: Flooring (Carpet)
- Level: Second
- Area: 165 Square Feet
- Dimensions: 11X15
Bedroom 3
- Features: Flooring (Carpet)
- Level: Second
- Area: 132 Square Feet
- Dimensions: 11X12
Bedroom 4
- Features: Flooring (Carpet)
- Level: Second
- Area: 121 Square Feet
- Dimensions: 11X11
Bedroom 5
- Features: Flooring (Carpet)
- Level: Basement
- Area: 210 Square Feet
- Dimensions: 15X14
Dining room
- Features: Flooring (Hardwood)
- Level: Main
- Area: 180 Square Feet
- Dimensions: 15X12
Family room
- Features: Flooring (Hardwood)
- Level: Main
- Area: 312 Square Feet
- Dimensions: 13X24
Foyer
- Level: Main
- Area: 221 Square Feet
- Dimensions: 13X17
Other
- Features: Flooring (Ceramic Tile)
- Level: Main
- Area: 132 Square Feet
- Dimensions: 12X11
Kitchen
- Features: Kitchen (Eating Area-Table Space, Island), Flooring (Hardwood)
- Level: Main
- Area: 240 Square Feet
- Dimensions: 12X20
Laundry
- Features: Flooring (Vinyl)
- Level: Main
- Area: 100 Square Feet
- Dimensions: 10X10
Living room
- Features: Flooring (Hardwood)
- Level: Main
- Area: 405 Square Feet
- Dimensions: 15X27
Recreation room
- Features: Flooring (Carpet)
- Level: Basement
- Area: 500 Square Feet
- Dimensions: 20X25
Storage
- Level: Basement
- Area: 225 Square Feet
- Dimensions: 15X15
Walk in closet
- Features: Flooring (Carpet)
- Level: Second
- Area: 60 Square Feet
- Dimensions: 6X10
Heating
- Natural Gas, Forced Air
Cooling
- Central Air
Appliances
- Included: Range, Microwave, Dishwasher, Refrigerator, Washer, Dryer, Disposal, Stainless Steel Appliance(s), Humidifier
- Laundry: Main Level
Features
- Walk-In Closet(s)
- Flooring: Hardwood
- Windows: Screens
- Basement: Finished,Bath/Stubbed,Egress Window,Full
- Number of fireplaces: 1
- Fireplace features: Gas Log, Gas Starter, Family Room
Interior area
- Total structure area: 3,661
- Total interior livable area: 2,986 sqft
Video & virtual tour
Property
Parking
- Total spaces: 2
- Parking features: Concrete, Garage Door Opener, Yes, Garage Owned, Attached, Garage
- Attached garage spaces: 2
- Has uncovered spaces: Yes
Accessibility
- Accessibility features: No Disability Access
Features
- Stories: 2
- Patio & porch: Patio
Lot
- Size: 0.29 Acres
- Dimensions: 97 X 135
- Features: Corner Lot
Details
- Parcel number: 0211104017
- Special conditions: None
- Other equipment: TV-Cable, Ceiling Fan(s), Fan-Whole House, Sump Pump, Sprinkler-Lawn, Backup Sump Pump;, Radon Mitigation System
Construction
Type & style
- Home type: SingleFamily
- Architectural style: Colonial
- Property subtype: Single Family Residence
Materials
- Vinyl Siding, Brick
- Foundation: Concrete Perimeter
- Roof: Asphalt
Condition
- New construction: No
- Year built: 1968
Utilities & green energy
- Electric: 200+ Amp Service
- Sewer: Public Sewer
- Water: Lake Michigan, Public
Community & HOA
Community
- Features: Curbs, Sidewalks, Street Lights, Street Paved
- Security: Carbon Monoxide Detector(s)
- Subdivision: Branigars
HOA
- Services included: None
Location
- Region: Roselle
Financial & listing details
- Price per square foot: $233/sqft
- Tax assessed value: $192,412
- Annual tax amount: $13,858
- Date on market: 8/6/2026
- Ownership: Fee Simple
Estimated market value
Not available
Estimated sales range
Not available
Not available
Price history
| Date | Event | Price |
|---|---|---|
| 4/12/2013 | Sold | $380,000-2.5%$127/sqft |
Source:  MRED as distributed by MLS GRID #08265885 Report a problem MRED as distributed by MLS GRID #08265885 Report a problem | ||
| 2/28/2013 | Pending sale | $389,900$131/sqft |
Source: RE/MAX Central #8265885 Report a problem | ||
| 2/11/2013 | Listed for sale | $389,900-7.1%$131/sqft |
Source: RE/MAX Central #8265885 Report a problem | ||
| 10/20/2012 | Listing removed | $419,900$141/sqft |
Source: RE/MAX Central #7977593 Report a problem | ||
| 8/1/2012 | Price change | $419,900-2.1%$141/sqft |
Source: RE/MAX Central #7977593 Report a problem | ||
| 6/2/2012 | Listed for sale | $429,000$144/sqft |
Source: RE/MAX Central #7977593 Report a problem | ||
| 4/12/2012 | Listing removed | $429,000$144/sqft |
Source: RE/MAX Central #7977593 Report a problem | ||
| 1/26/2012 | Listed for sale | $429,000$144/sqft |
Source: RE/MAX Central #7977593 Report a problem | ||
Public tax history
| Year | Property taxes | Tax assessment |
|---|---|---|
| 2024 | $13,858 +7.9% | $192,412 +9.3% |
| 2023 | $12,846 +2.7% | $175,960 +2.4% |
| 2022 | $12,504 +4.4% | $171,890 +5.3% |
| 2021 | $11,978 -0.5% | $163,310 +2.5% |
| 2020 | $12,041 +2.9% | $159,320 +4.1% |
| 2019 | $11,706 +19.3% | $153,100 +18.5% |
| 2018 | $9,811 +4% | $129,180 +7.9% |
| 2017 | $9,431 +3.6% | $119,730 +8.1% |
| 2016 | $9,103 +10.7% | $110,800 +7.2% |
| 2015 | $8,227 +2.1% | $103,390 +3% |
| 2014 | $8,055 +7.1% | $100,380 -2.7% |
| 2013 | $7,520 +3% | $103,180 -6.4% |
| 2012 | $7,298 -1.2% | $110,180 -9.4% |
| 2011 | $7,384 -1% | $121,650 -6.4% |
| 2010 | $7,457 +2.4% | $130,020 -6.9% |
| 2009 | $7,280 +1.3% | $139,610 |
| 2008 | $7,189 +4.2% | $139,610 +5.3% |
| 2007 | $6,899 +8.6% | $132,580 +11.6% |
| 2006 | $6,353 +2.5% | $118,760 +6.6% |
| 2005 | $6,199 +5.7% | $111,400 +6.8% |
| 2004 | $5,866 +3.6% | $104,310 +10% |
| 2003 | $5,664 +5.2% | $94,830 +9% |
| 2002 | $5,385 +4.6% | $87,010 +9% |
| 2001 | $5,149 +2.3% | $79,790 +4.9% |
| 2000 | $5,031 | $76,060 |
Find assessor info on the county website
Monthly payment
Est. payment
Payment breakdown
Explore the cost of this home by adjusting the details. Changes won't be saved.Climate risks
Neighborhood: 60172
Nearby schools
GreatSchools rating
- 9/10Spring Hills Elementary SchoolGrades: PK-5Distance: 0.1 mi
- 10/10Roselle Middle SchoolGrades: 6-8Distance: 0.5 mi
- 7/10Lake Park High SchoolGrades: 9-12Distance: 0.7 mi
Schools provided by the listing agent
- Elementary: Spring Hills Elementary School
- Middle: Roselle Middle School
- High: Lake Park High School
- District: 12
Source: MRED as distributed by MLS GRID. This data may not be complete. We recommend contacting the local school district to confirm school assignments for this home.
- $391,9003 bd2 ba1.2k sqft520 Pinecroft Dr, Roselle, IL 60172Off Market
- $521,9004 bd2 ba2.4k sqft540 E Turner Ave, Roselle, IL 60172Off Market
- $550,8005 bd3 ba2.2k sqft503 Dinah Rd, Roselle, IL 60172Off Market
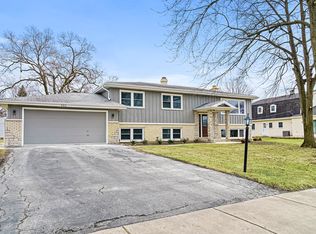
- $430,7003 bd2 ba1.7k sqft525 Pinecroft Dr, Roselle, IL 60172Off Market
- $456,3004 bd2 ba1.6k sqft510 Pinecroft Dr, Roselle, IL 60172Off Market
- $458,7003 bd2 ba1.8k sqft565 E Turner Ave, Roselle, IL 60172Off Market
- $387,3003 bd2 ba1.2k sqft545 E Turner Ave, Roselle, IL 60172Off Market
- $453,3004 bd2 ba1.6k sqft465 Dinah Rd, Roselle, IL 60172Off Market
A local agent can set up tours, give advice and negotiate with sellers.
A local lender can help you make sure your offer is ready when you are.
Similar homes
- $599,0003 bd3 ba1.8k sqft304 E Irving Park Rd, Roselle, IL 60172Active
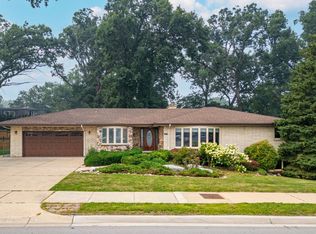 MLS ID #12701776, Jim Starwalt, ABR,CRS,CSC,GRI, Better Homes and Garden Real Estate Star Homes. MRED as distributed by MLS GRID
 - $800,0004 bd3 ba3.1k sqft204 Rosedale Ct, Bloomingdale, IL 60108New
 MLS ID #12715699, Nathan Stillwell, john greene, Realtor. MRED as distributed by MLS GRID
 - $409,0003 bd2 ba1.6k sqft(Undisclosed Address), Roselle, IL 60172Active
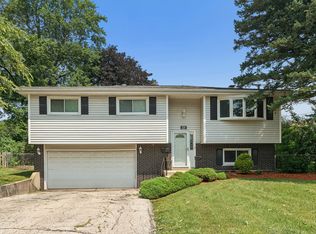 MLS ID #12719453, Paul Kelch, KRG Real Estate. MRED as distributed by MLS GRID
 - $699,0004 bd4 ba2.2k sqft606 Country Club Dr, Itasca, IL 60143Active
 MLS ID #12661129, Rob Morrison, SFR, Coldwell Banker Realty. MRED as distributed by MLS GRID
 - $529,9003 bd4 ba2.9k sqft640 Walnut Oaks Dr, Roselle, IL 60172ActiveMLS ID #12722184, Hayat Chaouki, Vylla Home. MRED as distributed by MLS GRID
- $595,0004 bd3 ba2.3k sqft815 Claridge Ct, Schaumburg, IL 60193ActiveMLS ID #12725639, Denise D'Amico, RE/MAX Liberty. MRED as distributed by MLS GRID
- $729,0004 bd3 ba2k sqft607 Rosedale Rd, Glenview, IL 60025NewMLS ID #12708744, Terry Anderson, ABR,GRI,SRES, Baird & Warner. MRED as distributed by MLS GRID
- $725,0005 bd4 ba2.2k sqft812 W Kelly Ann Dr, Palatine, IL 60067ActiveMLS ID #12727109, Sang Han, Platinum Partners Realtors. MRED as distributed by MLS GRID
- $599,9904 bd3 ba3k sqft2N330 Swift Rd, Lombard, IL 60148ActiveMLS ID #12713672, Moin Haque, ABR,CNC,CSC,e-PRO,SFR,SRS, Coldwell Banker Realty. MRED as distributed by MLS GRID
- $775,0004 bd3 ba3.2k sqft2285 Thorntree Ln, Palatine, IL 60067ActiveMLS ID #12719332, Janine Sasso, CSC, Coldwell Banker Realty. MRED as distributed by MLS GRID
- $789,0005 bd4 ba2.3k sqft17 Cherrywood Dr, Schaumburg, IL 60194Price ChangeMLS ID #12712019, Sofiia Daramanchuk, Inter Properties Inc. MRED as distributed by MLS GRID
- $689,9006 bd3 ba3.1k sqft354 Ela Rd, Inverness, IL 60067ActiveMLS ID #12700597, Shannon Kersemeier, CSC, Berkshire Hathaway HomeServices Starck Real Estate. MRED as distributed by MLS GRID
- $699,0003 bd3 ba2.4k sqft36W186 River Grange Rd, St Charles, IL 60175ActiveMLS ID #12705742, Joyce Fedele, @properties Christie's International Real Estate. MRED as distributed by MLS GRID
- $689,0004 bd3 ba2.1k sqft728 Price Ln, Deerfield, IL 60015NewMLS ID #12732276, Ethan Nagar, Keller Williams ONEChicago. MRED as distributed by MLS GRID
- $629,0004 bd3 ba2.7k sqft5N512 Buckskin Trl, St Charles, IL 60175Price ChangeMLS ID #12706654, Lina Zakarauskas, Coldwell Banker Realty. MRED as distributed by MLS GRID
- $619,9003 bd3 ba2.2k sqft2317 Broadway Ln, Schaumburg, IL 60194NewMLS ID #12726768, Adam Serafin, ABR, Coldwell Banker Realty. MRED as distributed by MLS GRID
- $649,9004 bd3 ba2.1k sqft712 Pawnee Ln, Naperville, IL 60563NewMLS ID #12732351, Michael Odeh, M K LAne Realty, LLC. MRED as distributed by MLS GRID
- $629,9005 bd3 ba3.5k sqft5701 Caribou Ln, Hoffman Estates, IL 60192ActiveMLS ID #12722012, Gina Lepore, Coldwell Banker Realty. MRED as distributed by MLS GRID
- $750,0005 bd3 ba2.6k sqft600 Sherman St, Downers Grove, IL 60515ActiveMLS ID #12703405, Nicholas Garcia, Coldwell Banker Realty. MRED as distributed by MLS GRID
- $819,9005 bd4 ba2.7k sqft1206 Aberdeen Rd, Inverness, IL 60067ActiveMLS ID #12701996, Gina Lepore, Coldwell Banker Realty. MRED as distributed by MLS GRID
