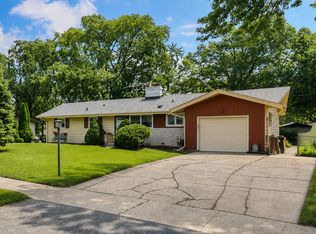
Don't miss this incredible opportunity to own this 4-bedroom, 2-bath home situated on an oversized lot! The flexible floor plan offers two bedrooms and a full bath on the main level, along with two additional bedrooms and a second full bath upstairs-ideal for a variety of living arrangements. The bright kitchen features white cabinetry and an adjoining dining area, while the full basement provides endless possibilities for additional living space, storage, or future finishing. Hardwood floors under laminate in living room and hall. This property has a Buffalo Box installed that can allow new owner to switch to city water, if they choose. Primary bedroom on second floor will be freshly painted. Being sold strictly AS-IS, this home is the perfect opportunity for buyers looking to add their own style and updates. With its large lot, highly rated school district, and prime location, this property is a fantastic canvas to create your dream home.
Contingent
$339,900
23W563 Woodworth Pl, Roselle, IL 60172
4beds
1,747sqft
:
Get pre-qualified$2,349/mo
Single Family Residence
Built in 1955
0.41 Acres Lot
$-- Zestimate®
$195/sqft
$-- HOA
What's special
Flexible floor planBright kitchenOversized lotWhite cabinetryAdjoining dining areaLarge lotFull basement
- --
- on Zillow |
- 1,860
- views |
- 136
- saves |
Likely to sell faster than
Zillow last checked:
Listing updated:
Listed by:
Kathy Berger 630-505-8305,
RE/MAX Suburban
Source: MRED as distributed by MLS GRID,MLS#: 12686135
Facts & features
Interior
Bedrooms & bathrooms
- Bedrooms: 4
- Bathrooms: 2
- Full bathrooms: 2
Rooms
- Room types: Workshop, Other Room, Storage, Recreation Room
Primary bedroom
- Features: Flooring (Carpet)
- Level: Second
- Area: 224 Square Feet
- Dimensions: 16X14
Bedroom 2
- Features: Flooring (Carpet)
- Level: Second
- Area: 120 Square Feet
- Dimensions: 12X10
Bedroom 3
- Features: Flooring (Laminate)
- Level: Main
- Area: 99 Square Feet
- Dimensions: 11X9
Bedroom 4
- Features: Flooring (Laminate)
- Level: Main
- Area: 99 Square Feet
- Dimensions: 11X9
Dining room
- Features: Flooring (Ceramic Tile)
- Level: Main
- Area: 88 Square Feet
- Dimensions: 11X8
Kitchen
- Features: Kitchen (Galley), Flooring (Ceramic Tile)
- Level: Main
- Area: 90 Square Feet
- Dimensions: 10X9
Laundry
- Level: Basement
- Area: 110 Square Feet
- Dimensions: 11X10
Living room
- Features: Flooring (Laminate)
- Level: Main
- Area: 216 Square Feet
- Dimensions: 18X12
Other
- Level: Basement
- Area: 110 Square Feet
- Dimensions: 11X10
Recreation room
- Level: Basement
- Area: 198 Square Feet
- Dimensions: 18X11
Storage
- Level: Basement
- Area: 110 Square Feet
- Dimensions: 11X10
Other
- Level: Basement
- Area: 100 Square Feet
- Dimensions: 10X10
Heating
- Natural Gas, Forced Air
Cooling
- Central Air
Appliances
- Included: Range, Microwave, Dishwasher, Refrigerator, Humidifier, Gas Water Heater
Features
- 1st Floor Bedroom, 1st Floor Full Bath
- Basement: Unfinished,Full
- Number of fireplaces: 1
- Fireplace features: Wood Burning, Living Room
Interior area
- Total structure area: 0
- Total interior livable area: 1,747 sqft
Property
Parking
- Total spaces: 2.5
- Parking features: Concrete, Yes, Garage Owned, Detached, Garage
- Garage spaces: 2.5
Accessibility
- Accessibility features: No Disability Access
Features
- Stories: 1.5
- Patio & porch: Deck
Lot
- Size: 0.41 Acres
- Dimensions: 100x180
Details
- Parcel number: 0203316006
- Special conditions: None
- Other equipment: Water-Softener Rented, Ceiling Fan(s), Sump Pump
Construction
Type & style
- Home type: SingleFamily
- Architectural style: Cape Cod
- Property subtype: Single Family Residence
Materials
- Vinyl Siding
- Foundation: Concrete Perimeter
- Roof: Asphalt
Condition
- New construction: No
- Year built: 1955
Utilities & green energy
- Sewer: Septic Tank
- Water: Well
Community & HOA
Community
- Features: Park, Pool, Tennis Court(s), Street Paved
- Subdivision: Roselle Countryside
HOA
- Services included: None
Location
- Region: Roselle
Financial & listing details
- Price per square foot: $195/sqft
- Tax assessed value: $125,217
- Annual tax amount: $8,889
- Date on market: 6/26/2026
- Ownership: Fee Simple
Estimated market value
Not available
Estimated sales range
Not available
Not available
Price history
Price history is unavailable.
Public tax history
| Year | Property taxes | Tax assessment |
|---|---|---|
| 2024 | $8,517 +8.3% | $125,217 +9.4% |
| 2023 | $7,867 +5.2% | $114,510 +5.5% |
| 2022 | $7,481 +4.3% | $108,510 +5.2% |
| 2021 | $7,175 +14.2% | $103,100 +16% |
| 2020 | $6,285 +2.9% | $88,860 +4.1% |
| 2019 | $6,105 +7.3% | $85,390 +7% |
| 2018 | $5,691 +4.5% | $79,790 +7.9% |
| 2017 | $5,448 +3.9% | $73,950 +8.1% |
| 2016 | $5,242 +11.2% | $68,440 +7.2% |
| 2015 | $4,713 -15.3% | $63,860 -13.3% |
| 2014 | $5,565 +0.7% | $73,620 -3.3% |
| 2013 | $5,527 +1.8% | $76,140 -6.4% |
| 2012 | $5,430 +2% | $81,310 -9.4% |
| 2011 | $5,322 +3.5% | $89,780 -2.7% |
| 2010 | $5,142 +1.9% | $92,290 -6.9% |
| 2009 | $5,046 +5.7% | $99,100 |
| 2008 | $4,773 +4.4% | $99,100 +5.3% |
| 2007 | $4,572 +5.4% | $94,110 +8.7% |
| 2006 | $4,338 +3.1% | $86,580 +6.6% |
| 2005 | $4,207 +5.2% | $81,210 +6.8% |
| 2004 | $3,997 +3.4% | $76,030 +10% |
| 2003 | $3,867 +4.9% | $69,120 +8.3% |
| 2002 | $3,686 +5.9% | $63,800 +9.1% |
| 2001 | $3,481 +3% | $58,500 +4.9% |
| 2000 | $3,381 | $55,770 |
Find assessor info on the county website
Monthly payment
Est. payment
Payment breakdown
Explore the cost of this home by adjusting the details. Changes won't be saved.Climate risks
Neighborhood: 60172
Nearby schools
GreatSchools rating
- 9/10Spring Hills Elementary SchoolGrades: PK-5Distance: 0.9 mi
- 10/10Roselle Middle SchoolGrades: 6-8Distance: 0.5 mi
- 7/10Lake Park High SchoolGrades: 9-12Distance: 1.7 mi
Schools provided by the listing agent
- Elementary: Spring Hills Elementary School
- Middle: Roselle Middle School
- High: Lake Park High School
- District: 12
Source: MRED as distributed by MLS GRID. This data may not be complete. We recommend contacting the local school district to confirm school assignments for this home.
- $394,2003 bd1 ba1.2k sqft23W577 Woodworth Pl, Roselle, IL 60172Off Market

- $496,3002 bd2 ba1.9k sqft7N110 Hill St, Roselle, IL 60172Off Market
- $389,0003 bd1 ba1.3k sqft560 W Ardmore Ave, Roselle, IL 60172Off Market
- $1,085,5004 bd4 ba2.5k sqft23W603 Woodworth Pl, Roselle, IL 60172Off Market
- $367,1003 bd1 ba1.2k sqft574 W Ardmore Ave, Roselle, IL 60172Off Market
- $491,0004 bd2 ba1.5k sqft23W546 Ardmore Ave, Roselle, IL 60172Off Market
- $1,160,3004 bd4 ba4.7k sqft23W564 Woodworth Pl, Roselle, IL 60172Off Market
- $406,6004 bd1 ba1.1k sqft23W578 Woodworth Pl, Roselle, IL 60172Off Market
A local agent can set up tours, give advice and negotiate with sellers.
A local lender can help you make sure your offer is ready when you are.
Similar homes
- $425,0003 bd2 ba1.5k sqft443 Glendale Rd, Roselle, IL 60172Active
 MLS ID #12692251, Marc Hoarle, Coldwell Banker Realty. MRED as distributed by MLS GRID
 - $350,0003 bd2 ba1.6k sqft1738 Newport St, Glendale Heights, IL 60139Active
 MLS ID #12710802, Ahmed Shakir, ARNI Realty Incorporated. MRED as distributed by MLS GRID
 - $349,0003 bd1 ba1k sqft28W575 Barnes Ave, West Chicago, IL 60185New
 MLS ID #12719550, Martha Navejas, Keller Williams Premiere Properties. MRED as distributed by MLS GRID
 - $405,0003 bd2 ba1.4k sqft644 Bryn Mawr Ave, Bartlett, IL 60103New
 MLS ID #12722379, Robert Rucker II, Keller Williams Thrive. MRED as distributed by MLS GRID
 - $375,0003 bd2 ba1.3k sqft1408 Fairlane Dr, Schaumburg, IL 60193ActiveMLS ID #12695670, Valerie Agosto, Cagan's Realty, Inc.. MRED as distributed by MLS GRID
- $339,9003 bd1 ba1.2k sqft15 W Ann St, Lombard, IL 60148NewMLS ID #12722402, Tom George, Discover Real Estate. MRED as distributed by MLS GRID
- $325,0003 bd1 ba1.3k sqft10305 Dickens Ave, Melrose Park, IL 60164NewMLS ID #12706588, Wendy Pusczan, Keller Williams Infinity. MRED as distributed by MLS GRID
- $379,9003 bd2 ba2.2k sqft8548 40th St, Lyons, IL 60534NewMLS ID #12722317, David Perez, Net Realty Corp. MRED as distributed by MLS GRID
- $379,9003 bd2 ba1.1k sqft1624 W Weathersfield Way, Schaumburg, IL 60193ActiveMLS ID #12700760, Andrew Stoll, ABR,e-PRO,SRS, Stoll Real Estate. MRED as distributed by MLS GRID
- $314,9004 bd2 ba926 sqft2116 S 20th Ave, Broadview, IL 60155NewMLS ID #12720712, Jose R Herrera, Northlake Realtors. MRED as distributed by MLS GRID
- $345,0003 bd3 ba2.1k sqft637 Ascot Ln, Streamwood, IL 60107NewMLS ID #12716201, Kim Keefe, CRS,E-PRO,PMN,SFR, Compass. MRED as distributed by MLS GRID
- $399,9994 bd3 ba1.2k sqft3N539 Woodland Ave, West Chicago, IL 60185Price ChangeMLS ID #12718094, Gustavo Nieto, Realty of America, LLC. MRED as distributed by MLS GRID
- $399,0003 bd2 ba1.8k sqft4125 Ruby St, Schiller Park, IL 60176NewMLS ID #12721056, Peter Dubiel, HomeSmart Connect LLC. MRED as distributed by MLS GRID
- $299,9002 bd2 ba1.1k sqft1294 Downing St, Roselle, IL 60172ActiveMLS ID #12670168, Esmeralda Campos, Coldwell Banker Realty. MRED as distributed by MLS GRID
- $424,9004 bd2 ba2.3k sqft645 Flagstaff Ln, Hoffman Estates, IL 60169ActiveMLS ID #12696542, Tina Culver Amelio, @properties Christie's International Real Estate. MRED as distributed by MLS GRID
- $399,0004 bd3 ba1.7k sqft8 Raintree Ct, Cary, IL 60013NewMLS ID #12719649, Daniel Bryan, Flatland Homes, LTD. MRED as distributed by MLS GRID
- $429,9994 bd2 ba1.7k sqft228 Harvard Ln, Bloomingdale, IL 60108ActiveMLS ID #12664155, Jorge Romero, Realty One Group Inc.. MRED as distributed by MLS GRID
- $399,9003 bd2 ba1k sqft29W313 Ray Ave, West Chicago, IL 60185Price ChangeMLS ID #12717054, Javier Andujar, eXp Realty. MRED as distributed by MLS GRID
- $379,9004 bd1 ba1.7k sqft(Undisclosed Address), Streamwood, IL 60107ActiveMLS ID #12710981, David Perez, Net Realty Corp. MRED as distributed by MLS GRID
- $499,0003 bd2 ba2.4k sqft510 W Millns Ct, Addison, IL 60101NewMLS ID #12720387, Christina Alvarado, Pearl Haven Properties INC.. MRED as distributed by MLS GRID
