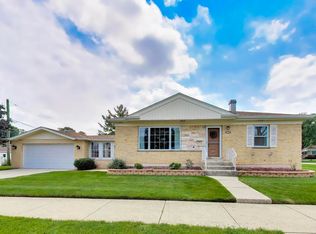
Opportunity awaits with this charming home situated on an oversized lot in a well-established Melrose Park neighborhood. Featuring timeless character, a spacious yard, and a detached garage, plus a large shed for tons of storage. The first floor offers a spacious living room and dining room with hardwood floors and a faux brick fireplace. Kitchen features and pantry and sunroom/breakfast nook. The dining room can be used as a formal eating area or use it as a family room/2nd living space, featuring doors leading out to the outdoor balcony. The upstairs offers 3 bedrooms and a full bath, with an outdoor space off the primary bedroom. The unfinished basement offers additional living space or storage. This property offers endless potential for homeowners, investors, or buyers looking to make it their own. Conveniently located near parks, schools, shopping, dining, and major expressways, this home offers easy access to everything the area has to offer while maintaining a quiet residential setting. Don't miss your chance to own a property with great curb appeal, generous outdoor space, and exceptional potential in a desirable location.
Active
$325,000
10305 Dickens Ave, Melrose Park, IL 60164
3beds
1,328sqft
:
Get pre-qualified$2,448/mo
Single Family Residence
Built in 1941
10,802 Square Feet Lot
$-- Zestimate®
$245/sqft
$-- HOA
What's special
Faux brick fireplaceDetached garageGreat curb appealKitchen features and pantrySpacious yardGenerous outdoor spaceOversized lot
- --
- on Zillow |
- 781
- views |
- 48
- saves |
Likely to sell faster than
Zillow last checked:
Listing updated:
Listed by:
Wendy Pusczan (630)561-4488,
Keller Williams Infinity
Source: MRED as distributed by MLS GRID,MLS#: 12706588
Facts & features
Interior
Bedrooms & bathrooms
- Bedrooms: 3
- Bathrooms: 1
- Full bathrooms: 1
Rooms
- Room types: Sun Room, Foyer
Primary bedroom
- Level: Second
- Area: 140 Square Feet
- Dimensions: 10X14
Bedroom 2
- Level: Second
- Area: 132 Square Feet
- Dimensions: 12X11
Bedroom 3
- Level: Second
- Area: 108 Square Feet
- Dimensions: 12X9
Dining room
- Level: Main
- Area: 143 Square Feet
- Dimensions: 13X11
Foyer
- Level: Main
- Area: 15 Square Feet
- Dimensions: 5X3
Kitchen
- Features: Kitchen (Pantry-Closet)
- Level: Main
- Area: 81 Square Feet
- Dimensions: 9X9
Laundry
- Level: Basement
- Area: 624 Square Feet
- Dimensions: 24X26
Living room
- Level: Main
- Area: 252 Square Feet
- Dimensions: 12X21
Sun room
- Level: Main
- Area: 64 Square Feet
- Dimensions: 8X8
Heating
- Forced Air
Cooling
- Central Air
Appliances
- Included: Range, Refrigerator, Washer, Dryer
- Laundry: In Unit
Features
- Flooring: Hardwood
- Basement: Unfinished,Full
Interior area
- Total structure area: 587
- Total interior livable area: 1,328 sqft
Property
Parking
- Total spaces: 2
- Parking features: Yes, Garage Owned, Detached, Garage
- Garage spaces: 2
Accessibility
- Accessibility features: No Disability Access
Features
- Stories: 2
- Exterior features: Balcony
Lot
- Size: 10,802 Square Feet
- Features: Corner Lot
Details
- Additional structures: Shed(s)
- Parcel number: 12331210130000
- Special conditions: None
- Other equipment: Sump Pump
Construction
Type & style
- Home type: SingleFamily
- Property subtype: Single Family Residence
Materials
- Vinyl Siding
Condition
- New construction: No
- Year built: 1941
Utilities & green energy
- Sewer: Public Sewer
- Water: Public
Community & HOA
Community
- Security: Carbon Monoxide Detector(s)
HOA
- Services included: None
Location
- Region: Melrose Park
Financial & listing details
- Price per square foot: $245/sqft
- Tax assessed value: $210,000
- Annual tax amount: $6,416
- Date on market: 7/31/2026
- Ownership: Fee Simple
Estimated market value
Not available
Estimated sales range
Not available
Not available
Price history
| Date | Event | Price |
|---|---|---|
| 10/11/2011 | Sold | $60,000$45/sqft |
Source:  MRED as distributed by MLS GRID #07824003 Report a problem MRED as distributed by MLS GRID #07824003 Report a problem | ||
Public tax history
| Year | Property taxes | Tax assessment |
|---|---|---|
| 2024 | -- | $21,000 +0% |
| 2023 | $6,416 +1.5% | $20,999 |
| 2022 | $6,324 +15.5% | $20,999 +37% |
| 2021 | $5,476 +1.6% | $15,333 |
| 2020 | $5,389 -4% | $15,333 -11.4% |
| 2019 | $5,611 -11.9% | $17,306 -2.2% |
| 2018 | $6,373 +0.6% | $17,695 |
| 2017 | $6,334 +6.2% | $17,695 |
| 2016 | $5,962 +24.5% | $17,695 +32% |
| 2015 | $4,790 -8.9% | $13,404 -10.4% |
| 2014 | $5,260 +4.8% | $14,964 |
| 2013 | $5,019 -14.6% | $14,964 -20% |
| 2012 | $5,879 -6.1% | $18,710 -11.2% |
| 2011 | $6,262 +210.9% | $21,069 |
| 2010 | $2,014 +10.1% | $21,069 -9.4% |
| 2009 | $1,829 +4.2% | $23,266 -12% |
| 2008 | $1,755 -5.3% | $26,440 |
| 2007 | $1,852 -10.2% | $26,440 +26.1% |
| 2006 | $2,063 +5.8% | $20,972 |
| 2005 | $1,950 -0.2% | $20,972 |
| 2004 | $1,954 -8.3% | $20,972 +47.9% |
| 2003 | $2,131 +11.1% | $14,182 |
| 2002 | $1,918 +19.2% | $14,182 |
| 2001 | $1,609 +1.3% | $14,182 +16.5% |
| 2000 | $1,589 | $12,169 |
| 1999 | $1,589 | $12,169 |
Find assessor info on the county website
Monthly payment
Est. payment
Payment breakdown
Explore the cost of this home by adjusting the details. Changes won't be saved.Climate risks
Neighborhood: 60164
Nearby schools
GreatSchools rating
- 5/10Scott Elementary SchoolGrades: K-5Distance: 0.4 mi
- 4/10Mannheim Middle SchoolGrades: 6-8Distance: 0.7 mi
- 6/10West Leyden High SchoolGrades: 9-12Distance: 1.4 mi
Schools provided by the listing agent
- Elementary: Scott Elementary School
- Middle: Mannheim Middle School
- High: West Leyden High School
- District: 83
Source: MRED as distributed by MLS GRID. This data may not be complete. We recommend contacting the local school district to confirm school assignments for this home.
- $300,0004 bd1 ba1.1k sqft10307 Dickens Ave, Melrose Park, IL 60164For Sale

- $321,8003 bd1 ba1.1k sqft10309 Dickens Ave, Melrose Park, IL 60164Off Market
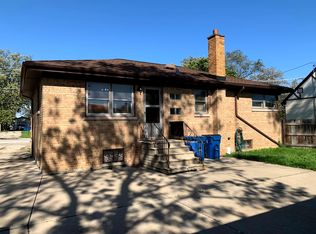
- $347,9003 bd2 ba1.3k sqft10257 Dickens Ave, Melrose Park, IL 60164Off Market

- $285,0003 bd1 ba936 sqft10327 Dickens Ave, Melrose Park, IL 60164Sold
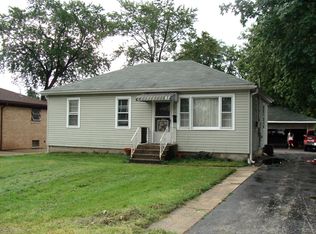
- $285,0005 bd2 ba936 sqft10327 Dickens Ave, Melrose Park, IL 60164Sold
- $205,5002 bd1 ba529 sqft10253 Dickens Ave, Melrose Park, IL 60164Off Market
- $298,3002 bd1 ba950 sqft10300 McLean Ave, Melrose Park, IL 60164Off Market
- $376,7003 bd1 ba2.1k sqft10314 McLean Ave, Melrose Park, IL 60164Off Market
A local agent can set up tours, give advice and negotiate with sellers.
A local lender can help you make sure your offer is ready when you are.
Similar homes
- $300,0004 bd1 ba1.1k sqft10307 Dickens Ave, Melrose Park, IL 60164ActiveMLS ID #12706586, Wendy Pusczan, Keller Williams Infinity. MRED as distributed by MLS GRID
- $299,9002 bd1 ba1k sqft2702 Calwagner Ave, Franklin Park, IL 60131New
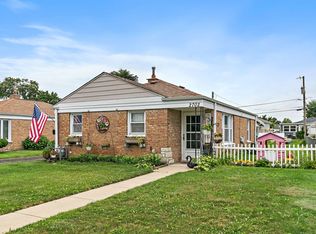 MLS ID #12727274, Victoria Mullins, ABR, Haus & Boden, Ltd.. MRED as distributed by MLS GRID
 - $349,9004 bd2 ba1.6k sqft124 Westward Ho Dr, Northlake, IL 60164Active
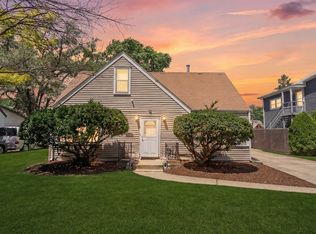 MLS ID #12693798, Frank Campobasso, Century 21 Circle. MRED as distributed by MLS GRID
 - $350,0002 bd1 ba962 sqft1601 Mayfair Ave, Westchester, IL 60154New
 MLS ID #12709134, Jen Citro, @properties Christie's International Real Estate. MRED as distributed by MLS GRID
 - $349,9003 bd2 ba1.1k sqft2408 Spruce St, River Grove, IL 60171ActiveMLS ID #12711216, Marguerite De Sio, MDS Premier Properties. MRED as distributed by MLS GRID
- $339,9003 bd1 ba1.2k sqft15 W Ann St, Lombard, IL 60148NewMLS ID #12730362, Tom George, Discover Real Estate. MRED as distributed by MLS GRID
- $330,0004 bd2 ba1.1k sqft4250 W Monroe St, Chicago, IL 60624NewMLS ID #12698548, Latrice Harris, Coldwell Banker Realty. MRED as distributed by MLS GRID
- $325,0003 bd1 ba858 sqft2848 N Monitor Ave, Chicago, IL 60634ActiveMLS ID #12725959, Jacqueline Alter, Redfin Corporation. MRED as distributed by MLS GRID
- $350,0003 bd2 ba1.4k sqft358 N Fairfield Ave, Lombard, IL 60148Re-activatedMLS ID #12696638, Gina Damore, CSC, Keller Williams Premiere Properties. MRED as distributed by MLS GRID
- $--4 bd2 ba1.3k sqft3108 Oak Ave, Brookfield, IL 60513AuctionAuction.com 1
- $329,8733 bd1 ba1.3k sqft124 Sawyer Ave, La Grange, IL 60525ActiveMLS ID #12681699, Thomas Domasik, RE/MAX 10 in the Park. MRED as distributed by MLS GRID
- $325,0002 bd2 ba996 sqft4604 Maple Ave, Forest View, IL 60402ActiveMLS ID #12726910, John Mendez, ABR,SFR,SRS, Realty One Group Heartland. MRED as distributed by MLS GRID
- $294,9993 bd1 ba1k sqft6512 102nd Pl, Chicago Ridge, IL 60415NewMLS ID #12730972, Kristina Maurella, Redfin Corporation. MRED as distributed by MLS GRID
- $345,0002 bd1 ba1k sqft4400 Madison Ave, Brookfield, IL 60513ActiveMLS ID #12724744, Manuel Valdovinos, Extreme Realty LLC. MRED as distributed by MLS GRID
- $359,9003 bd2 ba1.9k sqft10250 S Turner Ave, Evergreen Park, IL 60805NewMLS ID #12728451, Mohammad Abdullah, Infiniti Properties, Inc.. MRED as distributed by MLS GRID
- $375,0002 bd1 ba1.2k sqft321 W Bloomingdale Rd, Itasca, IL 60143ActiveMLS ID #12717919, Matt Becker, @properties Christie's International Real Estate. MRED as distributed by MLS GRID
- $331,5004 bd3 ba1.1k sqft7730 S Octavia Ave, Bridgeview, IL 60455Price ChangeMLS ID #12631145, Nancy Sliwa, Coldwell Banker Realty. MRED as distributed by MLS GRID
- $395,0003 bd2 ba1.9k sqft2636 N Neva Ave, Chicago, IL 60707ActiveMLS ID #12716503, Nancy Huetteman, Redfin Corporation. MRED as distributed by MLS GRID
- $329,9004 bd2 ba1.3k sqft10743 S Kedzie Ave, Chicago, IL 60655NewMLS ID #12724622, Meghan M Healy, Healy Real Estate. MRED as distributed by MLS GRID
- $354,8733 bd2 ba1.3k sqft3833 Oak Park Ave, Berwyn, IL 60402Price ChangeMLS ID #12686650, Thomas Domasik, RE/MAX 10 in the Park. MRED as distributed by MLS GRID
