Welcome to 42 Egg Harbour Court in the highly desirable Wyndham Cove community! This beautifully maintained 2-bedroom, 2.5-bath townhome with a spacious loft offers the perfect combination of comfort, style, and convenience. Freshly painted throughout, this move-in-ready home features a bright, open floor plan with soaring ceilings, abundant natural light, and a cozy fireplace that creates the perfect gathering space for relaxing or entertaining. The eat-in kitchen offers ample cabinet and counter space and flows seamlessly into the dining and living areas, making everyday living and hosting guests effortless. Upstairs, you'll find a generous primary suite with a private bath and walk-in closet, a spacious second bedroom, and a versatile loft that can easily serve as a home office, guest space, reading nook, or workout area. Convenient second-floor laundry adds to the home's thoughtful design. Enjoy low-maintenance living with an attached 2-car garage and private outdoor patio, all while being just minutes from Woodfield Mall, restaurants, shopping, parks, Metra, major expressways, and award-winning Schaumburg schools. AC and HVAC 2015 and Washer Dryer 2024.
Price change
Price cut: $5K (8/11)
$390,000
42 Egg Harbour Ct #42, Schaumburg, IL 60173
2beds
1,372sqft
Condominium, Single Family Residence
Built in 1996
-- sqft lot
$-- Zestimate®
$284/sqft
$350/mo HOA
What's special
Cozy fireplaceVersatile loftSpacious loftSoaring ceilingsSpacious second bedroomPrivate outdoor patioAbundant natural light
- 24 days |
- 812 |
- 37 |
Likely to sell faster than
Zillow last checked:
Listing updated:
Listed by:
Alisa Galoozis 630-936-1059,
@properties Christies International Real Estate
Source: MRED as distributed by MLS GRID,MLS#: 12709764
Facts & features
Interior
Bedrooms & bathrooms
- Bedrooms: 2
- Bathrooms: 4
- Full bathrooms: 2
- 1/2 bathrooms: 2
Rooms
- Room types: Loft
Primary bedroom
- Level: Second
- Area: 195 Square Feet
- Dimensions: 15X13
Bedroom 2
- Level: Second
- Area: 110 Square Feet
- Dimensions: 11X10
Dining room
- Level: Main
- Area: 160 Square Feet
- Dimensions: 16X10
Kitchen
- Features: Kitchen (Eating Area-Table Space)
- Level: Main
- Area: 150 Square Feet
- Dimensions: 15X10
Living room
- Level: Main
- Area: 208 Square Feet
- Dimensions: 16X13
Loft
- Level: Second
- Area: 90 Square Feet
- Dimensions: 10X9
Heating
- Natural Gas, Electric
Cooling
- Central Air
Appliances
- Included: Range, Dishwasher, Refrigerator
Features
- Basement: None
- Number of fireplaces: 1
- Fireplace features: Family Room
Interior area
- Total structure area: 0
- Total interior livable area: 1,372 sqft
Property
Parking
- Total spaces: 2
- Parking features: Yes, Attached, Garage
- Attached garage spaces: 2
Accessibility
- Accessibility features: No Disability Access
Lot
- Size: 1,680 Square Feet
- Dimensions: 24x70
Details
- Parcel number: 07243070470000
- Special conditions: None
Construction
Type & style
- Home type: Condo
- Property subtype: Condominium, Single Family Residence
Materials
- Brick
Condition
- New construction: No
- Year built: 1996
Utilities & green energy
- Sewer: Public Sewer
- Water: Lake Michigan
Community & HOA
Community
- Subdivision: Wyndham Cove
HOA
- Has HOA: Yes
- Services included: Insurance, Exterior Maintenance, Lawn Care, Scavenger, Snow Removal
- HOA fee: $350 monthly
Location
- Region: Schaumburg
Financial & listing details
- Price per square foot: $284/sqft
- Annual tax amount: $7,195
- Date on market: 7/22/2026
- Ownership: Fee Simple w/ HO Assn.
Estimated market value
Not available
Estimated sales range
Not available
Not available
Price history
| Date | Event | Price |
|---|---|---|
| 8/11/2026 | Price change | $390,000-1.3%$284/sqft |
Source:  MRED as distributed by MLS GRID #12709764 Report a problem MRED as distributed by MLS GRID #12709764 Report a problem | ||
| 7/22/2026 | Listed for sale | $395,000$288/sqft |
Source: MRED as distributed by MLS GRID #12709764 Report a problem | ||
Public tax history
Tax history is unavailable.
Monthly payment
Est. payment
Payment breakdown
Explore the cost of this home by adjusting the details. Changes won't be saved.Climate risks
Neighborhood: 60173
Nearby schools
GreatSchools rating
- 8/10Adolph Link Elementary SchoolGrades: K-6Distance: 1.5 mi
- 9/10Margaret Mead Junior High SchoolGrades: 7-8Distance: 1.3 mi
- 10/10J B Conant High SchoolGrades: 9-12Distance: 1.1 mi
Schools provided by the listing agent
- Elementary: Adolph Link Elementary School
- Middle: Margaret Mead Junior High School
- High: J B Conant High School
- District: 54
Source: MRED as distributed by MLS GRID. This data may not be complete. We recommend contacting the local school district to confirm school assignments for this home.
- $417,4002 bd2 ba1.3k sqft42 Egg Harbour Ct, Schaumburg, IL 60173Off Market

- $451,6003 bd2 ba1.8k sqft38 Egg Harbour Ct, Schaumburg, IL 60173Off Market
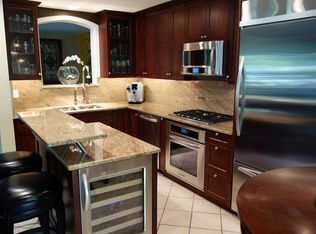
- $441,4003 bd-- ba1.8k sqft46 Egg Harbour Ct, Schaumburg, IL 60173Off Market
- $411,4003 bd2 ba1.3k sqft50 Egg Harbour Ct, Schaumburg, IL 60173Off Market
- $380,0003 bd3 ba1.7k sqft54 Egg Harbour Ct, Schaumburg, IL 60173Sold
- $478,7004 bd2 ba1.7k sqft34 Egg Harbour Ct, Schaumburg, IL 60173Off Market
- $438,4003 bd2 ba1.3k sqft30 Egg Harbour Ct, Schaumburg, IL 60173Off Market
- $479,8003 bd3 ba1.7k sqft58 Egg Harbour Ct, Schaumburg, IL 60173Off Market
A local agent can set up tours, give advice and negotiate with sellers.
Similar homes
- $334,9002 bd3 ba1.2k sqft391 Hunterdon Ct #4391A, Schaumburg, IL 60194Active
 MLS ID #12713582, Eric Logan, C-RET, Realty Executives Premier Illinois. MRED as distributed by MLS GRID
 - $379,9002 bd2 ba1.6k sqft2543 E Hunter Dr #0, Arlington Heights, IL 60004Active
 MLS ID #12711981, Joanne Tienchai, Baird & Warner, Inc.. MRED as distributed by MLS GRID
 - $339,9002 bd2 ba1.2k sqft949 Charlela Ln, Elk Grove Village, IL 60007Active
 MLS ID #12690819, Jenny Park, Baird & Warner. MRED as distributed by MLS GRID
 - $309,9002 bd2 ba1.5k sqft1619 Camberley Ct Unit 2, Bartlett, IL 60103New
 MLS ID #12733302, Christopher Clark, Grandview Realty, LLC. MRED as distributed by MLS GRID
 - $425,0002 bd3 ba1.6k sqft624 Daisy Ln, Roselle, IL 60172ActiveMLS ID #12713358, Todd Gagliano, SFR, RE/MAX Properties Northwest. MRED as distributed by MLS GRID
- $425,0002 bd3 ba1.7k sqft309 Western Ave, Des Plaines, IL 60016NewMLS ID #12725086, Craig Fallico, Baird & Warner. MRED as distributed by MLS GRID
- $279,0002 bd2 ba1.2k sqft627 Shaw Ct, Schaumburg, IL 60194Re-activatedMLS ID #12724250, Sylwester Gondek, Savvy Properties Inc. MRED as distributed by MLS GRID
- $400,0003 bd4 ba1.9k sqft1248 Bradley Cir, Elgin, IL 60120NewMLS ID #12732361, April Hieronymus, ABR,PSA,SFR,SRES, Berkshire Hathaway HomeServices Starck Real Estate. MRED as distributed by MLS GRID
- $340,0002 bd2 ba1.4k sqft326 Satinwood Ct N #326, Buffalo Grove, IL 60089NewMLS ID #12729919, Debbie Croft, @properties Christie's International Real Estate. MRED as distributed by MLS GRID
- $299,0002 bd2 ba1.3k sqft942 Cardiff Ct, Schaumburg, IL 60194ActiveMLS ID #12726568, C Bryce Fuller, ABR, Baird & Warner. MRED as distributed by MLS GRID
- $355,0002 bd1 ba1.4k sqft118 Seneca Trl, Bloomingdale, IL 60108ActiveMLS ID #12726871, Christopher Piercy, Real People Realty. MRED as distributed by MLS GRID
- $430,0003 bd2 ba1.4k sqft680 Brantwood Ct, Elk Grove Village, IL 60007ActiveMLS ID #12702928, Tom Cunningham, Baird & Warner. MRED as distributed by MLS GRID
- $334,9003 bd2 ba1.7k sqft1916 Cheltenham Pl, Schaumburg, IL 60194ActiveMLS ID #12716162, Shiraz Syed, Seed Realty LLC. MRED as distributed by MLS GRID
- $429,9002 bd3 ba1.7k sqft620 N Charter Hall Dr, Palatine, IL 60067ActiveMLS ID #12708555, Nevin Nelson, Redfin Corporation. MRED as distributed by MLS GRID
- $392,0002 bd4 ba1.8k sqft1435 Quincy Bridge Ct, Bartlett, IL 60103ActiveMLS ID #12725049, Anna Skrzyniarz, Berkshire Hathaway HomeServices Starck Real Estate. MRED as distributed by MLS GRID
- $359,9002 bd2 ba1.5k sqft231 Grand Ridge Rd #231, Saint Charles, IL 60175ActiveMLS ID #12724284, Brian Henry, RE/MAX All Pro - St Charles. MRED as distributed by MLS GRID
- $335,0003 bd3 ba1.5k sqft2020 Quaker Hollow Ln #0, Streamwood, IL 60107ActiveMLS ID #12719743, Katelyn Mucci Segura, CSC, Baird & Warner. MRED as distributed by MLS GRID
- $325,0002 bd2 ba1.2k sqft505 Green Bridge Ln APT B, Prospect Heights, IL 60070ActiveMLS ID #12725532, Brandy Isaac, @properties Christie's International Real Estate. MRED as distributed by MLS GRID
- $399,9003 bd4 ba1.8k sqft2835 Waterfront Ave, Algonquin, IL 60102NewMLS ID #12732986, Lisa Wolf, Keller Williams North Shore West. MRED as distributed by MLS GRID
- $375,0002 bd3 ba1.8k sqft2021 Cypress Ct, Glendale Heights, IL 60139ActiveMLS ID #12653456, Simran Dua, REMAX Legends. MRED as distributed by MLS GRID
