Beautifully updated 2-bedroom 2.1 bath townhome offering stylish finishes and comfortable living throughout! The main level features luxury vinyl plank flooring, an elegant soft color palette, and on-trend lighting and ceiling fan. Living spaces include: a welcoming foyer; a convenient powder room great for guests; an airy open kitchen appointed with granite countertops, and stainless steel appliances; an adjoining dining area makes special gatherings a breeze; an inviting living room centered around a gorgeous completely renovated gas start wood burning fireplace, and sliding glass doors to a private patio...perfect for relaxing or entertaining. Upstairs, the spacious primary suite offers two closets and a private bath with a walk-in shower featuring new sliding glass doors. A generously sized second bedroom is served by a full hall bath. The utility/laundry room includes a newer washer, dryer, and hot water heater for added convenience. Attached garage. Ideally located near shopping, dining, parks, and everyday conveniences, with easy access to major roadways. Just 10 minutes from The Arboretum of South Barrington, where you'll enjoy an exceptional mix of upscale shopping, restaurants, entertainment, and beautifully landscaped gardens and walking areas. Move-in ready and waiting for you to call it home! Updates since 2022- Luxury vinyl flooring on main floor, pantry shelving, kitchen ceiling fan, microwave, fireplace renovation, water heater, washer & dryer, primary bath shower doors, interior painting, dining room light fixture, Ring security camera for driveway, and Ring camera doorbell included.
Contingent
$329,900
391 Hunterdon Ct #4391A, Schaumburg, IL 60194
2beds
1,250sqft
Townhouse, Single Family Residence
Built in 1997
-- sqft lot
$-- Zestimate®
$264/sqft
$187/mo HOA
What's special
Elegant soft color paletteGenerously sized second bedroomFull hall bathAttached garageAiry open kitchenWelcoming foyerGranite countertops
- --
- 764
- views
- 29
- saves
Likely to sell faster than
Zillow last checked:
Listing updated:
Listed by:
Eric Logan, C-RET 630-675-1737,
Realty Executives Premier Illinois,
Becky Chase VanderVeen, C-RET,GRI 630-220-1447,
Realty Executives Premier Illinois
Source: MRED as distributed by MLS GRID,MLS#: 12713582
Facts & features
Interior
Bedrooms & bathrooms
- Bedrooms: 2
- Bathrooms: 3
- Full bathrooms: 2
- 1/2 bathrooms: 1
Rooms
- Room types: No additional rooms
Primary bedroom
- Features: Flooring (Carpet), Window Treatments (Blinds), Bathroom (Full, Shower Only)
- Level: Second
- Area: 168 Square Feet
- Dimensions: 14X12
Bedroom 2
- Features: Flooring (Carpet), Window Treatments (Blinds)
- Level: Second
- Area: 143 Square Feet
- Dimensions: 13X11
Dining room
- Features: Flooring (Luxury Vinyl)
- Level: Main
- Dimensions: COMBO
Kitchen
- Features: Kitchen (Eating Area-Breakfast Bar, Eating Area-Table Space, Granite Counters, Updated Kitchen), Flooring (Luxury Vinyl)
- Level: Main
- Area: 99 Square Feet
- Dimensions: 11X9
Laundry
- Features: Flooring (Ceramic Tile)
- Level: Second
- Area: 48 Square Feet
- Dimensions: 8X6
Living room
- Features: Flooring (Luxury Vinyl), Window Treatments (Blinds)
- Level: Main
- Area: 266 Square Feet
- Dimensions: 19X14
Heating
- Natural Gas, Forced Air
Cooling
- Central Air
Appliances
- Included: Range, Microwave, Dishwasher, Refrigerator, Washer, Dryer, Disposal, Gas Water Heater
- Laundry: Upper Level, In Unit
Features
- Open Floorplan, Granite Counters, Pantry
- Flooring: Laminate, Carpet
- Doors: Sliding Doors, Storm Door(s), 6 Panel Door(s), Sliding Glass Door(s)
- Windows: Screens, Window Treatments, Blinds
- Basement: None
- Number of fireplaces: 1
- Fireplace features: Wood Burning, Attached Fireplace Doors/Screen, Gas Starter, Living Room
Interior area
- Total structure area: 0
- Total interior livable area: 1,250 sqft
Property
Parking
- Total spaces: 2
- Parking features: Asphalt, Garage Door Opener, Yes, Garage Owned, Attached, Guest, Driveway, Owned, Garage
- Attached garage spaces: 1
- Has uncovered spaces: Yes
Accessibility
- Accessibility features: No Disability Access
Features
- Patio & porch: Patio
- Fencing: Partial
Lot
- Features: Cul-De-Sac, Landscaped, Mature Trees
Details
- Additional structures: None
- Parcel number: 06242010371033
- Special conditions: None
- Other equipment: Ceiling Fan(s)
Construction
Type & style
- Home type: Townhouse
- Property subtype: Townhouse, Single Family Residence
Materials
- Vinyl Siding
- Foundation: Concrete Perimeter
- Roof: Asphalt
Condition
- New construction: No
- Year built: 1997
Utilities & green energy
- Electric: Circuit Breakers
- Sewer: Public Sewer
- Water: Lake Michigan
Community & HOA
Community
- Features: Sidewalks, Street Lights
HOA
- Has HOA: Yes
- Amenities included: Park
- Services included: Parking, Insurance, Exterior Maintenance, Lawn Care, Snow Removal
- HOA fee: $187 monthly
Location
- Region: Schaumburg
Financial & listing details
- Price per square foot: $264/sqft
- Tax assessed value: $202,950
- Annual tax amount: $6,371
- Date on market: 7/23/2026
- Ownership: Condo
Estimated market value
Not available
Estimated sales range
Not available
Not available
Price history
| Date | Event | Price |
|---|---|---|
| 1/12/2022 | Sold | $224,000+1.9%$179/sqft |
Source:  MRED as distributed by MLS GRID #11287006 Report a problem MRED as distributed by MLS GRID #11287006 Report a problem | ||
| 1/11/2022 | Pending sale | $219,900$176/sqft |
Source: MRED as distributed by MLS GRID #11287006 Report a problem | ||
| 12/17/2021 | Contingent | $219,900$176/sqft |
Source: MRED as distributed by MLS GRID #11287006 Report a problem | ||
| 12/15/2021 | Listed for sale | $219,900+40.1%$176/sqft |
Source: MRED as distributed by MLS GRID #11287006 Report a problem | ||
| 6/15/2015 | Sold | $157,000-14.4%$126/sqft |
Source: Public Record Report a problem | ||
| 3/28/2003 | Sold | $183,500+52.9%$147/sqft |
Source: Public Record Report a problem | ||
| 7/19/1995 | Sold | $120,000$96/sqft |
Source: Public Record Report a problem | ||
Public tax history
| Year | Property taxes | Tax assessment |
|---|---|---|
| 2024 | $5,793 +1.4% | $20,295 |
| 2023 | $5,715 +23.1% | $20,295 |
| 2022 | $4,644 +11.6% | $20,295 +27% |
| 2021 | $4,160 -0.6% | $15,976 |
| 2020 | $4,185 -0.8% | $15,976 -10.8% |
| 2019 | $4,218 +34.7% | $17,914 +36.1% |
| 2018 | $3,132 +0.2% | $13,164 |
| 2017 | $3,126 -2.1% | $13,164 |
| 2016 | $3,194 -9.7% | $13,164 -2% |
| 2015 | $3,538 +0.7% | $13,429 |
| 2014 | $3,513 +3.6% | $13,429 |
| 2013 | $3,392 -13.5% | $13,429 -17.1% |
| 2012 | $3,921 +6% | $16,198 |
| 2011 | $3,700 -2% | $16,198 |
| 2010 | $3,773 +21.4% | $16,198 -10.4% |
| 2009 | $3,109 +14.6% | $18,082 -7% |
| 2008 | $2,713 +3.6% | $19,444 -7% |
| 2007 | $2,619 +0.7% | $20,912 +23.7% |
| 2006 | $2,601 +7.4% | $16,899 |
| 2005 | $2,422 +2.4% | $16,899 |
| 2004 | $2,365 -3.9% | $16,899 +21.6% |
| 2003 | $2,461 +7.4% | $13,902 |
| 2002 | $2,291 +9.1% | $13,902 -4.4% |
| 2001 | $2,099 +2.1% | $14,547 +19% |
| 2000 | $2,057 -17% | $12,225 |
| 1999 | $2,479 | $12,225 |
Find assessor info on the county website
Monthly payment
Est. payment
Payment breakdown
Explore the cost of this home by adjusting the details. Changes won't be saved.Climate risks
Neighborhood: 60194
Nearby schools
Schools provided by the listing agent
- Elementary: Glenbrook Elementary School
- Middle: Canton Middle School
- High: Streamwood High School
- District: 46
Source: MRED as distributed by MLS GRID. This data may not be complete. We recommend contacting the local school district to confirm school assignments for this home.
- $336,5003 bd3 ba1.4k sqft311 Hunterdon Ct #1311B, Schaumburg, IL 60194Off Market
- $323,5002 bd-- ba-- sqft307 Hunterdon Ct #1307A, Schaumburg, IL 60194Off Market
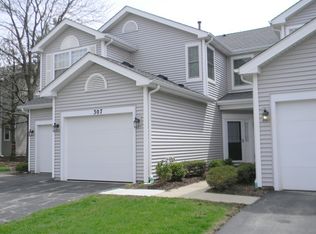
- $310,7002 bd-- ba-- sqft303 Hunterdon Ct #1303A, Schaumburg, IL 60194Off Market
- $321,0002 bd2 ba1.2k sqft299 Hunterdon Ct #1299A, Schaumburg, IL 60194Off Market
Similar homes
- $334,9003 bd2 ba1.7k sqft1916 Cheltenham Pl, Schaumburg, IL 60194Active
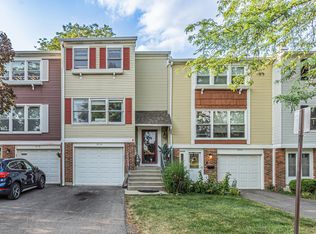 MLS ID #12716162, Shiraz Syed, Seed Realty LLC. MRED as distributed by MLS GRID
 - $299,0002 bd2 ba1.3k sqft942 Cardiff Ct, Schaumburg, IL 60194Active
 MLS ID #12726568, C Bryce Fuller, ABR, Baird & Warner. MRED as distributed by MLS GRID
 - $279,0002 bd2 ba1.2k sqft627 Shaw Ct, Schaumburg, IL 60194Active
 MLS ID #12724250, Sylwester Gondek, Savvy Properties Inc. MRED as distributed by MLS GRID
 - $425,0003 bd2 ba1.6k sqft2021 Tiffany Dr, Schaumburg, IL 60194Active
 MLS ID #12669225, Jacob Kilts, HomeSmart Realty Group. MRED as distributed by MLS GRID
