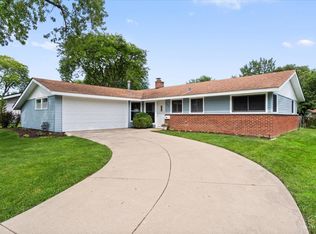
Fantastic 3 bed, 2 bath ranch home with fenced, private backyard!! Walk into a welcoming foyer (with newer bamboo flooring) into the large living room & dining room with tons of natural light!! Kitchen boasts newer stainless steel appliances and plenty of storage in white cabinetry with attached, spacious breakfast nook. Family room hosts brick fireplace & built in cabinetry with character. Primary bedroom has newer bamboo flooring, attached bath & 2 closets. Another full bath for the second and third bedrooms. Fenced backyard is huge with patio & shed. New windows in all bedrooms!! New HVAC & tankless water heater!! New front door, doorbell, & 3 ceiling fans!! Minutes from tons of restaurants and shopping!!
Contingent
Price cut: $10K (7/20)
$425,000
2021 Tiffany Dr, Schaumburg, IL 60194
3beds
1,607sqft
:
Get pre-qualified$3,201/mo
Single Family Residence
Built in 1976
9,147 Square Feet Lot
$419,400 Zestimate®
$264/sqft
$-- HOA
What's special
Fenced private backyardAttached spacious breakfast nookWelcoming foyerNewer bamboo flooring
- 53 days |
- 1,284 |
- 39 |
Likely to sell faster than
Zillow last checked:
Listing updated:
Listed by:
Jacob Kilts 630-487-1896,
HomeSmart Realty Group
Source: MRED as distributed by MLS GRID,MLS#: 12669225
Facts & features
Interior
Bedrooms & bathrooms
- Bedrooms: 3
- Bathrooms: 2
- Full bathrooms: 2
Rooms
- Room types: Eating Area, Foyer
Primary bedroom
- Features: Flooring (Bamboo), Bathroom (Full)
- Level: Main
- Area: 192 Square Feet
- Dimensions: 16X12
Bedroom 2
- Level: Main
- Area: 130 Square Feet
- Dimensions: 13X10
Bedroom 3
- Level: Main
- Area: 100 Square Feet
- Dimensions: 10X10
Dining room
- Level: Main
- Area: 99 Square Feet
- Dimensions: 11X9
Eating area
- Features: Flooring (Wood Laminate)
- Level: Main
- Area: 72 Square Feet
- Dimensions: 9X8
Family room
- Level: Main
- Area: 234 Square Feet
- Dimensions: 18X13
Foyer
- Features: Flooring (Bamboo)
- Level: Main
- Area: 77 Square Feet
- Dimensions: 11X7
Kitchen
- Features: Kitchen (Eating Area-Table Space)
- Level: Main
- Area: 117 Square Feet
- Dimensions: 13X9
Laundry
- Level: Main
- Area: 42 Square Feet
- Dimensions: 7X6
Living room
- Level: Main
- Area: 208 Square Feet
- Dimensions: 16X13
Heating
- Natural Gas, Forced Air
Cooling
- Central Air
Appliances
- Included: Range, Microwave, Dishwasher, Refrigerator, Washer, Dryer, Disposal
- Laundry: Main Level
Features
- 1st Floor Bedroom, 1st Floor Full Bath
- Flooring: Laminate
- Windows: Screens
- Basement: Crawl Space
- Number of fireplaces: 1
- Fireplace features: Wood Burning, Gas Starter, Family Room
Interior area
- Total structure area: 0
- Total interior livable area: 1,607 sqft
Property
Parking
- Total spaces: 2
- Parking features: Concrete, Garage Door Opener, Yes, Garage Owned, Attached, Garage
- Attached garage spaces: 2
- Has uncovered spaces: Yes
Accessibility
- Accessibility features: Two or More Access Exits, Entry Slope less than 1 foot, Low Pile Carpeting, Main Level Entry, No Interior Steps, Disability Access
Features
- Stories: 1
- Patio & porch: Patio
- Fencing: Fenced
Lot
- Size: 9,147 Square Feet
- Dimensions: 56X126X118X141
Details
- Additional structures: Shed(s)
- Parcel number: 07192060220000
- Special conditions: None
- Other equipment: Ceiling Fan(s), Sump Pump
Construction
Type & style
- Home type: SingleFamily
- Architectural style: Ranch
- Property subtype: Single Family Residence
Materials
- Vinyl Siding
- Foundation: Concrete Perimeter
- Roof: Asphalt
Condition
- New construction: No
- Year built: 1976
Details
- Builder model: BLAIR
Utilities & green energy
- Electric: Circuit Breakers
- Sewer: Public Sewer, Storm Sewer
- Water: Lake Michigan, Public
Community & HOA
Community
- Features: Curbs, Sidewalks, Street Lights, Street Paved
- Security: Carbon Monoxide Detector(s)
- Subdivision: Sheffield Park
HOA
- Services included: None
Location
- Region: Schaumburg
Financial & listing details
- Price per square foot: $264/sqft
- Tax assessed value: $310,000
- Annual tax amount: $7,012
- Date on market: 6/5/2026
- Ownership: Fee Simple
Estimated market value
$419,400
$398,000 - $440,000
$3,353/mo
Price history
| Date | Event | Price |
|---|---|---|
| 7/25/2026 | Contingent | $425,000$264/sqft |
Source:  MRED as distributed by MLS GRID #12669225 Report a problem MRED as distributed by MLS GRID #12669225 Report a problem | ||
| 7/20/2026 | Price change | $425,000-2.3%$264/sqft |
Source: MRED as distributed by MLS GRID #12669225 Report a problem | ||
| 7/6/2026 | Price change | $435,000-1.1%$271/sqft |
Source: MRED as distributed by MLS GRID #12669225 Report a problem | ||
| 6/12/2026 | Price change | $440,000-2.2%$274/sqft |
Source: MRED as distributed by MLS GRID #12669225 Report a problem | ||
| 6/5/2026 | Listed for sale | $450,000+55.2%$280/sqft |
Source: MRED as distributed by MLS GRID #12669225 Report a problem | ||
| 7/27/2018 | Sold | $290,000-6.1%$180/sqft |
Source: MRED as distributed by MLS GRID #09970426 Report a problem | ||
| 7/5/2018 | Pending sale | $309,000$192/sqft |
Source: RE/MAX Suburban #09970426 Report a problem | ||
| 6/1/2018 | Listed for sale | $309,000$192/sqft |
Source: RE/MAX Suburban #09970426 Report a problem | ||
| 10/26/2014 | Listing removed | $1,850$1/sqft |
Source: RE/MAX Suburban #08679764 Report a problem | ||
| 9/25/2014 | Price change | $1,850-2.6%$1/sqft |
Source: RE/MAX Suburban #08679764 Report a problem | ||
| 9/11/2014 | Listed for rent | $1,900$1/sqft |
Source: RE/MAX Suburban #08679764 Report a problem | ||
Public tax history
| Year | Property taxes | Tax assessment |
|---|---|---|
| 2024 | $7,295 +4% | $31,000 |
| 2023 | $7,012 +3.9% | $31,000 |
| 2022 | $6,749 +20.1% | $31,000 +26.3% |
| 2021 | $5,620 -0.5% | $24,537 |
| 2020 | $5,646 -0.1% | $24,537 -10% |
| 2019 | $5,653 -13.7% | $27,264 +7.9% |
| 2018 | $6,550 -12.2% | $25,260 |
| 2017 | $7,461 +6.9% | $25,260 |
| 2016 | $6,978 +8.4% | $25,260 +17.5% |
| 2015 | $6,434 +1.1% | $21,507 |
| 2014 | $6,364 +50.2% | $21,507 |
| 2013 | $4,238 +15% | $21,507 -11.4% |
| 2012 | $3,684 +5.6% | $24,286 |
| 2011 | $3,488 +10% | $24,286 |
| 2010 | $3,172 +13.4% | $24,286 -17.1% |
| 2009 | $2,797 +8% | $29,280 -4% |
| 2008 | $2,590 -4.3% | $30,501 |
| 2007 | $2,708 -13.9% | $30,501 +21.2% |
| 2006 | $3,145 +0.8% | $25,164 |
| 2005 | $3,119 -2.2% | $25,164 |
| 2004 | $3,191 -8.5% | $25,164 +21.1% |
| 2003 | $3,489 -0.8% | $20,787 |
| 2002 | $3,516 +12.1% | $20,787 |
| 2001 | $3,136 +2.3% | $20,787 +15.5% |
| 2000 | $3,066 +0% | $17,997 |
| 1999 | $3,066 | $17,997 |
Find assessor info on the county website
Monthly payment
Est. payment
Payment breakdown
Explore the cost of this home by adjusting the details. Changes won't be saved.Climate risks
Neighborhood: 60194
Nearby schools
GreatSchools rating
- 8/10Elizabeth Blackwell Elementary SchoolGrades: K-6Distance: 0.4 mi
- 9/10Jane Addams Junior High SchoolGrades: 4-8Distance: 1 mi
- 9/10Schaumburg High SchoolGrades: 9-12Distance: 1.2 mi
Schools provided by the listing agent
- Elementary: Hoover Math & Science Academy
- Middle: Keller Junior High School
- High: Schaumburg High School
- District: 54
Source: MRED as distributed by MLS GRID. This data may not be complete. We recommend contacting the local school district to confirm school assignments for this home.
- $500,3004 bd2 ba2.1k sqft2017 Tiffany Dr, Schaumburg, IL 60194Off Market
- $487,1003 bd2 ba1.6k sqft2025 Tiffany Dr, Schaumburg, IL 60194Off Market
- $506,1004 bd2 ba1.6k sqft12 N Walnut Ln, Schaumburg, IL 60194Off Market
- $476,0004 bd2 ba1.6k sqft18 N Walnut Ln, Schaumburg, IL 60194Off Market
- $526,2004 bd2 ba2k sqft6 N Walnut Ln, Schaumburg, IL 60194Off Market
- $417,3003 bd1 ba1.4k sqft24 N Walnut Ln, Schaumburg, IL 60194Off Market
- $490,0004 bd2 ba2.1k sqft2029 Tiffany Dr, Schaumburg, IL 60194Off Market
- $446,9004 bd2 ba1.6k sqft30 N Walnut Ln, Schaumburg, IL 60194Off Market
A local agent can set up tours, give advice and negotiate with sellers.
A local lender can help you make sure your offer is ready when you are.
Similar homes
- $425,0003 bd2 ba1.2k sqft231 Webster Ln, Schaumburg, IL 60193Active
 MLS ID #12704851, Sarah Leonard, E-PRO, Legacy Properties, A Sarah Leonard Company, LLC. MRED as distributed by MLS GRID
 - $489,9004 bd2 ba1.6k sqft228 N Walnut Ln, Schaumburg, IL 60194Active
 MLS ID #12696644, Joe Green, Keller Williams ONEChicago. MRED as distributed by MLS GRID
 - $409,9004 bd2 ba2k sqft5701 Bedford Ct, Hanover Park, IL 60133New
 MLS ID #12717879, Omar Azam, Berkshire Hathaway HomeServices Starck Real Estate. MRED as distributed by MLS GRID
 - $424,0003 bd2 ba1.2k sqft790 Evergreen Ln, Hoffman Estates, IL 60169Active
 MLS ID #12709473, Sam Romano, Gold Star Team Realty LLC. MRED as distributed by MLS GRID
 - $440,0003 bd2 ba1.9k sqft7388 Coventry Ln, Hanover Park, IL 60133ActiveMLS ID #12710339, Iryna Ostafiichuk, Averta Realty. MRED as distributed by MLS GRID
- $334,9002 bd3 ba1.2k sqft391 Hunterdon Ct #4391A, Schaumburg, IL 60194NewMLS ID #12713582, Eric Logan, C-RET, Realty Executives Premier Illinois. MRED as distributed by MLS GRID
- $379,9004 bd2 ba1.6k sqft7410 Churchill Dr, Hanover Park, IL 60133Re-activatedMLS ID #12669985, Dena Fischer, SRES, Weichert, Realtors - Homes by Presto. MRED as distributed by MLS GRID
- $415,0003 bd2 ba1.1k sqft411 E Weathersfield Way, Schaumburg, IL 60193ActiveMLS ID #12639858, Joanne Baker, RE/MAX Professionals Select. MRED as distributed by MLS GRID
- $425,0003 bd2 ba1.5k sqft443 Glendale Rd, Roselle, IL 60172ActiveMLS ID #12692251, Marc Hoarle, Coldwell Banker Realty. MRED as distributed by MLS GRID
- $429,9004 bd2 ba2.2k sqft102 Hill St, Roselle, IL 60172ActiveMLS ID #12675978, Lisa Cruz, CSC, RE/MAX Suburban. MRED as distributed by MLS GRID
- $475,0003 bd2 ba1.9k sqft26W473 Parkway Dr, Winfield, IL 60190NewMLS ID #12706581, Kimberly Brown-Lewis, Redfin Corporation. MRED as distributed by MLS GRID
- $399,0004 bd2 ba1.7k sqft1485 Westbury Dr, Hoffman Estates, IL 60192Re-activatedMLS ID #12659834, Roberto Sanchez, Century 21 Integra. MRED as distributed by MLS GRID
- $350,0003 bd2 ba1.1k sqft706 Hillside Dr, Streamwood, IL 60107ActiveMLS ID #12677343, Dorota Dynak, Coldwell Banker Realty. MRED as distributed by MLS GRID
- $535,0005 bd3 ba2.3k sqft1129 Patricia Ct, Schaumburg, IL 60193ActiveMLS ID #12687217, Aimee Derylo, eXp Realty. MRED as distributed by MLS GRID
- $459,0004 bd2 ba1.7k sqft2206 Kingston Dr, Wheaton, IL 60189NewMLS ID #12714436, Frank Carioti, Carioti Properties. MRED as distributed by MLS GRID
- $549,0004 bd3 ba2.3k sqft31 S Salem Dr, Schaumburg, IL 60193ActiveMLS ID #12698539, Royal Hartwig, Royal Family Real Estate. MRED as distributed by MLS GRID
- $395,0002 bd4 ba1.3k sqft42 Egg Harbour Ct #42, Schaumburg, IL 60173ActiveMLS ID #12709764, Alisa Galoozis, @properties Christies International Real Estate. MRED as distributed by MLS GRID
- $450,0004 bd2 ba1.9k sqft190 S Circle Ave, Bloomingdale, IL 60108ActiveMLS ID #12701513, Dina Wasmund, CSC, Berkshire Hathaway HomeServices Starck Real Estate. MRED as distributed by MLS GRID
- $459,9003 bd2 ba1.6k sqft1525 Mayfield Ln, Hoffman Estates, IL 60169ActiveMLS ID #12688290, Vasanti Bhatt, CSC, Home 4 U Realty, Inc.. MRED as distributed by MLS GRID
- $450,0003 bd2 ba2k sqft39W390 Juliet Dr, Elgin, IL 60124ActiveMLS ID #12695355, Anne Cordogan Ward, RE/MAX All Pro - St Charles. MRED as distributed by MLS GRID
