Absolutely Perfect! Don't miss this fantastic 2 bedroom townhome that is completely updated and ready for you! Beautiful kitchen with newer cabinets, countertops and LVF. Home also features newer carpeting and fresh paint. Enjoy your morning coffee on this fantastic balcony overlooking greenscape of Fox Run. Enjoy the convenience of the attached garage and location close to all major roads and expressways. This one won't last! Pets and Investors Welcome!
New
$300,000
Elk Grove Village, IL 60007
2beds
1,100sqft
Townhouse, Single Family Residence
Built in 1988
-- sqft lot
$-- Zestimate®
$273/sqft
$120/mo HOA
What's special
Attached garageFresh paintBeautiful kitchenCompletely updatedNewer carpetingNewer cabinets
- 2 days |
- 301 |
- 19 |
Zillow last checked:
Listing updated:
Listed by:
Cheri Cage 847-364-6030,
Berkshire Hathaway HomeServices American Heritage
Source: MRED as distributed by MLS GRID,MLS#: 12707540
Loading...
Facts & features
Interior
Bedrooms & bathrooms
- Bedrooms: 2
- Bathrooms: 1
- Full bathrooms: 1
Rooms
- Room types: No additional rooms
Primary bedroom
- Features: Flooring (Carpet)
- Level: Second
- Area: 168 Square Feet
- Dimensions: 14X12
Bedroom 2
- Features: Flooring (Carpet)
- Level: Second
- Area: 132 Square Feet
- Dimensions: 12X11
Dining room
- Features: Flooring (Vinyl)
- Level: Main
- Area: 96 Square Feet
- Dimensions: 12X8
Kitchen
- Features: Flooring (Vinyl)
- Level: Second
- Area: 99 Square Feet
- Dimensions: 11X9
Laundry
- Level: Second
- Area: 20 Square Feet
- Dimensions: 5X4
Living room
- Features: Flooring (Vinyl)
- Level: Main
- Area: 221 Square Feet
- Dimensions: 17X13
Heating
- Forced Air
Cooling
- Central Air
Features
- Basement: None
Interior area
- Total structure area: 0
- Total interior livable area: 1,100 sqft
Property
Parking
- Total spaces: 1
- Parking features: Yes, Attached, Garage
- Attached garage spaces: 1
Accessibility
- Accessibility features: No Disability Access
Details
- Parcel number: 07251000221226
- Special conditions: None
Construction
Type & style
- Home type: Townhouse
- Property subtype: Townhouse, Single Family Residence
Materials
- Aluminum Siding, Brick
Condition
- New construction: No
- Year built: 1988
Utilities & green energy
- Sewer: Public Sewer
- Water: Lake Michigan
Community & HOA
Community
- Subdivision: Hampton Farms
HOA
- Has HOA: Yes
- Services included: Exterior Maintenance, Lawn Care, Scavenger, Snow Removal
- HOA fee: $120 monthly
Location
- Region: Elk Grove Village
Financial & listing details
- Price per square foot: $273/sqft
- Annual tax amount: $5,391
- Date on market: 7/16/2026
- Ownership: Condo
Estimated market value
Not available
Estimated sales range
Not available
Not available
Price history
| Date | Event | Price |
|---|---|---|
| 7/16/2026 | Listed for sale | $300,000$273/sqft |
Source:  MRED as distributed by MLS GRID #12707540 Report a problem MRED as distributed by MLS GRID #12707540 Report a problem | ||
| 10/16/2020 | Listing removed | $1,500$1/sqft |
Source: Berkshire Hathaway HomeServices American Heritage #10889684 Report a problem | ||
| 10/3/2020 | Listed for rent | $1,500$1/sqft |
Source: Berkshire Hathaway HomeServices American Heritage #10889684 Report a problem | ||
Public tax history
Tax history is unavailable.
Monthly payment
Est. payment
Payment breakdown
Explore the cost of this home by adjusting the details. Changes won't be saved.Climate risks
Neighborhood: 60007
Nearby schools
GreatSchools rating
- 9/10Michael Collins Elementary SchoolGrades: K-6Distance: 1.2 mi
- 9/10Margaret Mead Junior High SchoolGrades: 7-8Distance: 0.6 mi
- 10/10J B Conant High SchoolGrades: 9-12Distance: 1.6 mi
Schools provided by the listing agent
- Elementary: Michael Collins Elementary Schoo
- Middle: Margaret Mead Junior High School
- High: J B Conant High School
- District: 54
Source: MRED as distributed by MLS GRID. This data may not be complete. We recommend contacting the local school district to confirm school assignments for this home.
- $356,4003 bd1 ba447k sqft1636 Vermont Dr, Elk Grove Village, IL 60007Off Market
- $349,5003 bd1 ba1.5k sqft1638 Vermont Dr, Elk Grove Village, IL 60007Off Market
- $313,8002 bd2 ba1.5k sqft1640 Vermont Dr, Elk Grove Village, IL 60007Off Market
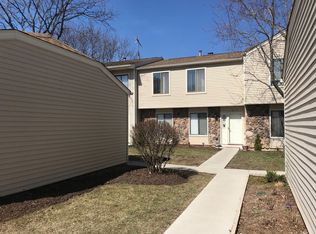
- $346,0002 bd1 ba1.6k sqft1642 Vermont Dr, Elk Grove Village, IL 60007Off Market
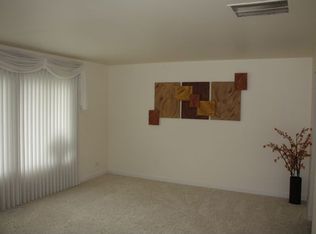
- $342,8002 bd1 ba1.5k sqft1644 Vermont Dr, Elk Grove Village, IL 60007Off Market
- $358,3003 bd1 ba447k sqft1646 Vermont Dr, Elk Grove Village, IL 60007Off Market
- $328,7002 bd-- ba447k sqft1652 Vermont Dr, Elk Grove Village, IL 60007Off Market
- $350,8003 bd-- ba447k sqft1654 Vermont Dr, Elk Grove Village, IL 60007Off Market
- $330,4002 bd-- ba447k sqft1656 Vermont Dr, Elk Grove Village, IL 60007Off Market
A local agent can set up tours, give advice and negotiate with sellers.
Similar homes
- $295,0002 bd1 ba1.4k sqft150 Inverness Ct #2, Elk Grove Village, IL 60007New
 MLS ID #12704085, Rafay Qamar, Real Broker LLC. MRED as distributed by MLS GRID
 - $289,9002 bd1 ba900 sqft230 University Ln, Elk Grove Village, IL 60007New
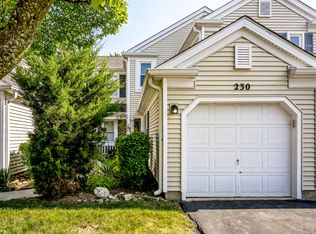 MLS ID #12702953, Elaine Specha, Berkshire Hathaway HomeServices American Heritage. MRED as distributed by MLS GRID
 - $299,0002 bd1 ba1.1k sqft181 Inverness Ct #1, Elk Grove Village, IL 60007New
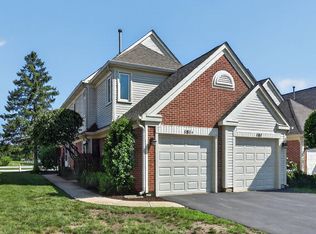 MLS ID #12696938, Pasquale Selvaggio, RealtyWorks. MRED as distributed by MLS GRID
 - $299,9003 bd2 ba1k sqft784 Leicester Rd #784, Elk Grove Village, IL 60007New
 MLS ID #12704023, Lori Christensen, ABR,CRS,CSC,GRI,SRES, N. W. Village Realty, Inc.. MRED as distributed by MLS GRID
 - $289,9002 bd2 ba1.1k sqft1264 Williamsburg Dr Unit D1, Schaumburg, IL 60193NewMLS ID #12658385, Abby Powell, Baird & Warner. MRED as distributed by MLS GRID
- $275,0002 bd2 ba1k sqft520 Biesterfield Rd APT 209, Elk Grove Village, IL 60007NewMLS ID #12705932, Sheri L Jevitz, HomeSmart Connect LLC. MRED as distributed by MLS GRID
- $310,0002 bd2 ba1.1k sqft1069 Talbots Ln, Elk Grove Village, IL 60007ActiveMLS ID #12701075, Dennis Toomey, ABR,CRS,GRI, RE/MAX Action. MRED as distributed by MLS GRID
- $280,0002 bd2 ba1.1k sqft317 Woodbury Ct APT B2, Schaumburg, IL 60193NewMLS ID #12707463, Dan Roden, Berkshire Hathaway HomeServices American Heritage. MRED as distributed by MLS GRID
- $275,0003 bd2 ba1.2k sqft520 Edgewood Ln, Elk Grove Village, IL 60007NewMLS ID #12707868, Francois Moret, Real 1 Realty. MRED as distributed by MLS GRID
- $269,9002 bd2 ba1k sqft1470 Williamsburg Dr #D2, Schaumburg, IL 60193NewMLS ID #12617030, Kathy Jansen, RE/MAX At Home. MRED as distributed by MLS GRID
- $299,9002 bd2 ba1.2k sqft51 Bright Ridge Dr, Schaumburg, IL 60194For Sale By Owner
- $315,0002 bd2 ba1.5k sqft725 Deep Wood Ct, Elk Grove Village, IL 60007ActiveMLS ID #12632294, Deenie Pomilia, ABR,GRI,SRES, RE/MAX Suburban. MRED as distributed by MLS GRID
- $255,0003 bd2 ba1.3k sqft883 Wellington Ave #61, Elk Grove Village, IL 60007NewMLS ID #12706183, Danielle Perry, Haven Realty LLC. MRED as distributed by MLS GRID
- $324,9002 bd2 ba1.1k sqft942 Little Falls Ct, Elk Grove Village, IL 60007ActiveMLS ID #12675828, Lori Christensen, ABR,CRS,CSC,GRI,SRES, N. W. Village Realty, Inc.. MRED as distributed by MLS GRID
- $349,9002 bd2 ba1.2k sqft949 Charlela Ln, Elk Grove Village, IL 60007ActiveMLS ID #12690819, Jenny Park, Baird & Warner. MRED as distributed by MLS GRID
- $284,9002 bd2 ba1k sqft1327 Williamsburg Dr Unit D2, Schaumburg, IL 60193ActiveMLS ID #12699593, Jason Cartwright, @properties Christie's International Real Estate. MRED as distributed by MLS GRID
- $279,9902 bd2 ba1.3k sqft101 Bar Harbour Rd Unit 2M, Schaumburg, IL 60193ActiveMLS ID #12702825, Brian Wacht, Kale Realty. MRED as distributed by MLS GRID
- $355,0002 bd1 ba1k sqft1110 W Glenn Trl, Elk Grove Village, IL 60007ActiveMLS ID #12686947, Katelyn Mucci Segura, CSC, Baird & Warner. MRED as distributed by MLS GRID
- $379,9003 bd1 ba1k sqft945 Victoria Ln, Elk Grove Village, IL 60007NewMLS ID #12705926, Joe Piraino, Coldwell Banker Realty. MRED as distributed by MLS GRID
- $285,0003 bd1 ba1k sqft1318 Kingston Ln, Schaumburg, IL 60193NewMLS ID #12707207, Lynn Hayes, Berkshire Hathaway HomeServices American Heritage. MRED as distributed by MLS GRID
