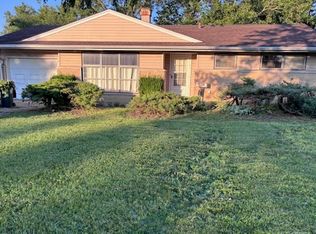
Welcome to 883 Wellington Ave in the heart of desirable Elk Grove Village! This well-maintained 3-bedroom, 1.5-bath home offers a functional layout filled with natural light, inviting living spaces, and a comfortable place to call home. Featuring an attached garage and thoughtful updates throughout, this home provides both comfort and convenience for everyday living. Ideally located just minutes from O'Hare International Airport, this home offers quick access to I-90, I-290, Route 53, and the CTA Blue Line, making travel to downtown Chicago and the surrounding suburbs a breeze. Enjoy everything Elk Grove Village has to offer, including beautiful neighborhood parks, walking and biking trails, playgrounds, forest preserves, and the highly regarded Elk Grove Park District. You'll also appreciate the close proximity to shopping, dining, entertainment, and everyday conveniences. Looking for a move-in-ready, low-maintenance place to call home? Look no further! Schedule your showing today!
Pending
$255,000
883 Wellington Ave #61, Elk Grove Village, IL 60007
3beds
1,300sqft
:
Get pre-qualified$2,258/mo
Condominium, Single Family Residence
Built in 1975
-- sqft lot
$253,400 Zestimate®
$196/sqft
$321/mo HOA
What's special
Attached garageThoughtful updates throughoutInviting living spaces
- 13 days |
- 903 |
- 55 |
Zillow last checked:
Listing updated:
Listed by:
Danielle Perry (708)228-8916,
Haven Realty LLC,
Caitlin Hoekstra 219-281-2899,
Haven Realty LLC
Source: MRED as distributed by MLS GRID,MLS#: 12706183
Facts & features
Interior
Bedrooms & bathrooms
- Bedrooms: 3
- Bathrooms: 2
- Full bathrooms: 1
- 1/2 bathrooms: 1
Rooms
- Room types: No additional rooms
Primary bedroom
- Features: Bathroom (Half)
- Level: Second
- Area: 143 Square Feet
- Dimensions: 13X11
Bedroom 2
- Level: Second
- Area: 110 Square Feet
- Dimensions: 11X10
Bedroom 3
- Level: Second
- Area: 80 Square Feet
- Dimensions: 10X8
Dining room
- Level: Second
- Area: 80 Square Feet
- Dimensions: 10X8
Kitchen
- Level: Second
- Area: 64 Square Feet
- Dimensions: 8X8
Living room
- Level: Second
- Area: 182 Square Feet
- Dimensions: 14X13
Heating
- Natural Gas
Cooling
- Central Air
Features
- Basement: None
Interior area
- Total structure area: 0
- Total interior livable area: 1,300 sqft
Property
Parking
- Total spaces: 1
- Parking features: Yes, Attached, Garage
- Attached garage spaces: 1
Accessibility
- Accessibility features: No Disability Access
Details
- Parcel number: 08321090011061
- Special conditions: None
Construction
Type & style
- Home type: Condo
- Property subtype: Condominium, Single Family Residence
Materials
- Frame
Condition
- New construction: No
- Year built: 1975
Utilities & green energy
- Sewer: Public Sewer
- Water: Public
Community & HOA
HOA
- Has HOA: Yes
- Services included: Exterior Maintenance, Lawn Care
- HOA fee: $321 monthly
Location
- Region: Elk Grove Village
Financial & listing details
- Price per square foot: $196/sqft
- Annual tax amount: $3,583
- Date on market: 7/15/2026
- Ownership: Condo
Estimated market value
$253,400
$241,000 - $266,000
$2,231/mo
Price history
| Date | Event | Price |
|---|---|---|
| 7/22/2026 | Pending sale | $255,000$196/sqft |
Source:  MRED as distributed by MLS GRID #12706183 Report a problem MRED as distributed by MLS GRID #12706183 Report a problem | ||
| 7/15/2026 | Listed for sale | $255,000$196/sqft |
Source: MRED as distributed by MLS GRID #12706183 Report a problem | ||
Public tax history
Tax history is unavailable.
Monthly payment
Est. payment
Payment breakdown
Explore the cost of this home by adjusting the details. Changes won't be saved.Climate risks
Neighborhood: 60007
Nearby schools
GreatSchools rating
- 5/10Salt Creek Elementary SchoolGrades: K-5Distance: 0.5 mi
- 5/10Grove Jr High SchoolGrades: 6-8Distance: 1 mi
- 9/10Elk Grove High SchoolGrades: 9-12Distance: 0.6 mi
Schools provided by the listing agent
- District: 59
Source: MRED as distributed by MLS GRID. This data may not be complete. We recommend contacting the local school district to confirm school assignments for this home.
- $248,2002 bd-- ba4.8k sqft733 Wellington Ave, Elk Grove Village, IL 60007Off Market
- $252,0002 bd2 ba-- sqft735 Wellington Ave, Elk Grove Village, IL 60007Sold

- $222,5002 bd-- ba4.8k sqft731 Wellington Ave, Elk Grove Village, IL 60007Off Market
- $279,5003 bd2 ba-- sqft737 Wellington Ave, Elk Grove Village, IL 60007Sold
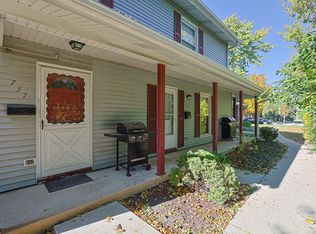
- $248,5003 bd1 ba4.8k sqft721 Wellington Ave, Elk Grove Village, IL 60007Off Market
- $251,0002 bd2 ba4.8k sqft727 Wellington Ave, Elk Grove Village, IL 60007Off Market
- $243,2002 bd1 ba1.2k sqft723 Wellington Ave, Elk Grove Village, IL 60007Off Market
- $235,8003 bd1 ba1.2k sqft725 Wellington Ave #110, Elk Grove Village, IL 60007Off Market
- $229,6002 bd1 ba4.8k sqft755 Wellington Ave, Elk Grove Village, IL 60007Off Market
A local agent can set up tours, give advice and negotiate with sellers.
A local lender can help you make sure your offer is ready when you are.
Similar homes
- $275,0002 bd2 ba1k sqft520 Biesterfield Rd APT 209, Elk Grove Village, IL 60007Active
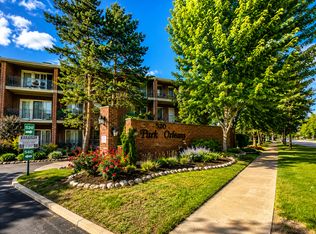 MLS ID #12705932, Sheri L Jevitz, HomeSmart Connect LLC. MRED as distributed by MLS GRID
 - $279,0002 bd2 ba1k sqft815 Leicester Rd APT 214A, Elk Grove Village, IL 60007Active
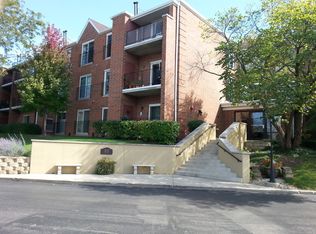 MLS ID #12710503, Joyce Calubaquib, ARNI Realty Incorporated. MRED as distributed by MLS GRID
 - $198,9002 bd2 ba1k sqft108 Boardwalk St Unit 2E, Elk Grove Village, IL 60007Active
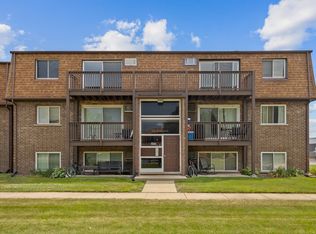 MLS ID #12710539, Johnny Christensen, N. W. Village Realty, Inc.. MRED as distributed by MLS GRID
 - $275,0003 bd2 ba1.2k sqft520 Edgewood Ln, Elk Grove Village, IL 60007Active
 MLS ID #12707868, Francois Moret, Real 1 Realty. MRED as distributed by MLS GRID
 - $249,0002 bd2 ba1.3k sqft465 W Dominion Dr Unit 204, Wood Dale, IL 60191ActiveMLS ID #12709804, Dorothy Loy, CSC, Real 1 Realty. MRED as distributed by MLS GRID
- $305,0002 bd2 ba1.5k sqft725 Deep Wood Ct, Elk Grove Village, IL 60007ActiveMLS ID #12713519, Deenie Pomilia, ABR,GRI,SRES, RE/MAX Suburban. MRED as distributed by MLS GRID
- $224,9002 bd2 ba1.2k sqft5200 Carriageway Dr APT 317, Rolling Meadows, IL 60008NewMLS ID #12717709, Kelly Klaff, RE/MAX 10. MRED as distributed by MLS GRID
- $200,0002 bd1 ba869 sqft650 Perrie Dr APT 303, Elk Grove Village, IL 60007ActiveMLS ID #12707520, Victor Senteno, Senteno Real Estate LLC. MRED as distributed by MLS GRID
- $--2 bd2 ba1.7k sqft50 N Bokelman St APT 537, Roselle, IL 60172AuctionAuction.com 2
- $269,9002 bd2 ba1k sqft1470 Williamsburg Dr #D2, Schaumburg, IL 60193ActiveMLS ID #12617030, Kathy Jansen, RE/MAX At Home. MRED as distributed by MLS GRID
- $269,0002 bd1 ba1k sqft1046 Hampton Hbr #1046, Schaumburg, IL 60193ActiveMLS ID #12713690, Jojo Marino, Real Broker LLC. MRED as distributed by MLS GRID
- $279,0002 bd1 ba1k sqft1063 Hampton Hbr #1063, Schaumburg, IL 60193NewMLS ID #12714668, Susan Camiliere, RE/MAX Liberty. MRED as distributed by MLS GRID
- $249,9002 bd2 ba1.1k sqft1405 E Central Rd Unit 118C, Arlington Heights, IL 60005ActiveMLS ID #12711531, Julia Leon, KOMAR. MRED as distributed by MLS GRID
- $345,0002 bd2 ba1.3k sqft1223 Old Mill Ln, Elk Grove Village, IL 60007NewMLS ID #12714695, Andrea DeLaTorre, @properties Christie's International Real Estate. MRED as distributed by MLS GRID
- $299,0002 bd1 ba1.1k sqft181 Inverness Ct #1, Elk Grove Village, IL 60007ActiveMLS ID #12696938, Pasquale Selvaggio, RealtyWorks. MRED as distributed by MLS GRID
- $274,9003 bd2 ba1.2k sqft1232 Plum Tree Ct APT A1, Schaumburg, IL 60193ActiveMLS ID #12700954, Elizabeth Czech, CSC,SFR, RE/MAX Suburban. MRED as distributed by MLS GRID
- $375,0002 bd2 ba1.6k sqft1137 Hawthorne Ln, Elk Grove Village, IL 60007NewMLS ID #12689589, Michael Tanzillo, Keller Williams Success Realty. MRED as distributed by MLS GRID
- $339,9002 bd2 ba1.3k sqft1150 Hawthorne Ln #1150-ELK, Elk Grove Village, IL 60007ActiveMLS ID #12700322, Daniel Rigoni, Daniel Rigoni. MRED as distributed by MLS GRID
- $369,9503 bd3 ba1.6k sqft670 Versailles Cir Unit D, Elk Grove Village, IL 60007ActiveMLS ID #12682134, Carlos Carvajal, OnPath Realty Inc.. MRED as distributed by MLS GRID
- $310,0002 bd2 ba1.1k sqft1069 Talbots Ln, Elk Grove Village, IL 60007ActiveMLS ID #12701075, Dennis Toomey, ABR,CRS,GRI, RE/MAX Action. MRED as distributed by MLS GRID
