BRAND NEW STAINLESS REFRIGERATOR, STOVE AND DISHWASHER WERE JUST INSTALLED!! Move in ready and sparkling clean! Two bedroom two story townhome that has real hardwood floors throughout. Freshly painted. Plenty of space. Kitchen overlooks the living room. Modern design. Separate laundry room with full size washer and dryer. Attached garage. Very popular Talbots Mill. Great neighborhood to go for walks and very close to Busse Woods. Delightful park, too! Easy access to expressways and shopping.
Contingent
$324,900
942 Little Falls Ct, Elk Grove Village, IL 60007
2beds
1,180sqft
:
Get pre-qualified$2,786/mo
Townhouse, Single Family Residence
Built in 1994
-- sqft lot
$-- Zestimate®
$275/sqft
$339/mo HOA
What's special
- --
- on Zillow |
- 935
- views |
- 40
- saves |
Zillow last checked:
Listing updated:
Listed by:
Lori Christensen, ABR,CRS,CSC,GRI,SRES (847)956-0660x25,
N. W. Village Realty, Inc.
Source: MRED as distributed by MLS GRID,MLS#: 12675828
Facts & features
Interior
Bedrooms & bathrooms
- Bedrooms: 2
- Bathrooms: 2
- Full bathrooms: 1
- 1/2 bathrooms: 1
Rooms
- Room types: No additional rooms
Primary bedroom
- Features: Flooring (Hardwood), Bathroom (Full)
- Level: Second
- Area: 192 Square Feet
- Dimensions: 16X12
Bedroom 2
- Features: Flooring (Hardwood)
- Level: Second
- Area: 140 Square Feet
- Dimensions: 14X10
Dining room
- Level: Main
- Dimensions: COMBO
Kitchen
- Features: Flooring (Vinyl)
- Level: Main
- Area: 132 Square Feet
- Dimensions: 12X11
Laundry
- Features: Flooring (Vinyl)
- Level: Main
- Area: 108 Square Feet
- Dimensions: 12X9
Living room
- Features: Flooring (Hardwood)
- Level: Main
- Area: 288 Square Feet
- Dimensions: 18X16
Heating
- Natural Gas, Forced Air
Cooling
- Central Air
Appliances
- Included: Range, Microwave, Dishwasher, Refrigerator, Washer, Dryer
- Laundry: Main Level, Washer Hookup, In Unit
Features
- Cathedral Ceiling(s), Storage
- Flooring: Hardwood
- Basement: None
- Number of fireplaces: 1
- Fireplace features: Living Room
Interior area
- Total structure area: 0
- Total interior livable area: 1,180 sqft
Video & virtual tour
Property
Parking
- Total spaces: 1
- Parking features: Asphalt, Garage Door Opener, Yes, Attached, Garage
- Attached garage spaces: 1
- Has uncovered spaces: Yes
Accessibility
- Accessibility features: No Disability Access
Details
- Parcel number: 08314040071060
- Special conditions: None
- Other equipment: TV-Cable, Ceiling Fan(s)
Construction
Type & style
- Home type: Townhouse
- Property subtype: Townhouse, Single Family Residence
Materials
- Vinyl Siding
- Roof: Asphalt
Condition
- New construction: No
- Year built: 1994
Utilities & green energy
- Electric: Circuit Breakers
- Sewer: Public Sewer, Storm Sewer
- Water: Lake Michigan
Community & HOA
Community
- Subdivision: Talbots Mill
HOA
- Has HOA: Yes
- Amenities included: Park
- Services included: Cable TV, Exterior Maintenance, Lawn Care, Scavenger, Snow Removal
- HOA fee: $339 monthly
Location
- Region: Elk Grove Village
Financial & listing details
- Price per square foot: $275/sqft
- Tax assessed value: $201,710
- Annual tax amount: $4,490
- Date on market: 6/12/2026
- Ownership: Condo
Estimated market value
Not available
Estimated sales range
Not available
Not available
Price history
| Date | Event | Price |
|---|---|---|
| 6/12/2026 | Listing removed | $334,900$284/sqft |
Source:  MRED as distributed by MLS GRID #12629946 Report a problem MRED as distributed by MLS GRID #12629946 Report a problem | ||
| 5/1/2026 | Listed for sale | $334,900+81%$284/sqft |
Source: MRED as distributed by MLS GRID #12629946 Report a problem | ||
| 7/28/2012 | Listing removed | $1,395$1/sqft |
Source: Visual Tour #08054160 Report a problem | ||
| 6/13/2012 | Price change | $1,395-3.8%$1/sqft |
Source: Visual Tour #08054160 Report a problem | ||
| 5/6/2012 | Listed for rent | $1,450$1/sqft |
Source: Visual Tour #08054160 Report a problem | ||
| 5/7/2002 | Sold | $185,000+104.8%$157/sqft |
Source: Public Record Report a problem | ||
| 11/3/1997 | Sold | $90,333$77/sqft |
Source: Public Record Report a problem | ||
Public tax history
| Year | Property taxes | Tax assessment |
|---|---|---|
| 2024 | $4,491 +4.9% | $20,171 +0% |
| 2023 | $4,280 +4.6% | $20,170 |
| 2022 | $4,093 +38.6% | $20,170 +44.4% |
| 2021 | $2,952 +1.6% | $13,966 |
| 2020 | $2,905 -2.2% | $13,966 -10.7% |
| 2019 | $2,971 -11.7% | $15,634 -0.5% |
| 2018 | $3,367 +0.2% | $15,709 |
| 2017 | $3,359 -0.1% | $15,709 |
| 2016 | $3,361 +1.2% | $15,709 +4.6% |
| 2015 | $3,320 +1% | $15,021 |
| 2014 | $3,289 +2.8% | $15,021 |
| 2013 | $3,198 -5.3% | $15,021 -11.7% |
| 2012 | $3,376 +2.1% | $17,002 |
| 2011 | $3,306 +3.6% | $17,002 |
| 2010 | $3,191 +18.1% | $17,002 -12.4% |
| 2009 | $2,703 +13.2% | $19,404 -8.8% |
| 2008 | $2,387 +5.6% | $21,270 |
| 2007 | $2,261 -3.6% | $21,270 +17.6% |
| 2006 | $2,347 +8.8% | $18,085 |
| 2005 | $2,157 +4% | $18,085 |
| 2004 | $2,074 -12.7% | $18,085 +27.2% |
| 2003 | $2,377 +6.7% | $14,220 |
| 2002 | $2,228 +24.5% | $14,220 |
| 2001 | $1,789 +1.7% | $14,220 +9.8% |
| 2000 | $1,760 +2.2% | $12,949 |
| 1999 | $1,722 | $12,949 |
Find assessor info on the county website
Monthly payment
Est. payment
Payment breakdown
Explore the cost of this home by adjusting the details. Changes won't be saved.Climate risks
Neighborhood: 60007
Nearby schools
GreatSchools rating
- 5/10Adm Richard E Byrd Elementary SchoolGrades: K-5Distance: 0.6 mi
- 5/10Grove Jr High SchoolGrades: 6-8Distance: 1.7 mi
- 9/10Elk Grove High SchoolGrades: 9-12Distance: 1.5 mi
Schools provided by the listing agent
- Elementary: Adm Richard E Byrd Elementary Sc
- Middle: Grove Junior High School
- High: Elk Grove High School
- District: 59
Source: MRED as distributed by MLS GRID. This data may not be complete. We recommend contacting the local school district to confirm school assignments for this home.
- $342,7002 bd2 ba14k sqft859 Spring Creek Ct, Elk Grove Village, IL 60007Off Market
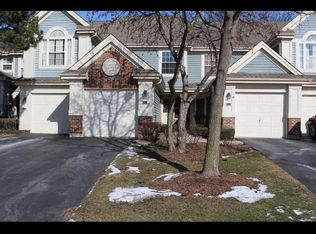
- $295,0002 bd2 ba1.5k sqft861 Spring Creek Ct, Elk Grove Village, IL 60007Sold

- $337,0002 bd2 ba1.1k sqft850 Spring Creek Ct, Elk Grove Village, IL 60007Sold
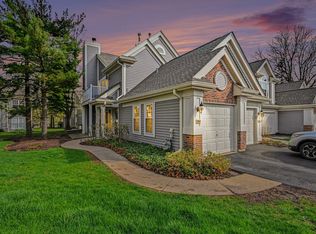
- $274,1002 bd1 ba14k sqft850 Spring Creek Ct, Elk Grove Village, IL 60007Off Market
- $298,3002 bd-- ba14k sqft844 Spring Creek Ct, Elk Grove Village, IL 60007Off Market
- $355,8002 bd-- ba14k sqft1146 Talbots Ln, Elk Grove Village, IL 60007Off Market
- $309,2002 bd1 ba14k sqft1142 Talbots Ln, Elk Grove Village, IL 60007Off Market
- $329,1002 bd-- ba14k sqft1140 Talbots Ln, Elk Grove Village, IL 60007Off Market
- $311,1002 bd1 ba14k sqft1138 Talbots Ln, Elk Grove Village, IL 60007Off Market
A local agent can set up tours, give advice and negotiate with sellers.
A local lender can help you make sure your offer is ready when you are.
Similar homes
- $305,0002 bd2 ba1.5k sqft725 Deep Wood Ct, Elk Grove Village, IL 60007New
 MLS ID #12713519, Deenie Pomilia, ABR,GRI,SRES, RE/MAX Suburban. MRED as distributed by MLS GRID
 - $339,9002 bd2 ba1.2k sqft949 Charlela Ln, Elk Grove Village, IL 60007Price Change
 MLS ID #12690819, Jenny Park, Baird & Warner. MRED as distributed by MLS GRID
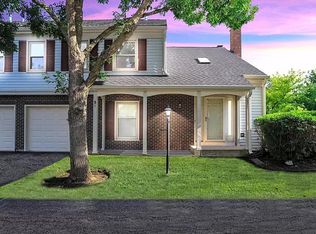
 - $299,9002 bd2 ba1.2k sqft51 Bright Ridge Dr, Schaumburg, IL 60194For Sale By Owner
- $360,0003 bd3 ba1.4k sqft360 Golfview Ct #360, Bloomingdale, IL 60108New
 MLS ID #12711142, Veronica Rodriguez, Redfin Corporation. MRED as distributed by MLS GRID
 - $389,0003 bd2 ba1.6k sqft521 Edgewood Ln, Elk Grove Village, IL 60007ActiveMLS ID #12707974, Vasilina Petrova, Real 1 Realty. MRED as distributed by MLS GRID
- $254,9002 bd2 ba1.5k sqft234 Deerpath Ct Unit D1, Schaumburg, IL 60193NewMLS ID #12711659, Sarah Leonard, E-PRO, Legacy Properties, A Sarah Leonard Company, LLC. MRED as distributed by MLS GRID
- $375,0003 bd2 ba1.3k sqft440 Aster Ln, Hoffman Estates, IL 60169NewMLS ID #12713437, Katelyn Mucci Segura, CSC, Baird & Warner. MRED as distributed by MLS GRID
- $325,0002 bd2 ba1.1k sqft135 Brandywine Ct, Vernon Hills, IL 60061NewMLS ID #12713990, Jane Lee, RE/MAX Top Performers. MRED as distributed by MLS GRID
- $319,9002 bd2 ba1.2k sqft1153 S Linneman Rd Unit 1153, Mount Prospect, IL 60056ActiveMLS ID #12692518, Lori Christensen, ABR,CRS,CSC,GRI,SRES, N. W. Village Realty, Inc.. MRED as distributed by MLS GRID
- $319,9002 bd4 ba1.5k sqft111 Neutrenton Ave, Elgin, IL 60120NewMLS ID #12703856, Elizabeth Czech, CSC,SFR, RE/MAX Suburban. MRED as distributed by MLS GRID
- $302,0002 bd3 ba1.3k sqft1481 Walnut Hill Ave, Saint Charles, IL 60174NewMLS ID #12711150, Joyce Courtney, ABR,CRS,GRI,SRES, The HomeCourt Real Estate. MRED as distributed by MLS GRID
- $325,0002 bd2 ba1.1k sqft221 Cascade Dr, Indian Head Park, IL 60525NewMLS ID #12709476, Heather Martinez, AHWD,CSC,PSA,RENE,SFR, Keller Williams Infinity. MRED as distributed by MLS GRID
- $349,0003 bd3 ba1.5k sqft(Undisclosed Address), Carol Stream, IL 60188ActiveMLS ID #12678007, Litsa Lekatsos, C-RET,CSC, Compass. MRED as distributed by MLS GRID
- $429,0002 bd3 ba1.6k sqft624 Daisy Ln, Roselle, IL 60172NewMLS ID #12713358, Todd Gagliano, SFR, RE/MAX Properties Northwest. MRED as distributed by MLS GRID
- $329,9002 bd2 ba1k sqft1953 Coldspring Rd, Arlington Heights, IL 60004ActiveMLS ID #12687628, Tim J Fulk, CSC, MisterHomes Real Estate. MRED as distributed by MLS GRID
- $315,0002 bd2 ba1.1k sqft27 E Hattendorf Ave Unit 213, Roselle, IL 60172ActiveMLS ID #12635683, Vanessa Carlson, Illinois Discount Realty. MRED as distributed by MLS GRID
- $385,0003 bd2 ba1.5k sqft602 Country Ln, Des Plaines, IL 60016NewMLS ID #12710182, Enisa Hamzic-Redzovic, SFR, Baird & Warner. MRED as distributed by MLS GRID
- $289,9002 bd1 ba1.1k sqft202 Sierra Pass Dr #0, Schaumburg, IL 60194ActiveMLS ID #12600718, Sharon Falco, CSC, REMAX Legends. MRED as distributed by MLS GRID
- $330,0003 bd1 ba1k sqft1151 Leawood Dr, Elgin, IL 60120NewMLS ID #12711485, Hlib Bilan, KOMAR. MRED as distributed by MLS GRID
- $260,0002 bd1 ba1.1k sqft(Undisclosed Address), Streamwood, IL 60107NewMLS ID #12709672, Roberto Morales-Corona, Coldwell Banker Realty. MRED as distributed by MLS GRID
