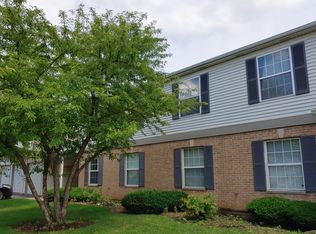
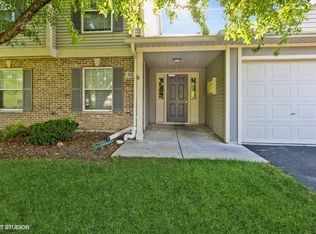
This ground-level, 1,100-square-foot, two-bedroom, two-bathroom condo offers easy, step-free living with hard-surface flooring throughout. A bright, southwest-facing living room features a picture window with serene wooded views, flowing into a dedicated dining area and a private concrete patio overlooking a spacious backyard. The kitchen is equipped with stainless steel appliances, generous counter space, and ample cabinetry. Retreat to the primary suite featuring dual vanities and a walk-in closet, while the second bedroom enjoys easy access to an updated full guest bath. Complete with a private garage, driveway parking, and a peaceful backdrop against undeveloped green space where deer frequently graze, this home combines privacy and low HOA dues-ideal for first-time buyers or downsizers. Located next door to Elgin High School the location is ideal for families or downsizers looking to avoid stairs.
New
$239,900
1101 Yorkshire Ct APT B, Elgin, IL 60120
2beds
1,100sqft
Condominium, Single Family Residence
Built in 1998
-- sqft lot
$-- Zestimate®
$218/sqft
$297/mo HOA
What's special
Easy step-free livingUpdated full guest bathGenerous counter spaceDeer frequently grazePrivate garageAmple cabinetryDedicated dining area
- --
- 264
- views
- 19
- saves
Zillow last checked:
Listing updated:
Listed by:
Adam Ramahi 708-250-4001,
xr realty,
Greg Cirone,
xr realty
Source: MRED as distributed by MLS GRID,MLS#: 12745872
Facts & features
Interior
Bedrooms & bathrooms
- Bedrooms: 2
- Bathrooms: 2
- Full bathrooms: 2
Rooms
- Room types: No additional rooms
Primary bedroom
- Features: Flooring (Vinyl), Bathroom (Full)
- Level: Main
- Area: 168 Square Feet
- Dimensions: 14X12
Bedroom 2
- Features: Flooring (Vinyl)
- Level: Main
- Area: 110 Square Feet
- Dimensions: 11X10
Dining room
- Features: Flooring (Vinyl)
- Level: Main
- Area: 90 Square Feet
- Dimensions: 10X9
Kitchen
- Features: Flooring (Vinyl)
- Level: Main
- Area: 90 Square Feet
- Dimensions: 10X9
Laundry
- Features: Flooring (Vinyl)
- Level: Main
- Area: 54 Square Feet
- Dimensions: 9X6
Living room
- Features: Flooring (Vinyl)
- Level: Main
- Area: 192 Square Feet
- Dimensions: 16X12
Heating
- Natural Gas, Forced Air
Cooling
- Central Air
Appliances
- Laundry: Gas Dryer Hookup, Electric Dryer Hookup, In Unit, Laundry Closet
Features
- Windows: Vinyl Frames
- Basement: None
Interior area
- Total structure area: 1,100
- Total interior livable area: 1,100 sqft
Video & virtual tour
Property
Parking
- Total spaces: 1
- Parking features: Asphalt, Garage Door Opener, Yes, Attached, Garage
- Attached garage spaces: 1
- Has uncovered spaces: Yes
Accessibility
- Accessibility features: No Disability Access
Features
- Patio & porch: Patio
Details
- Parcel number: 06192100201063
- Special conditions: None
Construction
Type & style
- Home type: Condo
- Property subtype: Condominium, Single Family Residence
Materials
- Vinyl Siding
- Foundation: Concrete Perimeter
- Roof: Asphalt
Condition
- New construction: No
- Year built: 1998
Utilities & green energy
- Electric: Circuit Breakers
- Sewer: Public Sewer, Storm Sewer
- Water: Lake Michigan
Community & HOA
HOA
- Has HOA: Yes
- Amenities included: None
- Services included: Insurance, Exterior Maintenance, Lawn Care, Snow Removal
- HOA fee: $297 monthly
Location
- Region: Elgin
Financial & listing details
- Price per square foot: $218/sqft
- Tax assessed value: $138,400
- Annual tax amount: $3,910
- Date on market: 8/28/2026
- Ownership: Condo
Estimated market value
Not available
Estimated sales range
Not available
Not available
Price history
| Date | Event | Price |
|---|---|---|
| 12/18/2019 | Sold | $145,000$132/sqft |
Source:  MRED as distributed by MLS GRID #10544082 Report a problem MRED as distributed by MLS GRID #10544082 Report a problem | ||
| 10/28/2019 | Pending sale | $145,000$132/sqft |
Source: Arc Red Inc Arc Realty Group #10544082 Report a problem | ||
| 10/10/2019 | Listed for sale | $145,000+51%$132/sqft |
Source: Arc Red Inc Arc Realty Group #10544082 Report a problem | ||
| 6/13/2019 | Listing removed | $96,032$87/sqft |
Source: Auction.com Report a problem | ||
| 6/10/2019 | Price change | $96,032+11.7%$87/sqft |
Source: Auction.com Report a problem | ||
| 6/7/2019 | Listed for sale | -- |
Source: Auction.com Report a problem | ||
| 1/30/1995 | Sold | $86,000$78/sqft |
Source: Public Record Report a problem | ||
Public tax history
| Year | Property taxes | Tax assessment |
|---|---|---|
| 2024 | $3,155 +4.2% | $13,840 +0% |
| 2023 | $3,029 +3.9% | $13,839 |
| 2022 | $2,915 -10.8% | $13,839 +46% |
| 2021 | $3,266 +0.6% | $9,479 |
| 2020 | $3,246 +46.8% | $9,479 -11% |
| 2019 | $2,212 +55.3% | $10,645 +39.6% |
| 2018 | $1,424 -1.1% | $7,628 |
| 2017 | $1,440 -11.9% | $7,628 |
| 2016 | $1,635 +9.8% | $7,628 +11.2% |
| 2015 | $1,489 +1.9% | $6,861 |
| 2014 | $1,461 +4.9% | $6,861 |
| 2013 | $1,393 -34.8% | $6,861 -28.7% |
| 2012 | $2,135 +0.6% | $9,621 |
| 2011 | $2,124 -3.6% | $9,621 |
| 2010 | $2,204 +1.5% | $9,621 -24.8% |
| 2009 | $2,171 +4.5% | $12,796 -7% |
| 2008 | $2,078 +3.2% | $13,760 |
| 2007 | $2,014 +1.8% | $13,760 +20.3% |
| 2006 | $1,980 +9.5% | $11,440 |
| 2005 | $1,807 +2.8% | $11,440 |
| 2004 | $1,758 -4.6% | $11,440 +19.5% |
| 2003 | $1,844 +9.7% | $9,571 |
| 2002 | $1,681 +8.2% | $9,571 |
| 2001 | $1,553 -21.6% | $9,571 +10.6% |
| 2000 | $1,980 | $8,651 |
| 1999 | -- | $8,651 |
Find assessor info on the county website
Monthly payment
Est. payment
Payment breakdown
Explore the cost of this home by adjusting the details. Changes won't be saved.Climate risks
Neighborhood: 60120
Nearby schools
Schools provided by the listing agent
- Elementary: Lords Park Elementary School
- Middle: Abbott/Legacy West
- High: Elgin High School
- District: 46
Source: MRED as distributed by MLS GRID. This data may not be complete. We recommend contacting the local school district to confirm school assignments for this home.

Similar homes
- $244,9992 bd2 ba1.1k sqft1011 Sommerset Ct APT A, Elgin, IL 60120Active
 MLS ID #12730859, Eddie Quintana-Garcia, Netgar Investments, Inc. MRED as distributed by MLS GRID
 - $270,0002 bd2 ba1.3k sqft1323 Providence Cir, Elgin, IL 60120New
 MLS ID #12746072, Kristine Strouse, CSC, Baird & Warner. MRED as distributed by MLS GRID
 - $255,0002 bd2 ba1.3k sqft738 Shady Oaks Ct, Elgin, IL 60120Active
 MLS ID #12740583, Ingrid Estrada, Vylla Home. MRED as distributed by MLS GRID
 - $235,0002 bd2 ba1.2k sqft340 Loyola Dr APT D, Elgin, IL 60123Active
 MLS ID #12739019, Kim Wirtz, ABR,CRS,e-PRO, Wirtz Real Estate Group Inc.. MRED as distributed by MLS GRID
