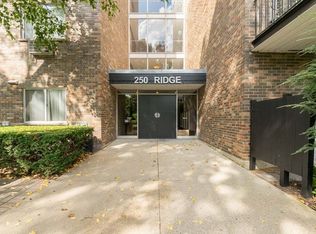
Welcome to this well maintained, move-in-ready condo nestled within a highly desirable complex. This bright and inviting home features an expansive living room that seamlessly transitions to a private balcony via sliding glass doors-perfect for relaxing or entertaining. The unit is complemented by fully equipped kitchen and well-sized bedroom offering abundant closet space. The unit is situated in a secure, all-electric building with double elevator access and convenient laundry facilities. Complete with an assigned parking space and a dedicated storage unit, there is nothing left to do but move in and enjoy!
New
$174,900
250 Ridge Ave APT 3D, Evanston, IL 60202
1beds
750sqft
Condominium, Single Family Residence
Built in 1964
-- sqft lot
$-- Zestimate®
$233/sqft
$285/mo HOA
What's special
Private balconyWell-sized bedroomAbundant closet spaceSecure all-electric buildingBright and inviting homeAssigned parking spaceSliding glass doors
- --
- 6
- views
- 0
- saves
Zillow last checked:
Listing updated:
Listed by:
Stan Sierotnik 773-282-8100,
Century 21 Circle
Source: MRED as distributed by MLS GRID,MLS#: 12784798
Facts & features
Interior
Bedrooms & bathrooms
- Bedrooms: 1
- Bathrooms: 1
- Full bathrooms: 1
Rooms
- Room types: Foyer
Primary bedroom
- Features: Flooring (Wood Laminate), Window Treatments (All)
- Level: Main
- Area: 176 Square Feet
- Dimensions: 16X11
Foyer
- Features: Flooring (Parquet)
- Level: Main
- Area: 52 Square Feet
- Dimensions: 13X4
Kitchen
- Features: Kitchen (Pantry-Closet), Flooring (Tile)
- Level: Main
- Area: 108 Square Feet
- Dimensions: 12X9
Living room
- Features: Flooring (Parquet), Window Treatments (All, Blinds, Screens)
- Level: Main
- Area: 308 Square Feet
- Dimensions: 22X14
Heating
- Electric, Baseboard, Indv Controls
Cooling
- Wall Unit(s)
Appliances
- Included: Range, Dishwasher, Refrigerator, Range Hood, Gas Oven
Features
- Flooring: Laminate
- Doors: Sliding Doors, Storm Door(s), Pocket Door(s), Sliding Glass Door(s)
- Windows: Blinds, Drapes, Window Treatments
- Basement: None
Interior area
- Total structure area: 750
- Total interior livable area: 750 sqft
Property
Parking
- Total spaces: 1
- Parking features: Asphalt, Assigned, Yes, Owned
Accessibility
- Accessibility features: No Disability Access
Features
- Exterior features: Balcony
Lot
- Features: Common Grounds
Details
- Parcel number: 11301120411018
- Special conditions: None
- Other equipment: Intercom
Construction
Type & style
- Home type: Condo
- Property subtype: Condominium, Single Family Residence
Materials
- Brick
- Foundation: Concrete Perimeter
Condition
- New construction: No
- Year built: 1964
Utilities & green energy
- Electric: Circuit Breakers
- Sewer: Public Sewer
- Water: Public
Community & HOA
Community
- Subdivision: Mulford House
HOA
- Has HOA: Yes
- Amenities included: Coin Laundry, Elevator in Residence, Storage, Security Door Lock(s), Service Elevator(s)
- Services included: Water, Parking, Insurance, Exterior Maintenance, Lawn Care, Scavenger, Snow Removal
- HOA fee: $285 monthly
Location
- Region: Evanston
Financial & listing details
- Price per square foot: $233/sqft
- Tax assessed value: $122,290
- Annual tax amount: $3,436
- Date on market: 10/29/2026
- Ownership: Condo
Estimated market value
Not available
Estimated sales range
Not available
Not available
Price history
| Date | Event | Price |
|---|---|---|
| 3/1/2017 | Listing removed | $119,900$160/sqft |
Source: CENTURY 21 Affiliated #09397693 Report a problem | ||
| 12/2/2016 | Listed for sale | $119,900+230%$160/sqft |
Source: CENTURY 21 Affiliated #09397693 Report a problem | ||
| 10/28/1993 | Sold | $36,333$48/sqft |
Source: Public Record Report a problem | ||
Public tax history
| Year | Property taxes | Tax assessment |
|---|---|---|
| 2024 | $3,098 +3.3% | $12,229 +0% |
| 2023 | $2,999 +4.2% | $12,227 |
| 2022 | $2,877 +20.8% | $12,227 +38.1% |
| 2021 | $2,381 +1.4% | $8,853 |
| 2020 | $2,349 +0.2% | $8,853 -10.4% |
| 2019 | $2,345 +8.8% | $9,878 +27.2% |
| 2018 | $2,155 +2.7% | $7,763 |
| 2017 | $2,098 +135.1% | $7,763 |
| 2016 | $893 +118.4% | $7,763 +29.4% |
| 2015 | $409 -55.8% | $6,000 |
| 2014 | $924 +4.2% | $6,000 |
| 2013 | $887 -31.8% | $6,000 -24.3% |
| 2012 | $1,300 -3.7% | $7,924 |
| 2011 | $1,350 -7.6% | $7,924 -10.5% |
| 2010 | $1,461 +18.6% | $8,855 -29.7% |
| 2009 | $1,231 -52% | $12,589 -4% |
| 2008 | $2,567 +0.1% | $13,114 -3.6% |
| 2007 | $2,564 +14.3% | $13,600 +29% |
| 2006 | $2,242 +1.7% | $10,545 |
| 2005 | $2,204 +2.6% | $10,545 |
| 2004 | $2,149 +33.8% | $10,545 +46.6% |
| 2003 | $1,606 +2.9% | $7,194 |
| 2002 | $1,562 +57.5% | $7,194 |
| 2001 | $992 +1.3% | $7,194 +18.4% |
| 2000 | $979 +3.8% | $6,074 |
| 1999 | $943 | $6,074 |
Find assessor info on the county website
Monthly payment
Est. payment
Payment breakdown
Explore the cost of this home by adjusting the details. Changes won't be saved.Climate risks
Neighborhood: 60202
Nearby schools
Schools provided by the listing agent
- Elementary: Oakton Elementary School
- Middle: Chute Middle School
- High: Evanston Twp High School
- District: 65
Source: MRED as distributed by MLS GRID. This data may not be complete. We recommend contacting the local school district to confirm school assignments for this home.

Similar homes
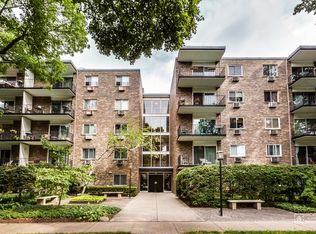
- $200,0002 bd1 ba1.1k sqft200 Ridge Ave APT 1A, Evanston, IL 60202New
 MLS ID #12791410, Steve Jasinski, Baird & Warner. MRED as distributed by MLS GRID
- $169,9991 bd1 ba700 sqft820 Seward St APT 2F, Evanston, IL 60202Active
 MLS ID #12786105, Romi Olariu, Compass. MRED as distributed by MLS GRID
- $169,9002 bd1 ba900 sqft327 Callan Ave APT 3, Evanston, IL 60202Active
 MLS ID #12759057, Raquel Rojas Moran, Baird & Warner. MRED as distributed by MLS GRID
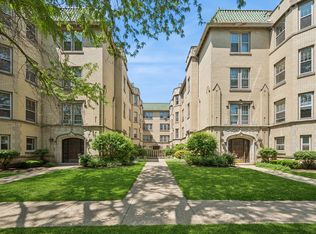
- $175,0001 bd1 ba800 sqft538 Michigan Ave #3F, Evanston, IL 60202Active
 MLS ID #12657895, Nicholas Powers, Baird & Warner. MRED as distributed by MLS GRID
