Perfectly located, move-in-ready Evanston condo at an affordable price! Stop renting and save money with this 1 bedroom, 1 bathroom unit on the second floor offering lots of natural light from the south/west exposure and unobstructed views. With an open floorplan and hardwood floors, recessed lighting, and separate dining area. Good-sized bedroom and extra closet space. Convenient common coin laundry area on the main level, dedicated storage locker, and bike room. Rentals allowed and pets welcomed. Parking space is included with the condo! Within walking distance of all that Evanston has to offer, including the Purple Line, and Metra station, local parks, and amenities. ACT FAST.
New
$169,999
820 Seward St APT 2F, Evanston, IL 60202
1beds
700sqft
Condominium, Single Family Residence
Built in 1963
-- sqft lot
$-- Zestimate®
$243/sqft
$364/mo HOA
What's special
Unobstructed viewsGood-sized bedroomRecessed lightingOpen floorplanSeparate dining areaHardwood floorsExtra closet space
- --
- 134
- views
- 16
- saves
Zillow last checked:
Listing updated:
Listed by:
Romi Olariu (847)409-4217,
Compass
Source: MRED as distributed by MLS GRID,MLS#: 12786105
Facts & features
Interior
Bedrooms & bathrooms
- Bedrooms: 1
- Bathrooms: 1
- Full bathrooms: 1
Rooms
- Room types: No additional rooms
Primary bedroom
- Features: Flooring (Hardwood), Window Treatments (Blinds)
- Level: Main
- Area: 121 Square Feet
- Dimensions: 11X11
Dining room
- Features: Flooring (Hardwood), Window Treatments (Blinds)
- Level: Main
- Area: 56 Square Feet
- Dimensions: 8X7
Kitchen
- Features: Kitchen (Galley, SolidSurfaceCounter), Flooring (Ceramic Tile)
- Level: Main
- Area: 64 Square Feet
- Dimensions: 8X8
Living room
- Features: Flooring (Hardwood), Window Treatments (Blinds)
- Level: Main
- Area: 228 Square Feet
- Dimensions: 19X12
Heating
- Steam, Baseboard
Cooling
- Wall Unit(s)
Appliances
- Included: Range, Microwave, Dishwasher, Refrigerator
- Laundry: Common Area
Features
- Open Floorplan
- Flooring: Hardwood
- Basement: None
Interior area
- Total structure area: 700
- Total interior livable area: 700 sqft
Property
Parking
- Total spaces: 1
- Parking features: Assigned, Off Alley, Yes, Owned
Accessibility
- Accessibility features: No Disability Access
Details
- Parcel number: 11193230221014
- Special conditions: None
Construction
Type & style
- Home type: Condo
- Property subtype: Condominium, Single Family Residence
Materials
- Brick
- Foundation: Concrete Perimeter
Condition
- New construction: No
- Year built: 1963
Details
- Builder model: CONDO
Utilities & green energy
- Electric: Circuit Breakers
- Sewer: Public Sewer
- Water: Lake Michigan
Community & HOA
Community
- Subdivision: Asbury Park Condominiums
HOA
- Has HOA: Yes
- Amenities included: Bike Room/Bike Trails, Coin Laundry, Storage, Ceiling Fan
- Services included: Heat, Water, Parking, Insurance, Security, Lawn Care, Scavenger, Snow Removal
- HOA fee: $364 monthly
Location
- Region: Evanston
Financial & listing details
- Price per square foot: $243/sqft
- Tax assessed value: $102,880
- Annual tax amount: $2,663
- Date on market: 10/15/2026
- Ownership: Condo
Estimated market value
Not available
Estimated sales range
Not available
Not available
Price history
| Date | Event | Price |
|---|---|---|
| 10/15/2026 | Listing removed | $175,000$250/sqft |
Source:  MRED as distributed by MLS GRID #12772003 Report a problem MRED as distributed by MLS GRID #12772003 Report a problem | ||
| 10/1/2026 | Listed for sale | $175,000+25.9%$250/sqft |
Source: MRED as distributed by MLS GRID #12772003 Report a problem | ||
| 9/27/2023 | Sold | $139,000$199/sqft |
Source: MRED as distributed by MLS GRID #11848206 Report a problem | ||
| 9/26/2023 | Pending sale | $139,000$199/sqft |
Source: MRED as distributed by MLS GRID #11848206 Report a problem | ||
| 8/29/2023 | Listed for sale | $139,000$199/sqft |
Source: MRED as distributed by MLS GRID #11848206 Report a problem | ||
| 8/10/2023 | Contingent | $139,000$199/sqft |
Source: MRED as distributed by MLS GRID #11848206 Report a problem | ||
| 8/5/2023 | Listed for sale | $139,000-10.6%$199/sqft |
Source: MRED as distributed by MLS GRID #11848206 Report a problem | ||
| 7/27/2020 | Listing removed | $1,150$2/sqft |
Source: Zillow Rental Manager Report a problem | ||
| 6/30/2020 | Listed for rent | $1,150+17.9%$2/sqft |
Source: Zillow Rental Manager Report a problem | ||
| 9/4/2014 | Listing removed | $975$1/sqft |
Source: Zillow Rental Network Report a problem | ||
| 8/23/2014 | Listed for rent | $975$1/sqft |
Source: Bucktown #08708659 Report a problem | ||
| 8/31/2004 | Sold | $155,500+49.5%$222/sqft |
Source: Public Record Report a problem | ||
| 10/3/2000 | Sold | $104,000$149/sqft |
Source: Public Record Report a problem | ||
Public tax history
| Year | Property taxes | Tax assessment |
|---|---|---|
| 2024 | $2,607 +3.3% | $10,288 +0% |
| 2023 | $2,523 +4.2% | $10,287 |
| 2022 | $2,421 +58.3% | $10,287 +80.9% |
| 2021 | $1,529 +1.4% | $5,686 |
| 2020 | $1,508 +0.5% | $5,686 -10% |
| 2019 | $1,500 +19.2% | $6,321 +39.4% |
| 2018 | $1,259 +2.7% | $4,535 |
| 2017 | $1,226 +5.5% | $4,535 |
| 2016 | $1,162 -42.1% | $4,535 -38.5% |
| 2015 | $2,006 +1% | $7,377 |
| 2014 | $1,987 -2.7% | $7,377 -5% |
| 2013 | $2,043 +23.8% | $7,765 +12.7% |
| 2012 | $1,650 +4.8% | $6,888 |
| 2011 | $1,575 +0.5% | $6,888 |
| 2010 | $1,567 -39% | $6,888 -43.8% |
| 2009 | $2,568 -0.3% | $12,256 -6.9% |
| 2008 | $2,576 +3.8% | $13,162 |
| 2007 | $2,481 +10.7% | $13,162 +24.9% |
| 2006 | $2,241 +1.7% | $10,539 |
| 2005 | $2,203 +2.6% | $10,539 |
| 2004 | $2,147 +15.9% | $10,539 +4% |
| 2003 | $1,854 +2.8% | $10,130 |
| 2002 | $1,803 | $10,130 |
| 2001 | -- | $10,130 |
Find assessor info on the county website
Monthly payment
Est. payment
Payment breakdown
Explore the cost of this home by adjusting the details. Changes won't be saved.Climate risks
Neighborhood: 60202
Nearby schools
Schools provided by the listing agent
- Elementary: Oakton Elementary School
- Middle: Chute Middle School
- High: Evanston Twp High School
- District: 65
Source: MRED as distributed by MLS GRID. This data may not be complete. We recommend contacting the local school district to confirm school assignments for this home.



Similar homes
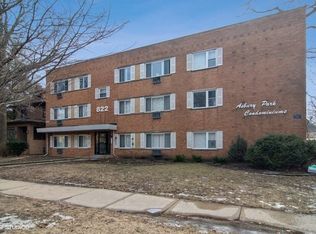
- $169,9002 bd1 ba900 sqft327 Callan Ave APT 3, Evanston, IL 60202Price Change
 MLS ID #12759057, Raquel Rojas Moran, Baird & Warner. MRED as distributed by MLS GRID
 - $175,0001 bd1 ba800 sqft538 Michigan Ave #3F, Evanston, IL 60202Active
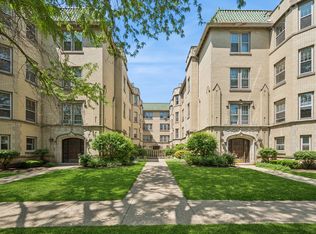 MLS ID #12657895, Nicholas Powers, Baird & Warner. MRED as distributed by MLS GRID
 - $194,0001 bd1 ba825 sqft6171 N Sheridan Rd APT 2203, Chicago, IL 60660For Sale By Owner
- $217,0002 bd1 ba780 sqft721 Reba Pl APT 3N, Evanston, IL 60202Active
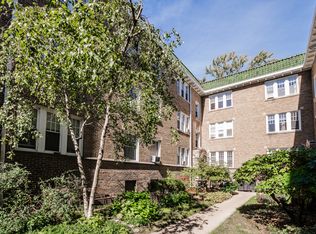 MLS ID #12780661, Linda Hoffmann, Berkshire Hathaway HomeServices Chicago. MRED as distributed by MLS GRID
