Beautifully Renovated Condo with Lake Michigan Views - Steps from Loyola University! Welcome to this just recently renovated 7th-floor, one-bedroom condo offering lovely Lake Michigan views and an exceptional location in Chicago's desirable Edgewater neighborhood! This move-in-ready home has been thoughtfully updated throughout, featuring a beautifully remodeled kitchen with quartz countertops and stainless steel appliances , a modern bathroom, brand-new windows, and new air-conditioning units. Enjoy the comfort of an updated interior along with beautiful lake views! Location is everything! Just a short walk from Loyola University's Lake Shore Campus and nearby student residences, this property offers the added benefit of Loyola University's Campus Safety patrols throughout the surrounding campus neighborhood. Enjoy easy access to Lake Michigan beaches, beautiful lakefront parks, walking and biking paths, restaurants, coffee shops, grocery stores, and shopping. With the CTA Red Line and multiple bus routes nearby, commuting throughout Chicago couldn't be more convenient. The building offers secured entry, elevators, storage, laundry facilities, and bicycle storage. Monthly assessments covers heat, gas, water, cable TV/Cable, internet, common insurance, exterior maintenance, lawn care, and snow removal. Whether you're looking for a comfortable place to call home or an opportunity to enjoy Chicago's vibrant lakefront lifestyle, this beautifully updated condo offers the perfect combination of style, convenience, and location! Don't miss this opportunity to make it yours!
New
$199,900
6300 N Sheridan Rd APT 712, Chicago, IL 60660
1beds
800sqft
Condominium, Single Family Residence
Built in 1964
-- sqft lot
$-- Zestimate®
$250/sqft
$685/mo HOA
What's special
Lovely lake michigan viewsModern bathroomBeautiful lakefront parksBeautifully renovatedSecured entryWalking and biking pathsUpdated interior
- --
- 244
- views
- 32
- saves
Zillow last checked:
Listing updated:
Listed by:
Joanna Wozny, ABR,CSC,PSA (847)791-6254,
Exit Realty Redefined
Source: MRED as distributed by MLS GRID,MLS#: 12792341
Facts & features
Interior
Bedrooms & bathrooms
- Bedrooms: 1
- Bathrooms: 1
- Full bathrooms: 1
Rooms
- Room types: Foyer, Walk In Closet
Primary bedroom
- Features: Bathroom (Full)
- Level: Main
- Area: 169 Square Feet
- Dimensions: 13X13
Dining room
- Level: Main
- Area: 80 Square Feet
- Dimensions: 8X10
Foyer
- Level: Main
- Area: 20 Square Feet
- Dimensions: 4X5
Kitchen
- Level: Main
- Area: 80 Square Feet
- Dimensions: 8X10
Living room
- Level: Main
- Area: 304 Square Feet
- Dimensions: 16X19
Walk in closet
- Level: Main
- Area: 28 Square Feet
- Dimensions: 4X7
Heating
- Baseboard
Cooling
- Wall Unit(s)
Appliances
- Included: Range, Microwave, Dishwasher, Refrigerator, Electric Cooktop
- Laundry: Common Area
Features
- Basement: None
Interior area
- Total structure area: 0
- Total interior livable area: 800 sqft
Video & virtual tour
Property
Parking
- Total spaces: 2
- Parking features: Yes, Detached, Garage
- Garage spaces: 1
Accessibility
- Accessibility features: No Disability Access
Features
- Has view: Yes
- View description: Water, Front of Property
- Has water view: Yes
- Water view: Water,Front of Property
- Body of water: LAKE MICHIGAN
Details
- Parcel number: 14052020191105
- Special conditions: None
- Other equipment: Intercom, Ceiling Fan(s)
Construction
Type & style
- Home type: Condo
- Property subtype: Condominium, Single Family Residence
Materials
- Brick
Condition
- New construction: No
- Year built: 1964
- Major remodel year: 2026
Utilities & green energy
- Sewer: Public Sewer
- Water: Lake Michigan, Public
Community & HOA
HOA
- Has HOA: Yes
- Amenities included: Bike Room/Bike Trails, Coin Laundry, Elevator in Residence, Storage, On Site Manager/Engineer, Park, Receiving Room
- Services included: Heat, Water, Gas, Insurance, Security, Cable TV, Exterior Maintenance, Lawn Care, Scavenger, Snow Removal
- HOA fee: $685 monthly
Location
- Region: Chicago
Financial & listing details
- Price per square foot: $250/sqft
- Tax assessed value: $124,980
- Annual tax amount: $2,595
- Date on market: 10/24/2026
- Ownership: Condo
Estimated market value
Not available
Estimated sales range
Not available
Not available
Price history
| Date | Event | Price |
|---|---|---|
| 10/24/2026 | Listed for sale | $199,900+81.7%$250/sqft |
Source: EXIT Realty broker feed #12792341 Report a problem | ||
| 10/23/2023 | Sold | $110,000-8.3%$138/sqft |
Source:  MRED as distributed by MLS GRID #11813033 Report a problem | ||
| 8/30/2023 | Contingent | $119,900$150/sqft |
Source: MRED as distributed by MLS GRID #11813033 Report a problem | ||
| 8/4/2023 | Listed for sale | $119,900$150/sqft |
Source: MRED as distributed by MLS GRID #11813033 Report a problem | ||
| 7/11/2023 | Contingent | $119,900$150/sqft |
Source: MRED as distributed by MLS GRID #11813033 Report a problem | ||
| 6/21/2023 | Listed for sale | $119,900$150/sqft |
Source: MRED as distributed by MLS GRID #11813033 Report a problem | ||
Public tax history
| Year | Property taxes | Tax assessment |
|---|---|---|
| 2024 | $2,511 +169.8% | $12,498 +20.4% |
| 2023 | $931 | $10,379 |
| 2022 | -- | $10,379 |
| 2021 | $882 +253.8% | $10,379 +54.8% |
| 2020 | $249 -0.2% | $6,703 -9.6% |
| 2019 | $250 | $7,416 |
| 2018 | -- | $7,416 +41.3% |
| 2017 | -- | $5,247 |
| 2016 | $193 +191.7% | $5,247 |
| 2015 | $66 +0.9% | $5,247 -13.9% |
| 2014 | $66 -71.7% | $6,093 +26% |
| 2013 | $232 +276.3% | $4,834 -44.2% |
| 2012 | $62 -61.8% | $8,660 -13.6% |
| 2011 | $162 +10.6% | $10,019 -6.3% |
| 2010 | $146 +6.6% | $10,690 -6.9% |
| 2009 | $137 -17.8% | $11,477 -6.6% |
| 2008 | $167 -25.2% | $12,282 |
| 2007 | $223 -5.8% | $12,282 |
| 2006 | $237 -17.9% | $12,282 +41.6% |
| 2005 | $289 -76.2% | $8,675 |
| 2004 | $1,215 +281.9% | $8,675 |
| 2003 | $318 -1.9% | $8,675 +86.9% |
| 2002 | $324 +25.5% | $4,641 |
| 2001 | $258 -8.6% | $4,641 |
| 2000 | $283 +0% | $4,641 +34.2% |
| 1999 | $283 | $3,458 |
Find assessor info on the county website
Monthly payment
Est. payment
Payment breakdown
Explore the cost of this home by adjusting the details. Changes won't be saved.Climate risks
Neighborhood: Edgewater
Nearby schools
- $136,500-- bd-- ba-- sqft6300 N Sheridan Rd APT 101, Chicago, IL 60660Off Market
- $123,4001 bd1 ba714 sqft6300 N Sheridan Rd APT 102, Chicago, IL 60660Off Market
- $120,5001 bd-- ba620 sqft6300 N Sheridan Rd APT 103, Chicago, IL 60660Off Market
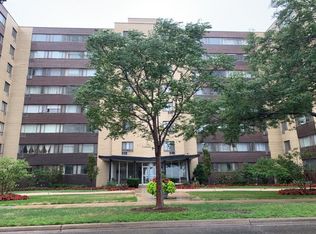
- $108,4001 bd1 ba-- sqft6300 N Sheridan Rd APT 104, Chicago, IL 60660Off Market
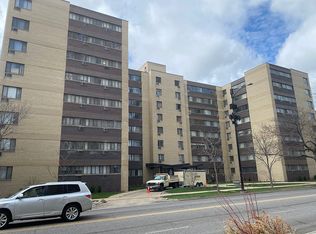
Similar homes
- $194,0001 bd1 ba825 sqft6171 N Sheridan Rd APT 2203, Chicago, IL 60660For Sale By Owner
- $189,9001 bd1 ba900 sqft6301 N Sheridan Rd APT 16J, Chicago, IL 60660For Sale By Owner

- $220,0001 bd1 ba650 sqft5445 N Sheridan Rd APT 2803, Chicago, IL 60640New
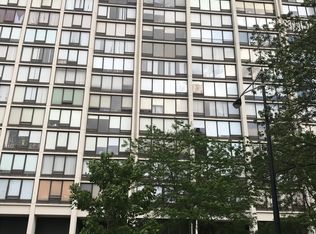 MLS ID #12792364, Gorica Bukara, HomeSmart Connect. MRED as distributed by MLS GRID
- $214,9001 bd1 ba750 sqft6301 N Sheridan Rd APT 11C, Chicago, IL 60660Active
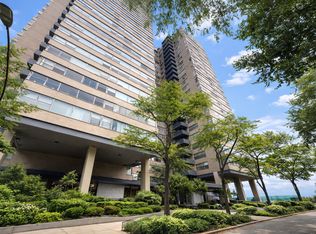 MLS ID #12587326, Rina Hodzic, Panther Pro Realty Inc.. MRED as distributed by MLS GRID
