Skip main navigation
Contingent
$225,000

6203 N Oakley Ave APT 1, Chicago, IL 60659

2beds
1,210sqft
: 
Loading
Get pre-qualified
Condominium, Single Family Residence
Built in 1928
-- sqft lot
$-- Zestimate®
$186/sqft
$578/mo HOA

What's special

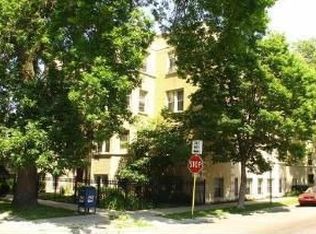
Rarely does a vintage home strike the perfect balance between original character and modern updates. This beautiful high first-floor 2-bedroom, 1-bath condo offers approximately 1,210 square feet of thoughtfully updated living space in a stunning vintage brick building. Sun-filled bay windows, hardwood floors, crown molding, arched doorways, and gracious room sizes showcase the timeless character buyers love, while modern improvements make the home completely move-in ready. The oversized living room flows seamlessly into a formal dining room, creating the perfect setting for entertaining and everyday living. The renovated kitchen features sleek walnut cabinetry, quartz countertops, stainless steel appliances, under-cabinet lighting, and abundant storage, while the spa-inspired bathroom offers contemporary finishes and a stylish walk-in glass shower. Both bedrooms are generously sized, including an expansive primary bedroom with excellent natural light. Enjoy outdoor living on the private rear deck, along with the convenience of private storage and on-site laundry in the basement. The association has completed a new roof in 2025, and there are currently no special assessments. Monthly assessments include cooking gas, with electric separately metered. A newer heating system (approximately 2 years old) provides additional peace of mind. Ideally located near neighborhood parks, shopping, restaurants, and public transportation, this exceptional home offers the perfect combination of vintage charm, modern updates, and long-term value. Shorter MRED-Friendly Version Beautiful high first-floor vintage condo offering approximately 1,210 square feet of updated living space. This spacious 2-bedroom, 1-bath home blends classic Chicago charm with modern finishes, featuring hardwood floors, crown molding, bay windows, arched doorways, and a formal dining room. The renovated kitchen showcases walnut cabinetry, quartz countertops, stainless steel appliances, and under-cabinet lighting, while the remodeled bath features a walk-in glass shower and contemporary finishes. Generous room sizes, abundant natural light, and a private rear deck make this home ideal for both everyday living and entertaining. Building amenities include private storage and on-site laundry. New roof completed in 2025 with no current special assessments. Assessments include cooking gas. Conveniently located near shops, restaurants, parks, and public transportation.
--
on Zillow
|
71
views
|
1
save
|

Zillow last checked:

Listed by:

Joe Green 773-893-0454,

Keller Williams ONEChicago

Source: MRED as distributed by MLS GRID,MLS#: 12668435MLS Logo

    Facts & features

    Interior

    Bedrooms & bathrooms
    • Bedrooms: 2
    • Bathrooms: 1
    • Full bathrooms: 1
    Rooms
    • Room types: Deck, Walk In Closet
    Primary bedroom
    • Features: Flooring (Hardwood)
    • Level: Main
    • Area: 192 Square Feet
    • Dimensions: 16X12
    Bedroom 2
    • Features: Flooring (Hardwood)
    • Level: Main
    • Area: 130 Square Feet
    • Dimensions: 13X10
    Deck
    • Level: Main
    • Area: 120 Square Feet
    • Dimensions: 12X10
    Dining room
    • Features: Flooring (Hardwood)
    • Level: Main
    • Area: 204 Square Feet
    • Dimensions: 17X12
    Kitchen
    • Features: Kitchen (Updated Kitchen), Flooring (Hardwood)
    • Level: Main
    • Area: 143 Square Feet
    • Dimensions: 13X11
    Living room
    • Features: Flooring (Hardwood)
    • Level: Main
    • Area: 234 Square Feet
    • Dimensions: 18X13
    Walk in closet
    • Level: Main
    • Area: 15 Square Feet
    • Dimensions: 5X3
    Heating
    • Steam, Radiator(s)
    Cooling
    • Window Unit(s)
    Appliances
    • Included: Range, Dishwasher, Refrigerator
    • Laundry: Common Area
    Features
    • Storage
    • Flooring: Hardwood
    • Windows: Screens
    • Basement: Exterior Entry,Full
    Interior area
    • Total structure area: 1,210
    • Total interior livable area: 1,210 sqft
    Video & virtual tour

    Property

    Accessibility
    • Accessibility features: No Disability Access
    Lot
    • Size: 7,500 Square Feet
    • Dimensions: 60X125
    • Features: Corner Lot
    Details
    • Parcel number: 14061070321005
    • Special conditions: None
    • Other equipment: Ceiling Fan(s)

    Construction

    Type & style
    • Home type: Condo
    • Property subtype: Condominium, Single Family Residence
    Materials
    • Brick
    Condition
    • New construction: No
    • Year built: 1928
    • Major remodel year: 2016

    Utilities & green energy

    • Electric: Circuit Breakers
    • Sewer: Public Sewer
    • Water: Lake Michigan

    Community & HOA

    HOA
    • Has HOA: Yes
    • Amenities included: Bike Room/Bike Trails, Storage
    • Services included: Heat, Water, Insurance, Exterior Maintenance, Lawn Care, Scavenger, Snow Removal
    • HOA fee: $578 monthly
    Location
    • Region: Chicago

    Financial & listing details

    • Price per square foot: $186/sqft
    • Tax assessed value: $163,110
    • Annual tax amount: $2,406
    • Ownership: Fee Simple

      Estimated market value

      Not available

      Estimated sales range

      Not available

      Not available

      Price history

      DateEventPrice
      11/1/1996Sold$100,000+8.1%$83/sqft
      Source: Public Record Report a problem
      11/10/1994Sold$92,500$76/sqft
      Source: Public Record Report a problem

      Public tax history

      YearProperty taxesTax assessment
      2024-- $16,311 +63.1%
      2023$1,410 +4.2%$9,999
      2022$1,353 +0.9%$9,999
      2021$1,341 -16.7%$9,999 -3.2%
      2020$1,610 -1.1%$10,328 -10.4%
      2019$1,627 +1.8%$11,530
      2018$1,599 +13.4%$11,530 +16.2%
      2017$1,410 -5.2%$9,923
      2016$1,487 +11.2%$9,923
      2015$1,338 +11.3%$9,923 +9.7%
      2014$1,202 +3%$9,049
      2013$1,168 -26.1%$9,049 -19.9%
      2012$1,581 -36.2%$11,304 -34.7%
      2011$2,479 +15.7%$17,315
      2010$2,141 -28%$17,315 -9.2%
      2009$2,973 +32.1%$19,066 +21.5%
      2008$2,251 +1%$15,694
      2007$2,229 -1.1%$15,694
      2006$2,253 +4.6%$15,694 +19.1%
      2005$2,153 +1%$13,176
      2004$2,131 +2.2%$13,176
      2003$2,085 +12.1%$13,176 +27.3%
      2002$1,860 +3.8%$10,351
      2001$1,792 +26.1%$10,351
      2000$1,421 +0.2%$10,351 +10.1%
      1999$1,418 $9,398
      Find assessor info on the county website

      Monthly payment

      Est. payment

      Payment breakdown

      Explore the cost of this home by adjusting the details. Changes won't be saved.
      All calculations are estimates and provided by Zillow, Inc. for informational purposes only. Actual amounts may vary.
      HOA fees may include property taxes on listings classified as Co-Ops. Contact the listing agent and/or owner for fee details.
      Mortgage interest rates are dependent on a number of factors, including credit score, down payment, and repayment length. Interest rate data provided by Zillow Group Marketplace, Inc. as of 1/1/1970 from various mortgage lenders with which we have lead or other similar arrangements; the Estimated Payment is an average of those rates.
      See how much you could borrow to make a competitive offer.

      Climate risks

      Neighborhood: West Ridge

      Getting around

      86 / 100
      Very Walkable
      54 / 100
      Good Transit
      69 / 100
      Bikeable

      Nearby schools

      GreatSchools rating
      Schools provided by the listing agent
      • District: 299

      Source: MRED as distributed by MLS GRID. This data may not be complete. We recommend contacting the local school district to confirm school assignments for this home.

      A local agent can set up tours, give advice and negotiate with sellers.

      A local lender can help you make sure your offer is ready when you are.

      Browse local experts

      Similar homes