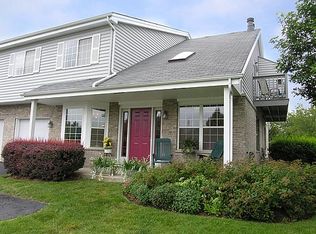
Welcome to this beautifully updated 2-bedroom, 1.5-bath townhome in desirable Emerald Shores! The spacious primary bedroom features a dressing area, walk-in closet, and access to a shared bathroom. Enjoy the open and airy feel of the living room, highlighted by vaulted ceilings and a cozy corner fireplace. The spacious loft overlooks the living area and offers excellent flexibility as a potential third bedroom, home office, or additional living space. The updated kitchen shines with granite countertops, stainless steel appliances, and a stylish backsplash. Additional improvements include wood laminate flooring, fresh interior paint, and updated bathrooms, giving the home a refreshed, modern feel. A partially finished basement provides extra space for recreation, hobbies, or storage, while the attached one-car garage adds everyday convenience. Conveniently located near shopping, dining, and great local restaurants, this inviting townhome combines comfort, style, and functionality. Don't miss the opportunity to make this wonderful home your own!
New
$299,900
3519 Frontenac Ct, Aurora, IL 60504
2beds
1,292sqft
Townhouse, Single Family Residence
Built in 1990
4,500 Square Feet Lot
$-- Zestimate®
$232/sqft
$300/mo HOA
What's special
Cozy corner fireplaceUpdated bathroomsSpacious primary bedroomAttached one-car garageUpdated kitchenVaulted ceilingsStylish backsplash
- --
- 284
- views
- 20
- saves
Zillow last checked:
Listing updated:
Listed by:
Sherry L Justice, CNC,CSC 708-870-7735,
RE/MAX 10
Source: MRED as distributed by MLS GRID,MLS#: 12784726
Facts & features
Interior
Bedrooms & bathrooms
- Bedrooms: 2
- Bathrooms: 2
- Full bathrooms: 1
- 1/2 bathrooms: 1
Rooms
- Room types: Loft
Primary bedroom
- Features: Flooring (Wood Laminate), Window Treatments (All), Bathroom (Half)
- Level: Second
- Area: 198 Square Feet
- Dimensions: 18X11
Bedroom 2
- Features: Flooring (Wood Laminate), Window Treatments (All)
- Level: Second
- Area: 99 Square Feet
- Dimensions: 11X09
Dining room
- Features: Flooring (Wood Laminate), Window Treatments (All)
- Level: Main
- Area: 72 Square Feet
- Dimensions: 09X08
Kitchen
- Features: Kitchen (Eating Area-Table Space), Flooring (Wood Laminate), Window Treatments (All)
- Level: Main
- Area: 150 Square Feet
- Dimensions: 15X10
Laundry
- Features: Flooring (Other)
- Level: Basement
- Area: 120 Square Feet
- Dimensions: 10X12
Living room
- Features: Flooring (Wood Laminate), Window Treatments (All)
- Level: Main
- Area: 252 Square Feet
- Dimensions: 21X12
Loft
- Features: Flooring (Wood Laminate), Window Treatments (All)
- Level: Second
- Area: 121 Square Feet
- Dimensions: 11X11
Heating
- Natural Gas, Forced Air
Cooling
- Central Air
Appliances
- Included: Range, Dishwasher, Refrigerator, Washer, Dryer, Disposal, Humidifier
Features
- Cathedral Ceiling(s)
- Flooring: Laminate
- Windows: Screens
- Basement: Unfinished,Full
- Number of fireplaces: 1
- Fireplace features: Wood Burning, Attached Fireplace Doors/Screen, Living Room
Interior area
- Total structure area: 0
- Total interior livable area: 1,292 sqft
Property
Parking
- Total spaces: 1
- Parking features: Yes, Attached, Garage
- Attached garage spaces: 1
Accessibility
- Accessibility features: No Disability Access
Features
- Patio & porch: Deck
Lot
- Size: 4,500 Square Feet
- Dimensions: 90X50
Details
- Parcel number: 0729204022
- Special conditions: None
- Other equipment: Water-Softener Owned, Ceiling Fan(s), Sump Pump
Construction
Type & style
- Home type: Townhouse
- Property subtype: Townhouse, Single Family Residence
Materials
- Aluminum Siding, Vinyl Siding, Brick
Condition
- New construction: No
- Year built: 1990
Utilities & green energy
- Sewer: Public Sewer
- Water: Public
Community & HOA
Community
- Security: Carbon Monoxide Detector(s)
- Subdivision: Emerald Shores
HOA
- Has HOA: Yes
- Services included: Exterior Maintenance, Lawn Care, Snow Removal
- HOA fee: $300 monthly
Location
- Region: Aurora
Financial & listing details
- Price per square foot: $232/sqft
- Tax assessed value: $75,477
- Annual tax amount: $4,915
- Date on market: 10/13/2026
- Ownership: Fee Simple
Estimated market value
Not available
Estimated sales range
Not available
Not available
Price history
| Date | Event | Price |
|---|---|---|
| 7/31/2017 | Sold | $160,900+0.6%$125/sqft |
Source:  MRED as distributed by MLS GRID #09649253 Report a problem MRED as distributed by MLS GRID #09649253 Report a problem | ||
| 6/12/2017 | Pending sale | $159,900$124/sqft |
Source: Keller Williams Preferred Realty #09649253 Report a problem | ||
| 6/6/2017 | Listed for sale | $159,900-0.1%$124/sqft |
Source: Keller Williams Preferred Rlty #09649253 Report a problem | ||
| 10/19/2004 | Sold | $160,000+32.2%$124/sqft |
Source: Public Record Report a problem | ||
| 2/4/2000 | Sold | $121,000$94/sqft |
Source: Public Record Report a problem | ||
Public tax history
| Year | Property taxes | Tax assessment |
|---|---|---|
| 2025 | $4,916 +6.3% | $75,477 +9.7% |
| 2024 | $4,625 +5.7% | $68,822 +11.3% |
| 2023 | $4,376 +0% | $61,840 +6.3% |
| 2022 | $4,375 +2.9% | $58,170 +3.7% |
| 2021 | $4,250 -1.2% | $56,100 |
| 2020 | $4,302 +4% | $56,100 +5.1% |
| 2019 | $4,137 +12.2% | $53,360 +11.8% |
| 2018 | $3,687 +9.7% | $47,740 +10.3% |
| 2017 | $3,361 +2.2% | $43,300 +4.2% |
| 2016 | $3,287 +1.6% | $41,550 +5.3% |
| 2015 | $3,236 +9.2% | $39,450 +10.4% |
| 2014 | $2,963 +1% | $35,740 -0.7% |
| 2013 | $2,934 -25.4% | $35,980 -25.6% |
| 2012 | $3,931 +2% | $48,330 -6.4% |
| 2011 | $3,854 -0.7% | $51,650 -5.7% |
| 2010 | $3,883 +2.8% | $54,750 -4% |
| 2009 | $3,776 +2.6% | $57,030 +1.8% |
| 2008 | $3,681 +4.2% | $56,020 +5.8% |
| 2007 | $3,533 +2.7% | $52,950 +4.7% |
| 2006 | $3,439 +4.3% | $50,560 +6.7% |
| 2005 | $3,299 +7.9% | $47,390 +6.9% |
| 2004 | $3,059 +1.6% | $44,320 +6.8% |
| 2003 | $3,010 -1.3% | $41,500 -1.5% |
| 2002 | $3,049 +4.5% | $42,130 +4.7% |
| 2001 | $2,917 +5.9% | $40,250 +4.4% |
| 2000 | $2,755 | $38,550 |
Find assessor info on the county website
Monthly payment
Est. payment
Payment breakdown
Explore the cost of this home by adjusting the details. Changes won't be saved.Climate risks
Neighborhood: Fox Valley
Nearby schools
Schools provided by the listing agent
- District: 204
Source: MRED as distributed by MLS GRID. This data may not be complete. We recommend contacting the local school district to confirm school assignments for this home.
Similar homes
- $275,0002 bd2 ba1.7k sqft293 Shadybrook Ln, Aurora, IL 60504New
 MLS ID #12782203, Kathleen Myles, CRS,GRI, RE/MAX Action. MRED as distributed by MLS GRID
 - $305,0002 bd2 ba1.1k sqft3169 Bromley Ln, Aurora, IL 60502New
 MLS ID #12788052, Dipali Patel, CSC, HomeSmart Realty Group. MRED as distributed by MLS GRID
 - $--3 bd2 ba1.1k sqft1196 Andover Cir, Aurora, IL 60504Auction
 Auction.com 2
 - $315,0003 bd2 ba1.5k sqft97 Cammeron Ct, Aurora, IL 60504Price Change
 MLS ID #12745147, Blake Hardy, @properties Christies International Real Estate. MRED as distributed by MLS GRID
