Welcome to this beautifully remodeled home in Aurora, featuring 2 bedrooms, 3 full bathrooms. The second level offers two spacious primary suites, each with its own full bathroom and plenty of closet space. Additional hallway closets provide even more storage. The main level features a welcoming living room and an updated kitchen with custom cabinetry and a center island, perfect for everyday living and entertaining. A full bathroom and a convenient laundry room with washer and dryer complete the main level. The basement offers additional living space with a comfortable family room, along with a separate furnace room and storage. Enjoy new flooring throughout the home, adding a fresh, modern touch. A 2-car garage provides convenient parking and extra storage. Located on a nice, quiet block, this move-in-ready home combines modern updates, generous storage, and a functional layout. Don't miss the opportunity to make this beautiful home your own!
Pending
$319,900
2151 Grayhawk Dr, Aurora, IL 60503
2beds
1,600sqft
Single Family Residence
Built in 2003
3,125 Square Feet Lot
$320,500 Zestimate®
$200/sqft
$-- HOA
What's special
Center islandGenerous storagePlenty of closet spaceAdditional hallway closetsTwo spacious primary suites
- 13 days
- 294
- 30
Zillow last checked:
Listing updated:
Listed by:
Maggie Zahradnicek 708-655-8655,
Happy Homes Realty Inc.
Source: MRED as distributed by MLS GRID,MLS#: 12792912
Facts & features
Interior
Bedrooms & bathrooms
- Bedrooms: 2
- Bathrooms: 3
- Full bathrooms: 3
Rooms
- Room types: No additional rooms
Primary bedroom
- Features: Flooring (Carpet), Bathroom (Full)
- Area: 168 Square Feet
- Dimensions: 14X12
Bedroom 2
- Features: Flooring (Carpet)
- Area: 156 Square Feet
- Dimensions: 13X12
Dining room
- Features: Flooring (Wood Laminate)
Family room
- Level: Basement
- Area: 224 Square Feet
- Dimensions: 16X14
Kitchen
- Features: Flooring (Wood Laminate)
- Level: Main
- Area: 192 Square Feet
- Dimensions: 12X16
Laundry
- Features: Flooring (Wood Laminate)
- Level: Main
- Area: 56 Square Feet
- Dimensions: 8X7
Living room
- Features: Flooring (Wood Laminate)
- Level: Main
- Area: 221 Square Feet
- Dimensions: 17X13
Heating
- Electric
Cooling
- Central Air
Appliances
- Laundry: In Unit
Features
- Basement: Finished,Full
Interior area
- Total structure area: 0
- Total interior livable area: 1,600 sqft
Property
Parking
- Total spaces: 2
- Parking features: Yes, Garage Owned, Detached, Garage
- Garage spaces: 2
Accessibility
- Accessibility features: No Disability Access
Features
- Stories: 2
Lot
- Size: 3,125 Square Feet
- Dimensions: 25X125
Details
- Parcel number: 0701053040280000
- Special conditions: None
Construction
Type & style
- Home type: SingleFamily
- Property subtype: Single Family Residence
Materials
- Aluminum Siding
Condition
- New construction: No
- Year built: 2003
- Major remodel year: 2026
Utilities & green energy
- Sewer: Public Sewer
- Water: Lake Michigan
Community & HOA
HOA
- Services included: None
Location
- Region: Aurora
Financial & listing details
- Price per square foot: $200/sqft
- Tax assessed value: $224,793
- Annual tax amount: $6,874
- Date on market: 10/23/2026
- Ownership: Fee Simple
Estimated market value
$320,500
$304,000 - $337,000
$2,331/mo
Price history
| Date | Event | Price |
|---|---|---|
| 10/27/2026 | Pending sale | $319,900$200/sqft |
Source:  MRED as distributed by MLS GRID #12792912 Report a problem | ||
| 10/23/2026 | Listed for sale | $319,900$200/sqft |
Source: MRED as distributed by MLS GRID #12792912 Report a problem | ||
| 10/20/2026 | Pending sale | $319,900$200/sqft |
Source: MRED as distributed by MLS GRID #12783817 Report a problem | ||
| 10/13/2026 | Listed for sale | $319,900+86.5%$200/sqft |
Source: MRED as distributed by MLS GRID #12783817 Report a problem | ||
| 6/8/2004 | Sold | $171,500$107/sqft |
Source: Public Record Report a problem | ||
Public tax history
| Year | Property taxes | Tax assessment |
|---|---|---|
| 2024 | $6,531 +3.5% | $74,931 +13.2% |
| 2023 | $6,310 +17.4% | $66,194 +22.5% |
| 2022 | $5,375 +0.3% | $54,015 +5% |
| 2021 | $5,358 +4.3% | $51,442 +1.6% |
| 2020 | $5,135 -4.4% | $50,627 +2.9% |
| 2019 | $5,372 +12.5% | $49,201 +16.5% |
| 2018 | $4,775 +0.7% | $42,246 +2.7% |
| 2017 | $4,743 +0.8% | $41,155 +2.2% |
| 2016 | $4,706 +1.8% | $40,269 +4% |
| 2015 | $4,625 | $38,720 +9.8% |
| 2014 | $4,625 +2.3% | $35,250 |
| 2013 | $4,521 -17.6% | $35,250 -21.2% |
| 2012 | $5,486 +13.9% | $44,729 -0.9% |
| 2011 | $4,818 -19.3% | $45,150 -26% |
| 2010 | $5,970 +8.8% | $60,985 -1.7% |
| 2009 | $5,488 +1.6% | $62,040 |
| 2008 | $5,401 | $62,040 |
| 2007 | -- | $62,040 +6.2% |
| 2006 | $5,127 +15.8% | $58,410 +6.2% |
| 2005 | $4,426 +15.6% | $54,984 +20.1% |
| 2004 | $3,830 +289.3% | $45,795 +290.8% |
| 2003 | $984 +419% | $11,717 +444% |
| 2002 | $190 | $2,154 |
Find assessor info on the county website
Monthly payment
Est. payment
Payment breakdown
Explore the cost of this home by adjusting the details. Changes won't be saved.Climate risks
Neighborhood: 60503
Nearby schools
Schools provided by the listing agent
- District: 308
Source: MRED as distributed by MLS GRID. This data may not be complete. We recommend contacting the local school district to confirm school assignments for this home.


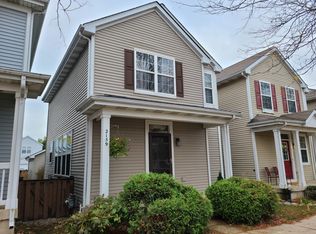
Similar homes
- $--3 bd3 ba1.5k sqft2146 Middlebury Dr, Aurora, IL 60503Auction
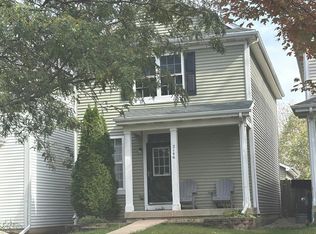 Auction.com 2
- $300,0002 bd3 ba1.3k sqft2153 Union Mill Dr, Aurora, IL 60503Active
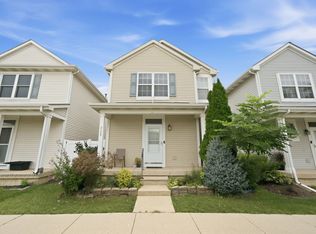 MLS ID #12757744, Giovanna Schmieder, Baird & Warner. MRED as distributed by MLS GRID
- $330,0003 bd3 ba1.8k sqft1978 Middlebury Dr, Aurora, IL 60503Active
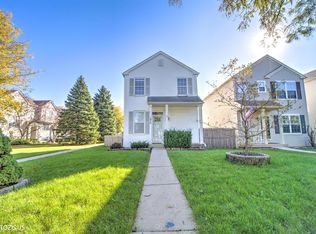 MLS ID #12792161, Zilola Chulieva, Keller Williams North Shore West. MRED as distributed by MLS GRID
- $314,9002 bd2 ba1.5k sqft1853 Misty Ridge Ln #1853, Aurora, IL 60503New
 MLS ID #12799145, Julie Kaczor, ABR, Baird & Warner. MRED as distributed by MLS GRID
