Sugar and spice and a home that is nice, that's what Fall dreams are made of. A refreshing and economical option awaits in picturesque Washington Square showcasing new carpet, fresh paint, stainless appliances, stylish backsplash, open-concept design, cozy fireplace, 2 car garage, 2nd story laundry, and TWO ENORMOUS BEDROOMS boasting vaulted ceilings, ensuite baths and walk-in closets. All of this in a location offering a charming park w/ gazebo for walking the fur babies and countless shopping and dining options nearby. Rentals allowed, so investors welcome! Call quick and you'll be all nestled in by the holidays!
Active
Price cut: $5K (10/19)
$293,000
2534 Capitol Ave, Aurora, IL 60503
2beds
1,532sqft
Townhouse, Condominium, Single Family Residence
Built in 2002
-- sqft lot
$290,100 Zestimate®
$191/sqft
$340/mo HOA
What's special
Cozy fireplaceTwo enormous bedroomsFresh paintNew carpetOpen-concept designVaulted ceilingsStylish backsplash
- 36 days
- 375
- 47
Likely to sell faster than
Zillow last checked:
Listing updated:
Listed by:
Sarah Goss, BPOR,CSC,SFR 630-202-3531,
Southwestern Real Estate, Inc.
Source: MRED as distributed by MLS GRID,MLS#: 12777999
Facts & features
Interior
Bedrooms & bathrooms
- Bedrooms: 2
- Bathrooms: 3
- Full bathrooms: 2
- 1/2 bathrooms: 1
Rooms
- Room types: No additional rooms
Primary bedroom
- Features: Flooring (Carpet), Bathroom (Full)
- Level: Second
- Area: 210 Square Feet
- Dimensions: 14X15
Bedroom 2
- Features: Flooring (Carpet)
- Level: Second
- Area: 195 Square Feet
- Dimensions: 13X15
Dining room
- Features: Flooring (Carpet)
- Level: Main
- Area: 90 Square Feet
- Dimensions: 10X9
Family room
- Features: Flooring (Carpet)
- Level: Main
- Area: 195 Square Feet
- Dimensions: 15X13
Kitchen
- Features: Kitchen (Pantry-Closet), Flooring (Tile)
- Level: Main
- Area: 96 Square Feet
- Dimensions: 12X8
Laundry
- Features: Flooring (Vinyl)
- Level: Second
- Area: 64 Square Feet
- Dimensions: 8X8
Heating
- Forced Air
Cooling
- Central Air
Appliances
- Included: Range, Microwave, Dishwasher, Refrigerator, Washer, Dryer, Disposal, Stainless Steel Appliance(s), Gas Water Heater
- Laundry: In Unit
Features
- Vaulted Ceiling(s)
- Doors: Panel Door(s)
- Basement: None
- Number of fireplaces: 1
- Fireplace features: Electric, Gas Log, Family Room
Interior area
- Total structure area: 1,532
- Total interior livable area: 1,532 sqft
Property
Parking
- Total spaces: 2
- Parking features: Asphalt, Garage Door Opener, Yes, Garage Owned, Attached, Garage
- Attached garage spaces: 2
- Has uncovered spaces: Yes
Accessibility
- Accessibility features: No Disability Access
Details
- Parcel number: 0701064110161004
- Special conditions: None
- Other equipment: Water-Softener Owned
Construction
Type & style
- Home type: Townhouse
- Property subtype: Townhouse, Condominium, Single Family Residence
Materials
- Vinyl Siding
- Roof: Asphalt
Condition
- New construction: No
- Year built: 2002
Utilities & green energy
- Sewer: Public Sewer
- Water: Public
Community & HOA
Community
- Security: Carbon Monoxide Detector(s)
- Subdivision: Washington Square
HOA
- Has HOA: Yes
- Amenities included: Park
- Services included: Water, Insurance, Exterior Maintenance, Lawn Care, Snow Removal
- HOA fee: $340 monthly
Location
- Region: Aurora
Financial & listing details
- Price per square foot: $191/sqft
- Tax assessed value: $217,734
- Annual tax amount: $5,991
- Date on market: 10/7/2026
- Ownership: Condo
Estimated market value
$290,100
$276,000 - $305,000
$2,292/mo
Price history
| Date | Event | Price |
|---|---|---|
| 10/19/2026 | Price change | $293,000-1.7%$191/sqft |
Source:  MRED as distributed by MLS GRID #12777999 Report a problem | ||
| 10/7/2026 | Listed for sale | $298,000+71.4%$195/sqft |
Source: MRED as distributed by MLS GRID #12777999 Report a problem | ||
| 8/1/2003 | Sold | $173,869$113/sqft |
Source: Agent Provided Report a problem | ||
Public tax history
| Year | Property taxes | Tax assessment |
|---|---|---|
| 2024 | $5,629 +5.2% | $72,578 +13.2% |
| 2023 | $5,349 +7.6% | $64,115 +14.6% |
| 2022 | $4,973 +0.9% | $55,969 +5% |
| 2021 | $4,927 +4.6% | $53,304 +1.6% |
| 2020 | $4,712 -4% | $52,459 +2.9% |
| 2019 | $4,911 +7.3% | $50,980 +9.6% |
| 2018 | $4,577 +1.1% | $46,495 +2.6% |
| 2017 | $4,528 +1.1% | $45,295 +2.2% |
| 2016 | $4,478 -15.9% | $44,320 +4% |
| 2015 | $5,327 | $42,615 -8.6% |
| 2014 | $5,327 +2.3% | $46,600 |
| 2013 | $5,208 -15.6% | $46,600 -17.2% |
| 2012 | $6,169 +13.5% | $56,298 -1.1% |
| 2011 | $5,434 +3.1% | $56,920 -4.9% |
| 2010 | $5,273 +8.6% | $59,864 -1.7% |
| 2009 | $4,857 +0.7% | $60,900 |
| 2008 | $4,823 | $60,900 -2.3% |
| 2007 | -- | $62,350 +3.7% |
| 2006 | $4,839 +26.8% | $60,130 +25% |
| 2005 | $3,815 -1.9% | $48,091 +1.3% |
| 2004 | $3,888 -14.9% | $47,479 |
| 2003 | $4,569 | $47,479 |
Find assessor info on the county website
Monthly payment
Est. payment
Payment breakdown
Explore the cost of this home by adjusting the details. Changes won't be saved.Climate risks
Neighborhood: 60503
Nearby schools
Schools provided by the listing agent
- Elementary: Homestead Elementary School
- Middle: Murphy Junior High School
- High: Oswego East High School
- District: 308
Source: MRED as distributed by MLS GRID. This data may not be complete. We recommend contacting the local school district to confirm school assignments for this home.

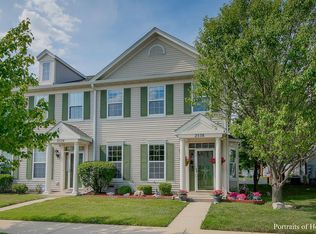
Similar homes
- $315,0003 bd3 ba1.6k sqft1720 Middlebury Dr, Aurora, IL 60503Active
 MLS ID #12665793, Sean Schaefer, Coldwell Banker Realty. MRED as distributed by MLS GRID
- $319,0003 bd3 ba1.5k sqft489 Valentine Way, Oswego, IL 60543Active
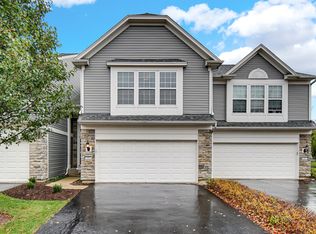 MLS ID #12799924, Kathleen Pyle, Real People Realty. MRED as distributed by MLS GRID
- $305,9002 bd2 ba1.2k sqft400 Cascade Ln, Oswego, IL 60543Active
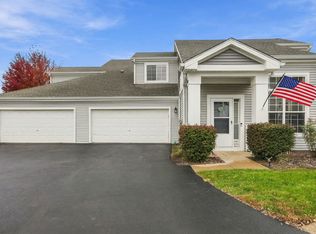 MLS ID #12801130, David Ferrel, CSC, Coldwell Banker Realty. MRED as distributed by MLS GRID
- $329,9003 bd3 ba1.6k sqft2247 Stoughton Dr, Aurora, IL 60502Active
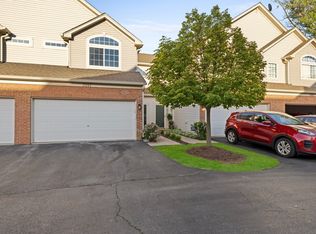 MLS ID #12778039, Jose Ramon Martinez, RE/MAX Mi Casa. MRED as distributed by MLS GRID
