You'll fall in love the minute you walk through the door of this darling townhome! Entertaining is at its best in the spacious living and dining room combination featuring soaring vaulted ceilings, beautiful skylights, hardwood floors and GORGEOUS POND VIEWS! Sweet dreams await in your lovely primary bedroom boasting a walk-in closet! Relax and unwind at the end of the day in your soaking tub! Just when you think it can't get any better, you'll LOVE the look out finished basement complete with a wet bar-perfect for entertaining! Step outside and enjoy the peaceful setting and picturesque pond views right in your own backyard! This beauty has been FRESHLY PAINTED and features BRAND NEW CARPETING, making it truly MOVE-IN READY! You'll also appreciate the fabulous location offering easy access to the tollway, train, shopping, dining and entertainment! Add in AWARD-WINNING NAPERVILLE SCHOOLS, and you have the perfect combination of comfort, convenience and charm! YES, YOU REALLY CAN HAVE IT ALL!
Contingent
$275,000
293 Shadybrook Ln, Aurora, IL 60504
2beds
1,748sqft
Townhouse, Single Family Residence
Built in 1992
-- sqft lot
$-- Zestimate®
$157/sqft
$195/mo HOA
What's special
Wet bar-perfect for entertainingFinished basementBrand new carpetingGorgeous pond viewsLovely primary bedroomBeautiful skylightsFreshly painted
- --
- 537
- views
- 53
- saves
Likely to sell faster than
Zillow last checked:
Listing updated:
Listed by:
Kathleen Myles, CRS,GRI 630-728-3811,
RE/MAX Action,
Nicole Myles 630-728-3966,
RE/MAX Action
Source: MRED as distributed by MLS GRID,MLS#: 12782203
Facts & features
Interior
Bedrooms & bathrooms
- Bedrooms: 2
- Bathrooms: 2
- Full bathrooms: 1
- 1/2 bathrooms: 1
Rooms
- Room types: Foyer
Primary bedroom
- Features: Flooring (Carpet), Bathroom (Double Sink)
- Area: 156 Square Feet
- Dimensions: 13X12
Bedroom 2
- Features: Flooring (Carpet)
- Area: 130 Square Feet
- Dimensions: 13X10
Dining room
- Features: Flooring (Hardwood)
- Dimensions: COMBO
Family room
- Features: Flooring (Carpet)
- Area: 144 Square Feet
- Dimensions: 12X12
Foyer
- Features: Flooring (Hardwood)
- Area: 30 Square Feet
- Dimensions: 6X5
Kitchen
- Features: Kitchen (Eating Area-Breakfast Bar), Flooring (Hardwood)
- Area: 80 Square Feet
- Dimensions: 10X8
Living room
- Features: Flooring (Hardwood)
- Area: 342 Square Feet
- Dimensions: 19X18
Heating
- Forced Air
Cooling
- Central Air
Appliances
- Included: Range, Dishwasher, Refrigerator, Washer, Dryer
- Laundry: Upper Level, Washer Hookup, In Unit
Features
- Vaulted Ceiling(s), Wet Bar, Walk-In Closet(s)
- Flooring: Hardwood
- Windows: Skylight(s)
- Basement: Finished,Partial Exposure,Rec/Family Area,Storage Space,Full,Daylight
Interior area
- Total structure area: 1,748
- Total interior livable area: 1,748 sqft
Property
Parking
- Total spaces: 1
- Parking features: Garage Door Opener, Yes, Garage Owned, Attached, Garage
- Attached garage spaces: 1
- Has uncovered spaces: Yes
Accessibility
- Accessibility features: No Disability Access
Features
- Patio & porch: Deck
- Has view: Yes
- View description: Water, Back of Property
- Has water view: Yes
- Water view: Water,Back of Property
Lot
- Dimensions: 20x128x24x128
Details
- Parcel number: 0720416029
- Special conditions: None
- Other equipment: Ceiling Fan(s)
Construction
Type & style
- Home type: Townhouse
- Property subtype: Townhouse, Single Family Residence
Materials
- Aluminum Siding
Condition
- New construction: No
- Year built: 1992
Details
- Builder model: 2st fin bmnt & pond location
Utilities & green energy
- Sewer: Public Sewer
- Water: Public
Community & HOA
Community
- Security: Carbon Monoxide Detector(s)
- Subdivision: Diamond Bay
HOA
- Has HOA: Yes
- Services included: Insurance, Exterior Maintenance, Lawn Care, Snow Removal
- HOA fee: $195 monthly
Location
- Region: Aurora
Financial & listing details
- Price per square foot: $157/sqft
- Tax assessed value: $79,065
- Annual tax amount: $5,178
- Date on market: 10/15/2026
- Ownership: Fee Simple w/ HO Assn.
Estimated market value
Not available
Estimated sales range
Not available
Not available
Price history
| Date | Event | Price |
|---|---|---|
| 7/30/2003 | Sold | $156,000+32.2%$89/sqft |
Source: Public Record Report a problem | ||
| 12/30/1997 | Sold | $118,000$68/sqft |
Source: Public Record Report a problem | ||
Public tax history
| Year | Property taxes | Tax assessment |
|---|---|---|
| 2025 | $5,177 +6.2% | $79,065 +9.7% |
| 2024 | $4,873 +5.6% | $72,094 +11.3% |
| 2023 | $4,614 +1.2% | $64,780 +7.3% |
| 2022 | $4,561 +2.9% | $60,390 +3.7% |
| 2021 | $4,431 -1.2% | $58,230 |
| 2020 | $4,485 +4% | $58,230 +5.1% |
| 2019 | $4,314 +16.6% | $55,380 +15.7% |
| 2018 | $3,699 +2% | $47,880 +3.5% |
| 2017 | $3,627 +2.2% | $46,250 +4.2% |
| 2016 | $3,550 +1.5% | $44,390 +5.3% |
| 2015 | $3,497 +3.3% | $42,150 +5.4% |
| 2014 | $3,386 +1% | $39,980 -0.7% |
| 2013 | $3,353 -9% | $40,260 -11.8% |
| 2012 | $3,684 +1.9% | $45,670 -6.4% |
| 2011 | $3,614 -7% | $48,810 -10.9% |
| 2010 | $3,887 +2.8% | $54,810 -4% |
| 2009 | $3,781 +2.6% | $57,100 +1.8% |
| 2008 | $3,686 +4.2% | $56,090 +5.8% |
| 2007 | $3,538 +2.8% | $53,020 +4.8% |
| 2006 | $3,441 +2% | $50,580 +4.6% |
| 2005 | $3,373 +4.3% | $48,340 +3.8% |
| 2004 | $3,234 +1.8% | $46,570 +6.8% |
| 2003 | $3,177 +4.6% | $43,600 +3.9% |
| 2002 | $3,036 +4.5% | $41,970 +4.7% |
| 2001 | $2,904 +5.9% | $40,090 +4.4% |
| 2000 | $2,743 | $38,400 |
Find assessor info on the county website
Monthly payment
Est. payment
Payment breakdown
Explore the cost of this home by adjusting the details. Changes won't be saved.Climate risks
Neighborhood: Fox Valley
Nearby schools
Schools provided by the listing agent
- High: Metea Valley High School
- District: 204
Source: MRED as distributed by MLS GRID. This data may not be complete. We recommend contacting the local school district to confirm school assignments for this home.
Similar homes
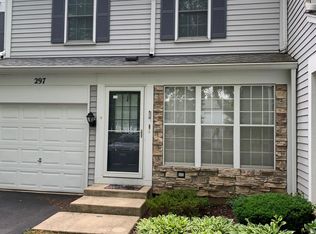
- $250,0003 bd2 ba1.4k sqft230 Raintree Ct, Aurora, IL 60504New
 MLS ID #12796517, Stephanie Staneart, @properties Christies International Real Estate. MRED as distributed by MLS GRID
- $335,0003 bd2 ba1.6k sqft215 Half Moon Cir, Aurora, IL 60504New
 MLS ID #12797721, Aparajita Leekha, ABR,GREEN,GRI,SRES, Property Economics, Inc.. MRED as distributed by MLS GRID
- $275,0002 bd2 ba1.1k sqft29 Braxton Ln #29, Aurora, IL 60504Active
 MLS ID #12751074, Melissa Marino-Bowers, Realty Group - Marino Inc.. MRED as distributed by MLS GRID
- $274,9002 bd2 ba1k sqft343 Gregory St, Aurora, IL 60504Active
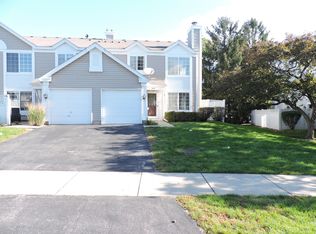 MLS ID #12739173, Vatsal Doshi, ABR,RENE, Welcome Realty. MRED as distributed by MLS GRID
