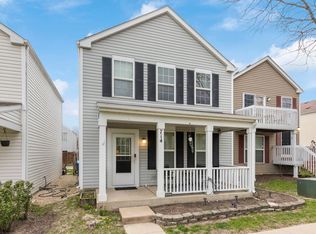
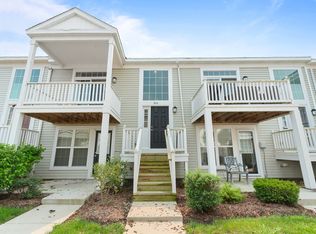
Move-in ready and beautifully updated, this 3-bedroom, 2-bath townhome offers a spacious patio and an attached 2-car garage in the highly desirable Hometown community. Tastefully renovated throughout, this turnkey home is ready for its next owner. The inviting floor plan features new flooring on both the first and second levels. The completely updated kitchen showcases crisp white cabinetry, a new stove, a new dishwasher, and a new refrigerator. The bathrooms have been beautifully remodeled with updated finishes, including new vanities and lighting. Additional improvements include a new roof (August 2026) and numerous modern updates that make this home truly worry-free. Enjoy a short walk to the neighborhood park and the charming Hometown district, with its local shops and post office. You'll also appreciate the convenient location near Fox Valley Mall, the Aurora Metra station, restaurants, shopping, and major roadways. Beautifully updated, meticulously maintained, and perfectly located, this is a home you won't want to miss.
Active
$285,000
710 Four Seasons Blvd #710, Aurora, IL 60504
3beds
1,378sqft
Condominium, Single Family Residence
Built in 2007
-- sqft lot
$281,100 Zestimate®
$207/sqft
$600/mo HOA
What's special
New dishwasherInviting floor planSpacious patioCompletely updated kitchenNew refrigeratorCrisp white cabinetryNew vanities
- 9 days
- 257
- 15
Zillow last checked:
Listing updated:
Listed by:
Umakanth Devanaboyina OhmRealtyLLC@gmail.com,
OHM REALTY
Source: MRED as distributed by MLS GRID,MLS#: 12793844
Facts & features
Interior
Bedrooms & bathrooms
- Bedrooms: 3
- Bathrooms: 2
- Full bathrooms: 2
Rooms
- Room types: No additional rooms
Primary bedroom
- Level: Main
- Area: 150 Square Feet
- Dimensions: 15X10
Bedroom 2
- Area: 99 Square Feet
- Dimensions: 9X11
Bedroom 3
- Area: 110 Square Feet
- Dimensions: 11X10
Dining room
- Area: 99 Square Feet
- Dimensions: 11X9
Family room
- Level: Main
- Area: 154 Square Feet
- Dimensions: 14X11
Kitchen
- Area: 96 Square Feet
- Dimensions: 12X8
Living room
- Area: 192 Square Feet
- Dimensions: 16X12
Heating
- Has Heating (Unspecified Type)
Cooling
- None
Features
- Basement: None
Interior area
- Total structure area: 0
- Total interior livable area: 1,378 sqft
Property
Parking
- Total spaces: 2
- Parking features: Yes, Garage Owned, Attached, Garage
- Attached garage spaces: 2
Accessibility
- Accessibility features: No Disability Access
Details
- Parcel number: 1525321051
- Special conditions: Standard
Construction
Type & style
- Home type: Condo
- Property subtype: Condominium, Single Family Residence
Materials
- Vinyl Siding
Condition
- New construction: No
- Year built: 2007
Utilities & green energy
- Sewer: Public Sewer
- Water: Public
Community & HOA
HOA
- Has HOA: Yes
- Services included: Water, Insurance, Exterior Maintenance, Lawn Care, Snow Removal
- HOA fee: $600 monthly
Location
- Region: Aurora
Financial & listing details
- Price per square foot: $207/sqft
- Annual tax amount: $4,564
- Date on market: 10/26/2026
- Ownership: Condo
Estimated market value
$281,100
$267,000 - $295,000
Not available
Price history
| Date | Event | Price |
|---|---|---|
| 10/26/2026 | Listed for sale | $285,000$207/sqft |
Source: MRED as distributed by MLS GRID #12793844 Report a problem | ||
Public tax history
Tax history is unavailable.
Monthly payment
Est. payment
Payment breakdown
Explore the cost of this home by adjusting the details. Changes won't be saved.Climate risks
Neighborhood: Waterford
Nearby schools
Schools provided by the listing agent
- District: 131
Source: MRED as distributed by MLS GRID. This data may not be complete. We recommend contacting the local school district to confirm school assignments for this home.
Similar homes
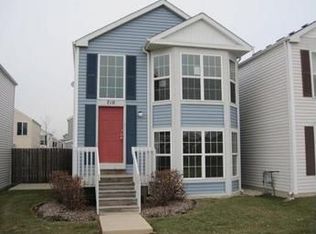
- $319,0003 bd3 ba1.5k sqft1613 Victoria Park Cir, Aurora, IL 60504Active
 MLS ID #12796980, Beverly Callison, Redfin Corporation. MRED as distributed by MLS GRID
- $245,0003 bd2 ba1.4k sqft1638 Linden Park Ln #1638, Aurora, IL 60504Active
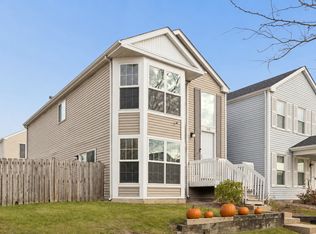 MLS ID #12797287, Jennifer Wadhwa, Jason Mitchell Real Estate IL. MRED as distributed by MLS GRID
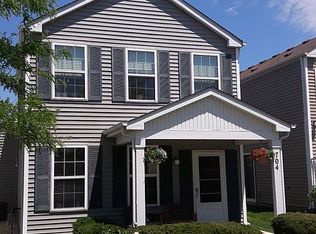
- $289,0003 bd3 ba1.7k sqft804 Four Seasons Blvd #804, Aurora, IL 60504Active
 MLS ID #12766112, Karen Ringquist, ABR,CSC, Coldwell Banker Realty. MRED as distributed by MLS GRID
- $274,9003 bd2 ba1.3k sqft681 Serendipity Dr, Aurora, IL 60504Price Change
 MLS ID #12754089, Caden Wakim, GenStone Realty. MRED as distributed by MLS GRID
