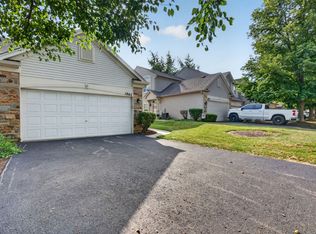
Beautifully maintained 2-bedroom, 2-story townhome with a spacious loft and an abundance of natural light. The dramatic 2-story family room features beautiful architectural detail, while the large eat-in kitchen was fully remodeled and expanded in 2021 with new appliances. The dining room opens to a private patio overlooking peaceful green space with no neighbors directly behind. The first floor features hardwood flooring installed in 2019, a convenient laundry room, spacious closets, and plenty of storage. The second floor and stairs feature carpet replaced in 2019. An insulated 2-car garage offers additional convenience and storage. Numerous updates include: 2026 first-floor windows replacement; 2022 A/C; 2023 washer; 2021 new appliances, interior painting, garage epoxy floor & painted walls, whole-house humidifier; 2020 garage door, dryer, and stretch ceilings in one bedroom and one bathroom. Roof replaced in 2017. Great location close to schools, parks, shopping, Metra, and major highways. A wonderful combination of thoughtful updates, functional living space, natural light, and backyard privacy. Move-in ready and waiting for its new owners!
New
$325,900
1833 Misty Ridge Ln #0, Aurora, IL 60503
2beds
1,566sqft
Condominium, Single Family Residence
Built in 2002
-- sqft lot
$-- Zestimate®
$208/sqft
$254/mo HOA
What's special
Spacious loftBeautiful architectural detailWhole-house humidifierFunctional living spaceAbundance of natural lightBackyard privacyPlenty of storage
- --
- 89
- views
- 6
- saves
Zillow last checked:
Listing updated:
Listed by:
Ina Cretu 773-818-4955,
Domin'are
Source: MRED as distributed by MLS GRID,MLS#: 12764387
Facts & features
Interior
Bedrooms & bathrooms
- Bedrooms: 2
- Bathrooms: 3
- Full bathrooms: 2
- 1/2 bathrooms: 1
Rooms
- Room types: Loft
Primary bedroom
- Features: Flooring (Carpet), Window Treatments (All), Bathroom (Full)
- Level: Second
- Area: 225 Square Feet
- Dimensions: 15X15
Bedroom 2
- Features: Flooring (Carpet), Window Treatments (All)
- Level: Second
- Area: 120 Square Feet
- Dimensions: 12X10
Dining room
- Features: Flooring (Wood Laminate), Window Treatments (All)
- Level: Main
- Dimensions: COMBO
Kitchen
- Features: Kitchen (Eating Area-Table Space), Flooring (Wood Laminate)
- Level: Main
- Area: 168 Square Feet
- Dimensions: 14X12
Laundry
- Features: Flooring (Ceramic Tile)
- Level: Main
- Area: 70 Square Feet
- Dimensions: 14X5
Living room
- Features: Flooring (Carpet), Window Treatments (All)
- Level: Main
- Area: 288 Square Feet
- Dimensions: 24X12
Loft
- Features: Flooring (Carpet), Window Treatments (All)
- Level: Second
- Area: 100 Square Feet
- Dimensions: 10X10
Heating
- Natural Gas, Forced Air
Cooling
- Central Air
Appliances
- Included: Range, Microwave, Dishwasher, Refrigerator, Washer, Dryer, Disposal, Stainless Steel Appliance(s), Range Hood
- Laundry: Main Level
Features
- Cathedral Ceiling(s), Granite Counters, Replacement Windows
- Windows: Replacement Windows, Drapes
- Basement: None
Interior area
- Total structure area: 0
- Total interior livable area: 1,566 sqft
Property
Parking
- Total spaces: 2
- Parking features: Asphalt, Garage Door Opener, Yes, Garage Owned, Attached, Garage
- Attached garage spaces: 2
- Has uncovered spaces: Yes
Accessibility
- Accessibility features: No Disability Access
Lot
- Features: Common Grounds, Landscaped
Details
- Parcel number: 0301263049
- Special conditions: None
Construction
Type & style
- Home type: Condo
- Property subtype: Condominium, Single Family Residence
Materials
- Vinyl Siding, Stone
Condition
- New construction: No
- Year built: 2002
Utilities & green energy
- Sewer: Public Sewer
- Water: Public
Community & HOA
Community
- Subdivision: Misty Creek
HOA
- Has HOA: Yes
- Amenities included: Park
- Services included: Exterior Maintenance, Lawn Care, Snow Removal
- HOA fee: $254 monthly
Location
- Region: Aurora
Financial & listing details
- Price per square foot: $208/sqft
- Annual tax amount: $7,143
- Date on market: 9/19/2026
- Ownership: Condo
Estimated market value
Not available
Estimated sales range
Not available
Not available
Price history
Price history is unavailable.
Public tax history
Tax history is unavailable.
Monthly payment
Est. payment
Payment breakdown
Explore the cost of this home by adjusting the details. Changes won't be saved.Climate risks
Neighborhood: 60503
Nearby schools
Schools provided by the listing agent
- Elementary: The Wheatlands Elementary School
- Middle: Bednarcik Junior High School
- High: Oswego East High School
- District: 308
Source: MRED as distributed by MLS GRID. This data may not be complete. We recommend contacting the local school district to confirm school assignments for this home.
Similar homes
- $339,9953 bd3 ba1.8k sqft2307 Twilight Dr Unit 2307, Aurora, IL 60503New
 MLS ID #12763529, Hitesh Chadha, Charles Rutenberg Realty of IL. MRED as distributed by MLS GRID
 - $--2 bd3 ba1.2k sqft2069 Sunrise Cir, Aurora, IL 60503Auction
 Auction.com 2
 - $324,9003 bd3 ba1.6k sqft1710 Middlebury Dr #1710, Aurora, IL 60503Active
 MLS ID #12758874, Hui Li, Charles Rutenberg Realty of IL. MRED as distributed by MLS GRID
 - $285,0002 bd2 ba1.1k sqft1862 Wisteria Dr #1862, Aurora, IL 60503Active
 MLS ID #12732899, Shannon Senter, Real Broker LLC. MRED as distributed by MLS GRID
