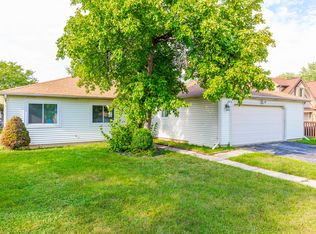
Priced to sell. Welcome to this charming ranch residing on a spacious, private cul-de-sac lot. No basement. So everything is on one floor! Step inside into an inviting living room centered around a cozy fireplace. The bright kitchen features white cabinetry, ample countertop space, and a dedicated dining area. Enjoy the convenience of a private primary suite with its own full bathroom. The common area bath is a beautifully updated hall bath featuring a ceramic tile surround. Major system upgrades provide total peace of mind, including a newer furnace, hot water heater, roof and a newer washer and dryer set. Additional features include white trim and doors throughout, an attached 2-car garage, and two sets of sliding glass doors opening to a brick patio and large backyard. Unbeatable location-walking distance to local schools and parks, and just minutes from Whole Foods, Fox Valley Mall, and top dining options. This one will not last long. Come see this one today!!!
Contingent
$329,900
3010 Long Grove Ct, Aurora, IL 60504
3beds
1,232sqft
Single Family Residence
Built in 1979
10,454 Square Feet Lot
$-- Zestimate®
$268/sqft
$-- HOA
What's special
Cozy fireplaceCharming ranchAmple countertop spaceBright kitchenSpacious private cul-de-sac lotWhite cabinetryDedicated dining area
- 28 days
- 763
- 54
Zillow last checked:
Listing updated:
Listed by:
Henri Vasquez 630-606-3344,
House Select Realty, Inc.
Source: MRED as distributed by MLS GRID,MLS#: 12761678
Facts & features
Interior
Bedrooms & bathrooms
- Bedrooms: 3
- Bathrooms: 2
- Full bathrooms: 2
Rooms
- Room types: Utility Room-1st Floor
Primary bedroom
- Features: Flooring (Carpet), Bathroom (Full)
- Level: Main
- Area: 168 Square Feet
- Dimensions: 14X12
Bedroom 2
- Features: Flooring (Carpet)
- Level: Main
- Area: 132 Square Feet
- Dimensions: 11X12
Bedroom 3
- Features: Flooring (Carpet)
- Level: Main
- Area: 120 Square Feet
- Dimensions: 12X10
Dining room
- Features: Flooring (Carpet)
- Level: Main
- Area: 90 Square Feet
- Dimensions: 10X9
Kitchen
- Features: Kitchen (Eating Area-Table Space)
- Level: Main
- Area: 198 Square Feet
- Dimensions: 18X11
Living room
- Features: Flooring (Carpet)
- Level: Main
- Area: 204 Square Feet
- Dimensions: 17X12
Other
- Level: Main
- Area: 72 Square Feet
- Dimensions: 6X12
Heating
- Natural Gas, Forced Air
Cooling
- Central Air
Appliances
- Included: Range, Microwave, Dishwasher, Refrigerator, Washer, Dryer
- Laundry: Gas Dryer Hookup, In Unit
Features
- Basement: None
- Number of fireplaces: 1
- Fireplace features: Wood Burning, Gas Starter, Living Room
Interior area
- Total structure area: 1,232
- Total interior livable area: 1,232 sqft
Property
Parking
- Total spaces: 2
- Parking features: Asphalt, Garage Door Opener, Yes, Garage Owned, Attached, Garage
- Attached garage spaces: 2
- Has uncovered spaces: Yes
Accessibility
- Accessibility features: No Disability Access
Features
- Stories: 1
- Patio & porch: Patio
Lot
- Size: 10,454 Square Feet
- Dimensions: 55 X 123 X 133 X 127
- Features: Cul-De-Sac
Details
- Parcel number: 0729303020
- Special conditions: Standard
- Other equipment: Ceiling Fan(s)
Construction
Type & style
- Home type: SingleFamily
- Architectural style: Ranch
- Property subtype: Single Family Residence
Materials
- Vinyl Siding
- Foundation: Concrete Perimeter
- Roof: Asphalt
Condition
- New construction: No
- Year built: 1979
Utilities & green energy
- Electric: 100 Amp Service
- Sewer: Public Sewer
- Water: Public
Community & HOA
Community
- Security: Carbon Monoxide Detector(s)
- Subdivision: Georgetown
HOA
- Services included: None
Location
- Region: Aurora
Financial & listing details
- Price per square foot: $268/sqft
- Tax assessed value: $97,739
- Annual tax amount: $6,776
- Date on market: 9/17/2026
- Ownership: Fee Simple
Estimated market value
Not available
Estimated sales range
Not available
$2,460/mo
Price history
| Date | Event | Price |
|---|---|---|
| 9/23/2026 | Contingent | $329,900$268/sqft |
Source:  MRED as distributed by MLS GRID #12761678 Report a problem MRED as distributed by MLS GRID #12761678 Report a problem | ||
| 9/17/2026 | Listed for sale | $329,900+26.9%$268/sqft |
Source: MRED as distributed by MLS GRID #12761678 Report a problem | ||
| 10/20/2022 | Sold | $260,000+51.2%$211/sqft |
Source: MRED as distributed by MLS GRID #11621253 Report a problem | ||
| 4/9/2020 | Listing removed | $1,650$1/sqft |
Source: WRI Property Management Report a problem | ||
| 3/20/2020 | Listed for rent | $1,650$1/sqft |
Source: WRI Property Management Report a problem | ||
| 7/22/2003 | Sold | $172,000+47.6%$140/sqft |
Source: Public Record Report a problem | ||
| 7/5/1995 | Sold | $116,500$95/sqft |
Source: Public Record Report a problem | ||
Public tax history
| Year | Property taxes | Tax assessment |
|---|---|---|
| 2025 | $7,120 +5.1% | $97,739 +9.7% |
| 2024 | $6,776 +4.1% | $89,121 +11.3% |
| 2023 | $6,508 +6.8% | $80,080 +10.2% |
| 2022 | $6,093 +2.5% | $72,660 +3.7% |
| 2021 | $5,943 -1.2% | $70,060 |
| 2020 | $6,016 +13.6% | $70,060 +5.1% |
| 2019 | $5,297 +16.6% | $66,630 +16% |
| 2018 | $4,544 +9.4% | $57,450 +10.2% |
| 2017 | $4,154 +2.1% | $52,110 +4.2% |
| 2016 | $4,069 +1.4% | $50,010 +5.3% |
| 2015 | $4,012 -5% | $47,480 -1.8% |
| 2014 | $4,222 +1% | $48,370 -0.7% |
| 2013 | $4,180 +2.9% | $48,710 -2% |
| 2012 | $4,060 +2% | $49,720 -6.4% |
| 2011 | $3,979 -13.2% | $53,130 -16.4% |
| 2010 | $4,583 +2.9% | $63,550 -4% |
| 2009 | $4,455 +2.7% | $66,200 +1.8% |
| 2008 | $4,337 +4.3% | $65,030 +5.8% |
| 2007 | $4,160 +4.4% | $61,460 +6.3% |
| 2006 | $3,986 +3% | $57,800 +5.7% |
| 2005 | $3,868 +6.5% | $54,700 +5.9% |
| 2004 | $3,630 +2.1% | $51,670 +6.8% |
| 2003 | $3,555 +6.6% | $48,380 +5.7% |
| 2002 | $3,335 +4.5% | $45,760 +4.7% |
| 2001 | $3,192 +5.8% | $43,720 +4.4% |
| 2000 | $3,017 | $41,880 |
Find assessor info on the county website
Monthly payment
Est. payment
Payment breakdown
Explore the cost of this home by adjusting the details. Changes won't be saved.Climate risks
Neighborhood: Georgetown
Nearby schools
Schools provided by the listing agent
- Elementary: Georgetown Elementary School
- Middle: Fischer Middle School
- High: Waubonsie Valley High School
- District: 204
Source: MRED as distributed by MLS GRID. This data may not be complete. We recommend contacting the local school district to confirm school assignments for this home.
Similar homes
- $360,0003 bd2 ba1.5k sqft3242 Gresham Ln E, Aurora, IL 60504Active
 MLS ID #12760786, Aleta Outerbridge, RE/MAX Professionals Select. MRED as distributed by MLS GRID
 - $395,0004 bd3 ba1.4k sqft(Undisclosed Address), Aurora, IL 60504Active
 MLS ID #12775891, Maha Ahmad, Coldwell Banker Realty. MRED as distributed by MLS GRID
 - $229,9002 bd2 ba1.2k sqft797 Serendipity Dr, Aurora, IL 60504Active
 MLS ID #12780268, Nicole Tudisco, CNC,CSC,e-PRO,SFR, Wheatland Realty. MRED as distributed by MLS GRID
 - $290,0004 bd2 ba1.7k sqft540 Hoyles Ave, Aurora, IL 60505Price Change
 MLS ID #12739360, Malanie Moreno, Keller Williams Innovate - Aurora. MRED as distributed by MLS GRID
