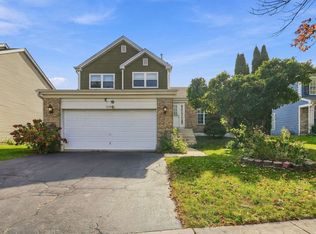
This well-maintained 3-bedroom, 2-bath split-level offers room to spread out across three levels, plus a fully fenced backyard made for relaxing.The main level opens with a sun-filled living room, where a bay window brings in natural light all day. It flows into the updated kitchen, which offers a large center island with a built-in microwave compartment and extra drawer storage, stainless steel appliances including a gas range and new smart refrigerator, a marble mosaic backsplash, and a modern pendant light. The adjoining dining area, finished with beadboard wainscoting, opens through sliding glass doors to the backyard.Upstairs are three generously sized bedrooms, including a primary bedroom with two double closets, along with a full bath featuring a tiled shower surround with built-in niches. The lower level features a second, oversized living room anchored by a corner gas fireplace, perfect for movie nights, a game room, or hosting guests. A full bath and a large laundry room with a utility sink and plenty of shelving complete this level. Outside, the fenced yard offers a spacious lawn, mature trees, and established landscaping. A brick paver patio right off the dining area has room for both outdoor dining and lounging, and a storage shed adds space for yard tools. The attached two-car garage is equipped with an EV charger.
New
$399,000
268 Buli Ln, Bolingbrook, IL 60490
3beds
1,902sqft
Single Family Residence
Built in 1987
7,200 Square Feet Lot
$388,800 Zestimate®
$210/sqft
$-- HOA
What's special
Modern pendant lightThree generously sized bedroomsMarble mosaic backsplashUpdated kitchen
- 1 day
- 225
- 42
Zillow last checked:
Listing updated:
Listed by:
Peter Fisk (312)590-9921,
Compass
Source: MRED as distributed by MLS GRID,MLS#: 12796210
Facts & features
Interior
Bedrooms & bathrooms
- Bedrooms: 3
- Bathrooms: 2
- Full bathrooms: 2
Rooms
- Room types: No additional rooms
Primary bedroom
- Features: Flooring (Carpet)
- Area: 143 Square Feet
- Dimensions: 13X11
Bedroom 2
- Features: Flooring (Vinyl)
- Area: 130 Square Feet
- Dimensions: 13X10
Bedroom 3
- Features: Flooring (Vinyl)
- Area: 99 Square Feet
- Dimensions: 11X9
Dining room
- Features: Flooring (Vinyl)
- Level: Main
- Area: 110 Square Feet
- Dimensions: 11X10
Family room
- Features: Flooring (Vinyl)
- Level: Lower
- Area: 273 Square Feet
- Dimensions: 21X13
Kitchen
- Features: Flooring (Vinyl)
- Level: Main
- Area: 154 Square Feet
- Dimensions: 11X14
Laundry
- Level: Lower
- Area: 110 Square Feet
- Dimensions: 10X11
Living room
- Features: Flooring (Vinyl)
- Level: Main
- Area: 210 Square Feet
- Dimensions: 15X14
Heating
- Has Heating (Unspecified Type)
Cooling
- Central Air
Appliances
- Laundry: Gas Dryer Hookup, Sink
Features
- Basement: Finished,Full
- Attic: Unfinished
- Number of fireplaces: 1
- Fireplace features: Gas Log, Family Room, Basement
Interior area
- Total structure area: 1,902
- Total interior livable area: 1,902 sqft
Property
Parking
- Total spaces: 2
- Parking features: Asphalt, Garage Door Opener, Yes, Garage Owned, Attached, Garage
- Attached garage spaces: 2
- Has uncovered spaces: Yes
Accessibility
- Accessibility features: No Disability Access
Lot
- Size: 7,200 Square Feet
- Dimensions: 60X120
Details
- Parcel number: 1202182090210000
- Special conditions: None
Construction
Type & style
- Home type: SingleFamily
- Property subtype: Single Family Residence
Materials
- Vinyl Siding
- Foundation: Concrete Perimeter
- Roof: Asphalt
Condition
- New construction: No
- Year built: 1987
Utilities & green energy
- Electric: 200+ Amp Service
- Sewer: Public Sewer
- Water: Public
Community & HOA
HOA
- Services included: None
Location
- Region: Bolingbrook
Financial & listing details
- Price per square foot: $210/sqft
- Tax assessed value: $280,623
- Annual tax amount: $8,353
- Date on market: 10/28/2026
- Ownership: Fee Simple
Estimated market value
$388,800
$369,000 - $408,000
$3,350/mo
Price history
| Date | Event | Price |
|---|---|---|
| 10/28/2026 | Listed for sale | $399,000+26.7%$210/sqft |
Source:  MRED as distributed by MLS GRID #12796210 Report a problem | ||
| 3/4/2023 | Sold | $315,000-2.8%$166/sqft |
Source: MRED as distributed by MLS GRID #11652418 Report a problem | ||
| 1/30/2023 | Contingent | $324,000$170/sqft |
Source: MRED as distributed by MLS GRID #11652418 Report a problem | ||
| 1/14/2023 | Listed for sale | $324,000$170/sqft |
Source: MRED as distributed by MLS GRID #11652418 Report a problem | ||
| 1/8/2023 | Contingent | $324,000$170/sqft |
Source: MRED as distributed by MLS GRID #11652418 Report a problem | ||
| 12/27/2022 | Price change | $324,000-3.3%$170/sqft |
Source: MRED as distributed by MLS GRID #11652418 Report a problem | ||
| 10/13/2022 | Listed for sale | $334,900+109.3%$176/sqft |
Source: MRED as distributed by MLS GRID #11652418 Report a problem | ||
| 4/5/2018 | Sold | $160,000-14%$84/sqft |
Source: Public Record Report a problem | ||
| 3/26/2003 | Sold | $186,000$98/sqft |
Source: Public Record Report a problem | ||
Public tax history
| Year | Property taxes | Tax assessment |
|---|---|---|
| 2024 | $7,900 +6.9% | $93,541 +11.1% |
| 2023 | $7,388 +7% | $84,165 +10.9% |
| 2022 | $6,907 +5.6% | $75,879 +7% |
| 2021 | $6,539 +3.2% | $70,948 +3.4% |
| 2020 | $6,333 +13% | $68,615 +5% |
| 2019 | $5,607 +4.7% | $65,347 +4.5% |
| 2018 | $5,354 -6.9% | $62,545 -5% |
| 2017 | $5,751 +3.6% | $65,866 +5% |
| 2016 | $5,552 +1.7% | $62,700 +4.2% |
| 2015 | $5,460 | $60,200 |
| 2014 | $5,460 +29.3% | $60,200 +19.9% |
| 2013 | $4,222 -17.6% | $50,200 -13.1% |
| 2012 | $5,125 +2.1% | $57,800 -10% |
| 2011 | $5,019 +7.4% | $64,200 -3% |
| 2010 | $4,673 -8.2% | $66,200 -12% |
| 2009 | $5,092 +6.2% | $75,200 |
| 2008 | $4,797 | $75,200 +14.5% |
| 2007 | -- | $65,700 +10.1% |
| 2006 | $3,852 -4.9% | $59,700 |
| 2005 | $4,051 +10.3% | $59,700 +9.9% |
| 2004 | $3,672 +2.6% | $54,300 +4.8% |
| 2003 | $3,580 +4.5% | $51,800 +10.2% |
| 2002 | $3,426 -4.7% | $47,000 |
| 2001 | $3,593 +22.9% | $47,000 +15.5% |
| 2000 | $2,924 | $40,700 |
Find assessor info on the county website
Monthly payment
Est. payment
Payment breakdown
Explore the cost of this home by adjusting the details. Changes won't be saved.Climate risks
Neighborhood: 60490
Nearby schools
Schools provided by the listing agent
- Elementary: Pioneer Elementary School
- Middle: Brooks Middle School
- High: Bolingbrook High School
- District: 365U
Source: MRED as distributed by MLS GRID. This data may not be complete. We recommend contacting the local school district to confirm school assignments for this home.

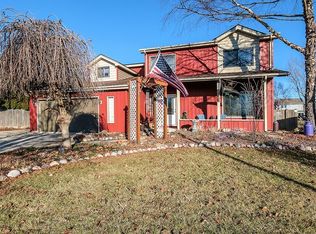
Similar homes
- $465,0005 bd4 ba2.3k sqft310 Drake Ave, Bolingbrook, IL 60490New
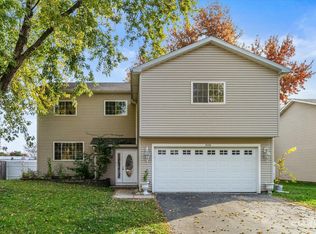 MLS ID #12795009, Jake McVey, 1 Percent Lists Homegrown Realty. MRED as distributed by MLS GRID
- $435,9003 bd3 ba1.8k sqft1434 Hawk Dr, Bolingbrook, IL 60490Active
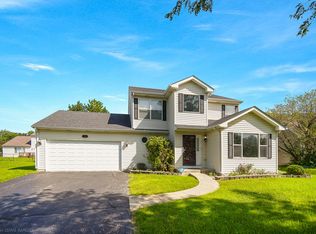 MLS ID #12739311, Jody Coari, Century 21 Circle. MRED as distributed by MLS GRID
- $399,9003 bd2 ba1.6k sqft196 Sunshine Dr, Bolingbrook, IL 60490Active
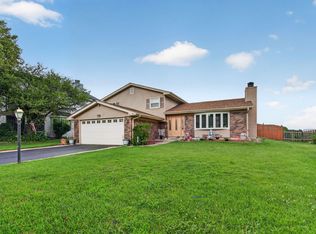 MLS ID #12726362, Debbie Stukel-Podzimek, HomeSmart Realty Group. MRED as distributed by MLS GRID
- $369,9004 bd3 ba1.7k sqft362 Meadowlark Dr, Bolingbrook, IL 60440New
 MLS ID #12796170, Hill Torres, ABR,C-RET,CNC,CSC,e-PRO,MRP,SRS, Urbanitas Inc.. MRED as distributed by MLS GRID
