Discover this spacious single-family tri-level home in the Bloomfield Village subdivision, offering four levels of finished living space, including a finished basement. The home features 3 bedrooms, 2 full bathrooms, and 1 half bathroom, providing a functional and versatile floor plan. Enjoy outdoor living on the spacious deck overlooking a generously sized backyard enclosed by a privacy fence. Notable improvements include a roof, siding, and select windows replaced in 2019. Additional highlights include an attached 2-car garage for convenient parking and storage. With multiple levels of finished living space, desirable features, and recent exterior improvements, this property presents an excellent opportunity in Bloomfield Village. Schedule your private showing today!
Active
$369,900
362 Meadowlark Dr, Bolingbrook, IL 60440
4beds
1,701sqft
Single Family Residence
Built in 1995
7,650 Square Feet Lot
$367,000 Zestimate®
$217/sqft
$-- HOA
What's special
Finished basementPrivacy fenceGenerously sized backyardSpacious deck
- 11 days
- 1,397
- 137
Likely to sell faster than
Zillow last checked:
Listing updated:
Listed by:
Hill Torres, ABR,C-RET,CNC,CSC,e-PRO,MRP,SRS 773-418-8163,
Urbanitas Inc.
Source: MRED as distributed by MLS GRID,MLS#: 12796170
Facts & features
Interior
Bedrooms & bathrooms
- Bedrooms: 4
- Bathrooms: 3
- Full bathrooms: 2
- 1/2 bathrooms: 1
Rooms
- Room types: Recreation Room, Utility Room-Lower Level
Primary bedroom
- Features: Flooring (Carpet)
- Level: Second
- Area: 210 Square Feet
- Dimensions: 14X15
Bedroom 2
- Features: Flooring (Laminate)
- Level: Second
- Area: 110 Square Feet
- Dimensions: 10X11
Bedroom 3
- Features: Flooring (Laminate)
- Level: Second
- Area: 120 Square Feet
- Dimensions: 10X12
Bedroom 4
- Features: Flooring (Ceramic Tile)
- Level: Basement
- Area: 187 Square Feet
- Dimensions: 11X17
Dining room
- Dimensions: COMBO
Family room
- Features: Flooring (Ceramic Tile)
- Level: Lower
- Area: 252 Square Feet
- Dimensions: 12X21
Kitchen
- Features: Flooring (Ceramic Tile)
- Level: Main
- Area: 216 Square Feet
- Dimensions: 12X18
Laundry
- Area: 35 Square Feet
- Dimensions: 5X7
Living room
- Features: Flooring (Laminate)
- Level: Main
- Area: 216 Square Feet
- Dimensions: 12X18
Recreation room
- Features: Flooring (Ceramic Tile)
- Level: Lower
- Area: 99 Square Feet
- Dimensions: 9X11
Other
- Features: Flooring (Other)
- Level: Basement
- Area: 56 Square Feet
- Dimensions: 7X8
Heating
- Forced Air
Cooling
- Central Air
Features
- Basement: Finished,Partial
Interior area
- Total structure area: 0
- Total interior livable area: 1,701 sqft
Property
Parking
- Total spaces: 2
- Parking features: Asphalt, Garage Door Opener, Yes, Attached, Garage
- Attached garage spaces: 2
- Has uncovered spaces: Yes
Accessibility
- Accessibility features: No Disability Access
Features
- Levels: Tri-Level
Lot
- Size: 7,650 Square Feet
Details
- Parcel number: 1202153080080000
- Special conditions: None
Construction
Type & style
- Home type: SingleFamily
- Property subtype: Single Family Residence
Materials
- Vinyl Siding, Brick
Condition
- New construction: No
- Year built: 1995
Utilities & green energy
- Sewer: Public Sewer
- Water: Public
Community & HOA
Community
- Subdivision: Bloomfield Village
HOA
- Services included: None
Location
- Region: Bolingbrook
Financial & listing details
- Price per square foot: $217/sqft
- Tax assessed value: $297,357
- Annual tax amount: $7,998
- Date on market: 10/29/2026
- Ownership: Fee Simple
Estimated market value
$367,000
$349,000 - $385,000
$3,026/mo
Price history
| Date | Event | Price |
|---|---|---|
| 10/29/2026 | Listed for sale | $369,900+134.1%$217/sqft |
Source:  MRED as distributed by MLS GRID #12796170 Report a problem | ||
| 1/4/2000 | Sold | $158,000+7.5%$93/sqft |
Source: Public Record Report a problem | ||
| 10/26/1995 | Sold | $147,000$86/sqft |
Source: Public Record Report a problem | ||
Public tax history
| Year | Property taxes | Tax assessment |
|---|---|---|
| 2024 | $7,492 +5.5% | $99,119 +11.1% |
| 2023 | $7,099 +6.6% | $89,184 +10.9% |
| 2022 | $6,663 +6.4% | $80,404 +7% |
| 2021 | $6,260 +3.7% | $75,179 +3.4% |
| 2020 | $6,039 +4.1% | $72,707 +5% |
| 2019 | $5,803 +4.9% | $69,245 +4.5% |
| 2018 | $5,534 -3.7% | $66,276 +5.5% |
| 2017 | $5,746 -0.6% | $62,820 +5.1% |
| 2016 | $5,778 +4.7% | $59,800 +4.4% |
| 2015 | $5,516 | $57,300 +2.9% |
| 2014 | $5,516 -8.2% | $55,700 -9.9% |
| 2013 | $6,009 +5.1% | $61,800 -3.1% |
| 2012 | $5,718 +10.7% | $63,800 -3.2% |
| 2011 | $5,166 -3.1% | $65,900 -11.8% |
| 2010 | $5,333 -2.2% | $74,700 -6.7% |
| 2009 | $5,453 +6.2% | $80,100 |
| 2008 | $5,134 | $80,100 +9.4% |
| 2007 | -- | $73,200 +5% |
| 2006 | $4,556 -4.9% | $69,700 |
| 2005 | $4,791 +10.3% | $69,700 +10.1% |
| 2004 | $4,343 +14% | $63,300 +15.3% |
| 2003 | $3,810 +4.3% | $54,900 +10% |
| 2002 | $3,654 -4.7% | $49,900 |
| 2001 | $3,833 +5.1% | $49,900 |
| 2000 | $3,647 | $49,900 |
Find assessor info on the county website
Monthly payment
Est. payment
Payment breakdown
Explore the cost of this home by adjusting the details. Changes won't be saved.Climate risks
Neighborhood: 60440
Nearby schools
Schools provided by the listing agent
- District: 365U
Source: MRED as distributed by MLS GRID. This data may not be complete. We recommend contacting the local school district to confirm school assignments for this home.

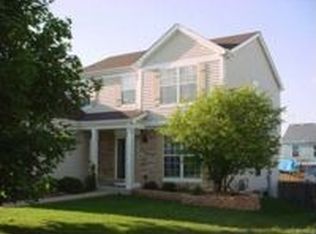
Similar homes
- $364,9004 bd2 ba1.6k sqft569 Emerson Cir, Bolingbrook, IL 60440New
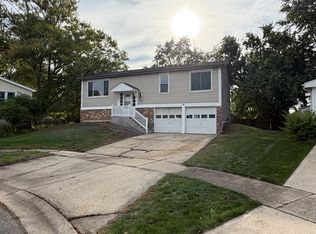 MLS ID #12802378, Colleen Berg, Berg Properties. MRED as distributed by MLS GRID
- $365,0004 bd2 ba1.9k sqft461 Galahad Rd, Bolingbrook, IL 60440New
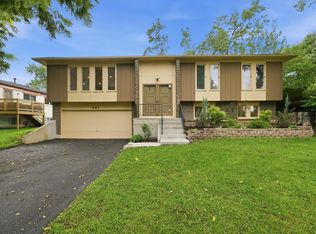 MLS ID #12805132, Derrick Jackson II, eXp Realty. MRED as distributed by MLS GRID
- $394,9004 bd2 ba1.9k sqft316 Assembly Dr, Bolingbrook, IL 60440New
 MLS ID #12802337, Meredith Giantsos, RE/MAX Premier. MRED as distributed by MLS GRID
- $410,0003 bd3 ba1.9k sqft831 Rebecca Ln, Bolingbrook, IL 60440Active
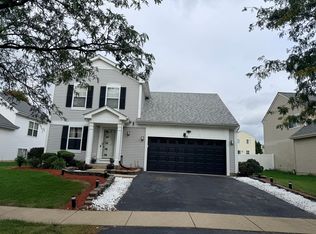 MLS ID #12771145, Sonjia Douglas, Carter Realty Group. MRED as distributed by MLS GRID
