Welcome to this newly renovated home in the desirable Ivanhoe subdivision! This spacious bi-level home offers 4 bedrooms and 2 full bathrooms with a functional layout designed for comfortable living and entertaining. The main level features a bright and inviting living area, dining space, and kitchen, while the lower level provides additional living space and flexibility for a family room, home office, recreation room, or guest area. Four generously sized bedrooms provide plenty of space for family and guests. Conveniently located near shopping, dining, parks, schools, and major roadways, this home offers the space and location you've been looking for.
Price change
Price cut: $15K (9/9)
$375,000
461 Galahad Rd, Bolingbrook, IL 60440
4beds
1,909sqft
Single Family Residence
Built in 1974
8,799 Square Feet Lot
$370,600 Zestimate®
$196/sqft
$-- HOA
What's special
Four generously sized bedroomsDining space
- 23 days
- 1,140
- 111
Likely to sell faster than
Zillow last checked:
Listing updated:
Listed by:
Derrick Jackson II (630)631-8380,
eXp Realty
Source: MRED as distributed by MLS GRID,MLS#: 12740226
Facts & features
Interior
Bedrooms & bathrooms
- Bedrooms: 4
- Bathrooms: 2
- Full bathrooms: 2
Rooms
- Room types: No additional rooms
Primary bedroom
- Features: Bathroom (Full)
- Level: Main
- Area: 168 Square Feet
- Dimensions: 14X12
Bedroom 2
- Level: Main
- Area: 144 Square Feet
- Dimensions: 12X12
Bedroom 3
- Level: Main
- Area: 144 Square Feet
- Dimensions: 12X12
Bedroom 4
- Level: Lower
- Area: 120 Square Feet
- Dimensions: 12X10
Dining room
- Level: Main
- Area: 144 Square Feet
- Dimensions: 12X12
Family room
- Level: Lower
- Area: 276 Square Feet
- Dimensions: 23X12
Kitchen
- Level: Main
- Area: 216 Square Feet
- Dimensions: 18X12
Laundry
- Level: Lower
- Area: 120 Square Feet
- Dimensions: 12X10
Living room
- Level: Main
- Area: 280 Square Feet
- Dimensions: 20X14
Heating
- Natural Gas, Forced Air
Cooling
- Central Air
Features
- Granite Counters
- Flooring: Hardwood
- Basement: None
Interior area
- Total structure area: 0
- Total interior livable area: 1,909 sqft
Property
Parking
- Total spaces: 2
- Parking features: Yes, Garage Owned, Attached, Garage
- Attached garage spaces: 2
Accessibility
- Accessibility features: No Disability Access
Features
- Levels: Bi-Level
Lot
- Size: 8,799 Square Feet
Details
- Parcel number: 1202112070
- Special conditions: None
Construction
Type & style
- Home type: SingleFamily
- Architectural style: Bi-Level
- Property subtype: Single Family Residence
Materials
- Frame
Condition
- New construction: No
- Year built: 1974
- Major remodel year: 2026
Utilities & green energy
- Electric: Circuit Breakers
- Sewer: Public Sewer
- Water: Public
Community & HOA
HOA
- Services included: None
Location
- Region: Bolingbrook
Financial & listing details
- Price per square foot: $196/sqft
- Tax assessed value: $279,336
- Annual tax amount: $9,029
- Date on market: 8/22/2026
- Ownership: Fee Simple
Estimated market value
$370,600
$352,000 - $389,000
$2,794/mo
Price history
| Date | Event | Price |
|---|---|---|
| 9/9/2026 | Price change | $375,000-3.8%$196/sqft |
Source:  MRED as distributed by MLS GRID #12740226 Report a problem MRED as distributed by MLS GRID #12740226 Report a problem | ||
| 8/22/2026 | Listed for sale | $390,000+178.6%$204/sqft |
Source: MRED as distributed by MLS GRID #12740226 Report a problem | ||
| 7/25/2001 | Sold | $140,000+12%$73/sqft |
Source: Public Record Report a problem | ||
| 10/14/1998 | Sold | $125,000$65/sqft |
Source: Public Record Report a problem | ||
Public tax history
| Year | Property taxes | Tax assessment |
|---|---|---|
| 2024 | $8,599 +5.8% | $93,112 +11.1% |
| 2023 | $8,127 +8.9% | $83,779 +10.9% |
| 2022 | $7,466 +5% | $75,531 +6.9% |
| 2021 | $7,110 +2.9% | $70,623 +3.4% |
| 2020 | $6,909 +2.9% | $68,301 +5% |
| 2019 | $6,711 +8% | $65,048 +8.7% |
| 2018 | $6,216 +4.5% | $59,847 +5.5% |
| 2017 | $5,946 +2.5% | $56,727 +5.1% |
| 2016 | $5,799 +14.3% | $54,000 +7.4% |
| 2015 | $5,072 | $50,300 +10.1% |
| 2014 | $5,072 +3% | $45,700 |
| 2013 | $4,922 +3.4% | $45,700 -5% |
| 2012 | $4,759 -2.3% | $48,100 -14.9% |
| 2011 | $4,873 +0.1% | $56,500 -9.9% |
| 2010 | $4,867 +2.4% | $62,700 -2.9% |
| 2009 | $4,754 -0.5% | $64,600 -6.9% |
| 2008 | $4,776 | $69,400 +4.2% |
| 2007 | -- | $66,600 +5% |
| 2006 | $4,465 +4.5% | $63,400 +9.9% |
| 2005 | $4,273 +20.8% | $57,700 +9.9% |
| 2004 | $3,538 +2.4% | $52,500 +4.8% |
| 2003 | $3,454 +9.4% | $50,100 +14.9% |
| 2002 | $3,158 -4.7% | $43,600 |
| 2001 | $3,312 +22.9% | $43,600 +15.3% |
| 2000 | $2,696 | $37,800 |
Find assessor info on the county website
Monthly payment
Est. payment
Payment breakdown
Explore the cost of this home by adjusting the details. Changes won't be saved.Climate risks
Neighborhood: 60440
Nearby schools
Schools provided by the listing agent
- Elementary: Jonas E Salk Elementary School
- Middle: Hubert H Humphrey Middle School
- High: Bolingbrook High School
- District: 365U
Source: MRED as distributed by MLS GRID. This data may not be complete. We recommend contacting the local school district to confirm school assignments for this home.
Similar homes
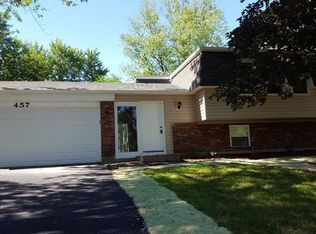
- $385,0004 bd3 ba2k sqft3 Vigilance Ct, Bolingbrook, IL 60440New
 MLS ID #12758276, Kelley Ann Kunkel, Baird & Warner. MRED as distributed by MLS GRID
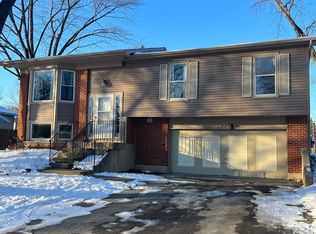
 - $384,9005 bd2 ba1.7k sqft225 Malibu Dr, Bolingbrook, IL 60440New
 MLS ID #12756171, Tetiana Lovchykova, KOMAR. MRED as distributed by MLS GRID
 - $429,9993 bd3 ba2.4k sqft417 Cambridge Way, Bolingbrook, IL 60440New
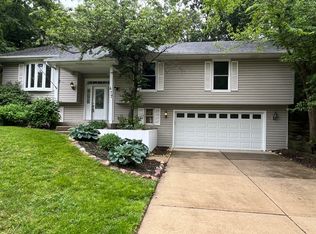 MLS ID #12756686, Sheryl Long, Village Realty, Inc.. MRED as distributed by MLS GRID
 - $410,0004 bd3 ba1.9k sqft311 Thistle Dr, Bolingbrook, IL 60490Active
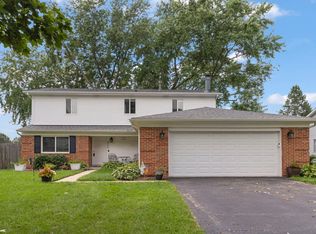 MLS ID #12746672, Joan Walters, john greene, Realtor. MRED as distributed by MLS GRID
