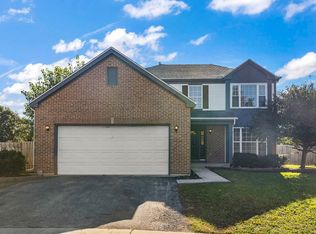
HUGE PRICE REDUCTION BELOW MARKET VALUE! Don't miss this opportunity to own a beautiful home in Pheasant Chase of Bolingbrook features 3 bedrooms, 2-1/2 bathrooms and a finished basement complete with a recreation room, exercise area and office/playroom. The spacious primary bedroom suite has a full bath and ample closet space. Other features include an open floor plan, 2-story foyer, vaulted ceilings, ceiling fans, first floor laundry and a 26' extra deep garage. Wood laminate flooring runs throughout the first floor. Family room has a cozy corner fireplace and is open to a well-equipped kitchen with an island, pantry closet, stainless-steel appliances, beautiful granite countertops with custom tile backsplash and access to a spacious back yard and patio. The roof was replaced in 2019. Walk to Pioneer Elementary School and enjoy close proximity to everything Bolingbrook has to offer.
Active
$439,000
1434 Hawk Dr, Bolingbrook, IL 60490
3beds
1,845sqft
Single Family Residence
Built in 2000
0.25 Acres Lot
$-- Zestimate®
$238/sqft
$-- HOA
What's special
First floor laundryOpen floor planVaulted ceilingsCeiling fans
- --
- 525
- views
- 31
- saves
Likely to sell faster than
Zillow last checked:
Listing updated:
Listed by:
Jody Coari 708-424-1199,
Century 21 Circle
Source: MRED as distributed by MLS GRID,MLS#: 12739311
Facts & features
Interior
Bedrooms & bathrooms
- Bedrooms: 3
- Bathrooms: 3
- Full bathrooms: 2
- 1/2 bathrooms: 1
Rooms
- Room types: Recreation Room, Office, Exercise Room
Primary bedroom
- Features: Flooring (Carpet), Window Treatments (Blinds), Bathroom (Full)
- Level: Second
- Area: 176 Square Feet
- Dimensions: 16X11
Bedroom 2
- Features: Flooring (Carpet), Window Treatments (Blinds)
- Level: Second
- Area: 132 Square Feet
- Dimensions: 12X11
Bedroom 3
- Features: Flooring (Carpet), Window Treatments (Blinds)
- Level: Second
- Area: 110 Square Feet
- Dimensions: 11X10
Dining room
- Features: Flooring (Wood Laminate), Window Treatments (Blinds)
- Level: Main
- Area: 144 Square Feet
- Dimensions: 12X12
Exercise room
- Features: Flooring (Carpet)
- Level: Basement
- Area: 143 Square Feet
- Dimensions: 13X11
Family room
- Features: Flooring (Wood Laminate), Window Treatments (Blinds)
- Level: Main
- Area: 208 Square Feet
- Dimensions: 16X13
Kitchen
- Features: Kitchen (Eating Area-Table Space, Island, Pantry-Closet, Granite Counters), Flooring (Wood Laminate), Window Treatments (Blinds)
- Level: Main
- Area: 154 Square Feet
- Dimensions: 14X11
Laundry
- Features: Flooring (Wood Laminate)
- Level: Main
- Area: 45 Square Feet
- Dimensions: 9X5
Living room
- Features: Flooring (Wood Laminate)
- Level: Main
- Area: 132 Square Feet
- Dimensions: 12X11
Office
- Features: Flooring (Carpet)
- Level: Basement
- Area: 150 Square Feet
- Dimensions: 15X10
Recreation room
- Features: Flooring (Wood Laminate)
- Level: Basement
- Area: 220 Square Feet
- Dimensions: 20X11
Heating
- Natural Gas, Forced Air
Cooling
- Central Air
Appliances
- Included: Range, Dishwasher, Refrigerator, Washer, Dryer, Stainless Steel Appliance(s), Range Hood, Gas Water Heater
- Laundry: Gas Dryer Hookup, In Unit
Features
- Basement: Finished,Full
- Attic: Unfinished
- Number of fireplaces: 1
- Fireplace features: Family Room
Interior area
- Total structure area: 0
- Total interior livable area: 1,845 sqft
Property
Parking
- Total spaces: 2.5
- Parking features: Asphalt, Garage Door Opener, Yes, Garage Owned, Attached, Garage
- Attached garage spaces: 2.5
- Has uncovered spaces: Yes
Accessibility
- Accessibility features: No Disability Access
Features
- Stories: 2
- Patio & porch: Patio
Lot
- Size: 0.25 Acres
- Features: Landscaped
Details
- Additional structures: None
- Parcel number: 1202184080160000
- Special conditions: None
- Other equipment: Ceiling Fan(s), Sump Pump, Electronic Air Filters
Construction
Type & style
- Home type: SingleFamily
- Architectural style: Traditional
- Property subtype: Single Family Residence
Materials
- Vinyl Siding
- Foundation: Concrete Perimeter
- Roof: Asphalt
Condition
- New construction: No
- Year built: 2000
Utilities & green energy
- Sewer: Public Sewer
- Water: Public
Community & HOA
Community
- Features: Park, Tennis Court(s), Lake, Curbs, Sidewalks, Street Lights, Street Paved
- Subdivision: Pheasant Chase
HOA
- Services included: None
Location
- Region: Bolingbrook
Financial & listing details
- Price per square foot: $238/sqft
- Tax assessed value: $361,908
- Annual tax amount: $10,403
- Date on market: 8/21/2026
- Ownership: Fee Simple
Estimated market value
Not available
Estimated sales range
Not available
Not available
Price history
| Date | Event | Price |
|---|---|---|
| 6/17/2022 | Sold | $355,000+1.4%$192/sqft |
Source:  MRED as distributed by MLS GRID #11381028 Report a problem MRED as distributed by MLS GRID #11381028 Report a problem | ||
| 4/25/2022 | Contingent | $350,000$190/sqft |
Source: MRED as distributed by MLS GRID #11381028 Report a problem | ||
| 4/21/2022 | Listed for sale | $350,000+35.4%$190/sqft |
Source: MRED as distributed by MLS GRID #11381028 Report a problem | ||
| 3/8/2005 | Sold | $258,500+55.7%$140/sqft |
Source: Public Record Report a problem | ||
| 3/21/2000 | Sold | $166,000$90/sqft |
Source: Public Record Report a problem | ||
Public tax history
| Year | Property taxes | Tax assessment |
|---|---|---|
| 2024 | $10,403 +6.7% | $120,636 +11.1% |
| 2023 | $9,753 +9.6% | $108,544 +13.1% |
| 2022 | $8,896 +5.5% | $96,000 +6.9% |
| 2021 | $8,433 +3.2% | $89,762 +3.4% |
| 2020 | $8,174 +3.3% | $86,810 +5% |
| 2019 | $7,911 +4.1% | $82,676 +4.5% |
| 2018 | $7,596 +5% | $79,131 +5.5% |
| 2017 | $7,232 +3% | $75,005 +5% |
| 2016 | $7,023 +12.6% | $71,400 +4.2% |
| 2015 | $6,237 | $68,500 +10.1% |
| 2014 | $6,237 -13.8% | $62,200 -15% |
| 2013 | $7,237 +8.9% | $73,200 |
| 2012 | $6,648 +8.4% | $73,200 -5.1% |
| 2011 | $6,132 -0.9% | $77,100 -10% |
| 2010 | $6,187 -0.1% | $85,700 -5% |
| 2009 | $6,196 +6.3% | $90,200 |
| 2008 | $5,829 | $90,200 +4% |
| 2007 | -- | $86,700 +15% |
| 2006 | $4,958 -0.7% | $75,400 |
| 2005 | $4,991 +10.8% | $75,400 +10.1% |
| 2004 | $4,507 +1.5% | $68,500 +4.7% |
| 2003 | $4,440 -10.5% | $65,400 -4.5% |
| 2002 | $4,961 +16.6% | $68,500 +24.5% |
| 2001 | $4,254 +23.3% | $55,000 +16% |
| 2000 | $3,451 | $47,405 |
Find assessor info on the county website
Monthly payment
Est. payment
Payment breakdown
Explore the cost of this home by adjusting the details. Changes won't be saved.Climate risks
Neighborhood: 60490
Nearby schools
Schools provided by the listing agent
- District: 365U
Source: MRED as distributed by MLS GRID. This data may not be complete. We recommend contacting the local school district to confirm school assignments for this home.
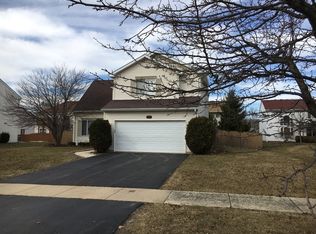
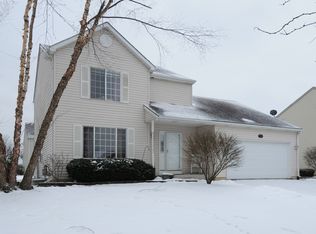
Similar homes
- $519,0003 bd3 ba2.1k sqft342 Blackfoot Dr, Bolingbrook, IL 60490Active
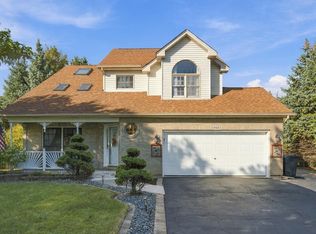 MLS ID #12771846, Maria Rodriguez DiGioia, eXp Realty. MRED as distributed by MLS GRID
 - $450,0003 bd3 ba2.3k sqft1397 Waterside Dr, Bolingbrook, IL 60490Active
 MLS ID #12746040, Maria Baran, RE/MAX Enterprises. MRED as distributed by MLS GRID
 - $489,9004 bd3 ba2.2k sqft5 Beaver Creek Ct, Bolingbrook, IL 60490Active
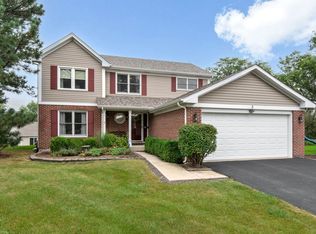 MLS ID #12757907, Rick OHalloran, Coldwell Banker Realty. MRED as distributed by MLS GRID
 - $449,9004 bd3 ba2k sqft568 Rebecca Ln, Bolingbrook, IL 60440New
 MLS ID #12700510, Kristine Henderson, Coldwell Banker Real Estate Group. MRED as distributed by MLS GRID
