Spacious 4 beds and 2.5 bath 2 story home in a beautiful tree lined neighborhood* This home sits on a huge 1/2 acre fenced in lot. Very private and wooded with beautiful mature tree's. Large deck and firepit. Great safe space for your children to play add a pool and entertain the kids all summer long... Priceless! Every cooks dream kitchen. Lots of granite counter space, above the sink window, RO water filtration system 2024, double oven and large Island with breakfast bar. Large eating area with a great view of the yard* Open family room freshly painted, brand new carpet and a beautiful brick fire place, perfect for your cozy winter nights* Spacious and bright living room and dining room, great for entertaining, beautiful bay windows to let the natural light in, updated lighting and brand new carpet* Main floor 1/2 bath remodel 2025* Huge master suite with plenty of windows and a seating area, including a full master bath remodel 2018 and walk in closet* Spa style master bath features: Furniture style vanity with double bowl sinks and granite counter top, updated lighting and mirrors, separate walk-in shower, heated floors and a large walk in closet with pocket door and organizers* Three Additional large bedrooms and a updated full bath on the second floor. New roof: 2018, water heater: 2020, New carpet: May 2025 lower level, stairs, upper level hall and 3 bedrooms* New windows with-in the last 5 years* Upgraded A/C from 3 ton to 4 ton May 2024* New fence installed 2024* Electrical upgrade 2024* Water filtration treatment system 2024* Large 2.5 car garage with 3 car driveway and side skirt great if you are a car buff* Excellent school district, close to shopping and parks* Welcome home... THIS HOME IS ON A WELL AND SEPTIC* AGENTS PLEASE MAKE SURE YOUR BUYERS KNOW BEFORE SHOWING!
Closed
$450,000
11S546 Whittington Ln, Naperville, IL 60564
4beds
2,365sqft
Single Family Residence
Built in 1979
0.47 Acres Lot
$470,300 Zestimate®
$190/sqft
$3,870 Estimated rent
Home value
$470,300
$433,000 - $513,000
$3,870/mo
Zestimate® history
Owner options
List your home for rent
$3,870/mo
Rent Zestimate®
Find your next renter with Zillow Rental Manager. Plus, with online applications, you can quickly screen prospective tenants – for free.
$3,870/mo
Rent Zestimate®
Refinance and save
$3,266/mo
Est. payment
Refinancing to a lower rate could help reduce your monthly payments and save thousands over the life of the loan.
$3,266/mo
Est. payment
Explore your selling options
Work with a Zillow partner agent
Leverage their expertise and Zillow's premium Showcase listings to get your home seen by more buyers.
Get startedList with your own agent
Get your home in front of millions of buyers by listing it on Zillow.
Learn how to do itSell it yourself
Take full control of how buyers see your home on Zillow by listing For Sale by Owner (FSBO).
List your homeWhat's special
Brick fireplaceThree additional large bedroomsNew fenceFull master bath remodelSpa style master bathBay windowsBeautiful tree lined neighborhood
Zillow last checked:
Listing updated:
Listed by:
Shelly Askin 630-369-9000,
Coldwell Banker Realty
Bought with:
Aly Vo
Charles Rutenberg Realty of IL
Source: MRED as distributed by MLS GRID,MLS#: 12370319
Facts & features
Interior
Bedrooms & bathrooms
- Bedrooms: 4
- Bathrooms: 3
- Full bathrooms: 2
- 1/2 bathrooms: 1
Rooms
- Room types: Eating Area
Primary bedroom
- Features: Flooring (Carpet), Bathroom (Full, Double Sink, Shower Only)
- Level: Second
- Area: 270 Square Feet
- Dimensions: 15X18
Bedroom 2
- Features: Flooring (Carpet)
- Level: Second
- Area: 144 Square Feet
- Dimensions: 12X12
Bedroom 3
- Features: Flooring (Carpet)
- Level: Second
- Area: 156 Square Feet
- Dimensions: 13X12
Bedroom 4
- Features: Flooring (Carpet)
- Level: Second
- Area: 160 Square Feet
- Dimensions: 16X10
Dining room
- Features: Flooring (Carpet)
- Level: Main
- Area: 120 Square Feet
- Dimensions: 12X10
Eating area
- Features: Flooring (Wood Laminate)
- Level: Main
- Area: 100 Square Feet
- Dimensions: 10X10
Family room
- Features: Flooring (Carpet)
- Level: Main
- Area: 208 Square Feet
- Dimensions: 16X13
Kitchen
- Features: Kitchen (Eating Area-Table Space, Island, Pantry-Walk-in, Granite Counters), Flooring (Ceramic Tile)
- Level: Main
- Area: 143 Square Feet
- Dimensions: 13X11
Laundry
- Features: Flooring (Other)
- Level: Main
- Area: 64 Square Feet
- Dimensions: 4X16
Living room
- Features: Flooring (Carpet)
- Level: Main
- Area: 208 Square Feet
- Dimensions: 16X13
Heating
- Natural Gas, Radiant Floor
Cooling
- Central Air
Appliances
- Included: Dishwasher, Refrigerator, Washer, Dryer, Humidifier
- Laundry: Main Level, In Unit, Sink
Features
- Granite Counters, Pantry
- Basement: Unfinished,Full
- Number of fireplaces: 1
- Fireplace features: Living Room
Interior area
- Total structure area: 3,461
- Total interior livable area: 2,365 sqft
Property
Parking
- Total spaces: 2
- Parking features: Asphalt, Garage Door Opener, On Site, Garage Owned, Attached, Garage
- Attached garage spaces: 2
- Has uncovered spaces: Yes
Accessibility
- Accessibility features: No Disability Access
Features
- Stories: 2
- Patio & porch: Deck
- Fencing: Fenced
Lot
- Size: 0.47 Acres
- Features: Wooded
Details
- Parcel number: 0701104080260000
- Special conditions: Home Warranty
- Other equipment: Water-Softener Owned, Ceiling Fan(s)
Construction
Type & style
- Home type: SingleFamily
- Architectural style: Traditional
- Property subtype: Single Family Residence
Materials
- Brick, Cedar
- Foundation: Concrete Perimeter
- Roof: Asphalt
Condition
- New construction: No
- Year built: 1979
Details
- Warranty included: Yes
Utilities & green energy
- Sewer: Septic Tank
- Water: Well
Community & HOA
Community
- Security: Carbon Monoxide Detector(s)
- Subdivision: Wheatland South
HOA
- Services included: None
Location
- Region: Naperville
Financial & listing details
- Price per square foot: $190/sqft
- Tax assessed value: $433,359
- Annual tax amount: $7,241
- Date on market: 5/20/2025
- Listing terms: Conventional
- Ownership: Fee Simple
Price history
| Date | Event | Price |
|---|---|---|
| 7/3/2025 | Sold | $450,000-4.2%$190/sqft |
Source:  MRED as distributed by MLS GRID #12370319 Report a problem MRED as distributed by MLS GRID #12370319 Report a problem | ||
| 7/1/2025 | Pending sale | $469,900$199/sqft |
Source: MRED as distributed by MLS GRID #12370319 Report a problem | ||
| 6/13/2025 | Listed for sale | $469,900$199/sqft |
Source: MRED as distributed by MLS GRID #12370319 Report a problem | ||
| 6/8/2025 | Contingent | $469,900$199/sqft |
Source: MRED as distributed by MLS GRID #12370319 Report a problem | ||
| 5/27/2025 | Listed for sale | $469,900$199/sqft |
Source: MRED as distributed by MLS GRID #12370319 Report a problem | ||
| 5/21/2025 | Contingent | $469,900$199/sqft |
Source: MRED as distributed by MLS GRID #12370319 Report a problem | ||
| 5/20/2025 | Listed for sale | $469,900$199/sqft |
Source: MRED as distributed by MLS GRID #12370319 Report a problem | ||
| 5/20/2025 | Listing removed | $469,900$199/sqft |
Source: MRED as distributed by MLS GRID #12352790 Report a problem | ||
| 5/19/2025 | Contingent | $469,900$199/sqft |
Source: MRED as distributed by MLS GRID #12352790 Report a problem | ||
| 5/16/2025 | Listed for sale | $469,900+22.1%$199/sqft |
Source: MRED as distributed by MLS GRID #12352790 Report a problem | ||
| 3/17/2023 | Sold | $385,000-3.7%$163/sqft |
Source: MRED as distributed by MLS GRID #11674415 Report a problem | ||
| 1/31/2023 | Contingent | $399,900$169/sqft |
Source: MRED as distributed by MLS GRID #11674415 Report a problem | ||
| 11/16/2022 | Price change | $399,900-2.5%$169/sqft |
Source: MRED as distributed by MLS GRID #11674415 Report a problem | ||
| 11/3/2022 | Price change | $410,000-2.4%$173/sqft |
Source: MRED as distributed by MLS GRID #11659066 Report a problem | ||
| 10/24/2022 | Listed for sale | $420,000$178/sqft |
Source: MRED as distributed by MLS GRID #11659066 Report a problem | ||
Public tax history
| Year | Property taxes | Tax assessment |
|---|---|---|
| 2024 | $7,680 +6.1% | $144,453 +13.2% |
| 2023 | $7,242 +13.6% | $127,609 +8.2% |
| 2022 | $6,377 -0.2% | $117,925 +5% |
| 2021 | $6,389 +0.2% | $112,310 +1.6% |
| 2020 | $6,376 -1.3% | $110,531 +2.9% |
| 2019 | $6,458 -6.3% | $107,416 -3.9% |
| 2018 | $6,889 +1.5% | $111,721 +2.7% |
| 2017 | $6,786 +0.4% | $108,836 +2.2% |
| 2016 | $6,760 +9.1% | $106,493 +4% |
| 2015 | $6,196 | $102,397 +10.7% |
| 2014 | $6,196 +1.5% | $92,530 |
| 2013 | $6,103 +2.1% | $92,530 -0.8% |
| 2012 | $5,977 +7.4% | $93,303 -1.2% |
| 2011 | $5,564 +3% | $94,400 -9.1% |
| 2010 | $5,403 -0.9% | $103,844 -1.7% |
| 2009 | $5,454 +0.3% | $105,640 |
| 2008 | $5,436 | $105,640 |
| 2007 | -- | $105,640 +4.4% |
| 2006 | $5,221 +1.5% | $101,144 +10.2% |
| 2005 | $5,143 -2.2% | $91,769 +1.3% |
| 2004 | $5,260 +4.3% | $90,600 +9.9% |
| 2003 | $5,044 +9.8% | $82,440 +11.2% |
| 2002 | $4,592 -0.4% | $74,137 |
| 2001 | $4,612 | $74,137 |
Find assessor info on the county website
Neighborhood: Wheatland South
Nearby homes
- $438,600-- bd2 ba1.3k sqft11S534 Whittington Ln, Naperville, IL 60564Off Market
- $489,9004 bd3 ba2k sqft11S560 Whittington Ln, Naperville, IL 60564For Sale
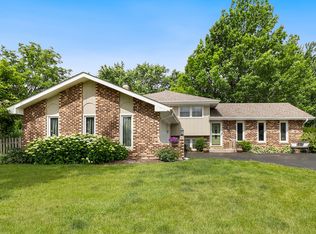
- $519,600-- bd2 ba2.3k sqft11S520 Whittington Ln, Naperville, IL 60564Off Market
- $516,400-- bd2 ba1.6k sqft11S565 Walter Ln, Naperville, IL 60564Off Market
- $431,500-- bd2 ba1.3k sqft11S577 Walter Ln, Naperville, IL 60564Off Market
- $469,700-- bd2 ba2k sqft29W086 Schillinger Dr, Naperville, IL 60564Off Market
- $611,4004 bd3 ba2.4k sqft11S555 Walter Ln, Naperville, IL 60564Off Market
- $493,300-- bd2 ba2.2k sqft11S580 Whittington Ln, Naperville, IL 60564Off Market
Nearby schools
GreatSchools rating
- 10/10Oliver Julian Kendall Elementary SchoolGrades: K-5Distance: 0.8 mi
- 9/10Clifford Crone Middle SchoolGrades: 6-8Distance: 2.4 mi
- 10/10Neuqua Valley High SchoolGrades: 9-12Distance: 0.7 mi
Schools provided by the listing agent
- Elementary: Peterson Elementary School
- Middle: Scullen Middle School
- District: 204
Source: MRED as distributed by MLS GRID. This data may not be complete. We recommend contacting the local school district to confirm school assignments for this home.
Get a cash offer in 3 minutes
Find out how much your home could sell for in as little as 3 minutes with a no-obligation cash offer.
Estimated market value
$470,300
Get a cash offer in 3 minutes
Find out how much your home could sell for in as little as 3 minutes with a no-obligation cash offer.
Estimated market value
$470,300
- Illinois
- Will County
- Naperville
- 60564
- Wheatland South
- 11S546 Whittington Ln
Nearby cities
Nearby neighborhoods
Nearby zip codes
Other Naperville Topics
