**all offers due by Monday 6/15 by 5 pm!** Stunning turn key Custom-Built RANCH in unincorporated Naperville's Highly Sought-After Indian Prairie School District 204! Welcome to this exceptional 2,863 sq ft custom-built ranch offering a rare combination of luxury updates, spacious en-suite living, and incredible indoor/outdoor space. From the moment you arrive, the large cedar front deck, brand new custom cedar shutters, new front door, fresh exterior paint, impressive U-shaped driveway and brand new modern garage doors that create a warm and inviting first impression. Inside, you'll find a beautifully updated home featuring new luxury vinyl plank flooring throughout the main living areas, new trim, brand new carpeting in the bedrooms, all new interior doors and hardware, all fresh paint inside and out, and updated lighting throughout. The flexible floor plan offers two separate fireplaces - one serving the living room/flex space and another gorgeous stone fireplace anchoring the family room. The completely remodeled kitchen is the heart of the home, showcasing brand new shaker-style cabinetry, stunning quartz countertops, designer tile backsplash, a complimentary huge wood island, abundant drawer storage, and all new KitchenAid stainless steel appliances including a microwave drawer and sleek hood vent. The oversized dining area provides plenty of space for gatherings and everyday living. The family room features a dramatic natural stone fireplace and opens to the incredible sunroom - not included in the square footage - with all new windows and a brand new heating and cooling mini-split system. The spacious primary suite is a true retreat with brand new carpet, a sliding glass door leading outside to the deck, a large walk-in closet with a brand new custom closet system, and a fully updated en-suite bathroom featuring a new vanity, large tiled shower with built-in seat, and all new fixtures. What truly sets this home apart are the two additional bedroom suites. Both secondary bedrooms are oversized en-suites with large walk-in closets and their own unique loft areas - perfect for reading nooks, gaming spaces, office areas, or creative spaces. One bedroom features a private updated bath with a large vanity, new plumbing fixtures, and new shower door. The other features a beautifully updated shared bath with a new vanity, tiled shower, and new tub. Laundry room situated conveniently near all bedrooms with brand new washer and dryer and new upper cabinets. The giant basement offers endless possibilities with extensive storage, abundant electrical outlets, a dedicated craft/building area, and plenty of space to finish for additional living areas and includes a roughed in bath. A large cedar-lined closet provides the perfect place for seasonal clothing storage. Outside, enjoy the huge yard, expansive composite deck, and three-car garage. One garage bay is located off the front deck and offers flexibility for storage, motorcycles, a tractor, hobbies, or the ultimate garage retreat. Additional features include two HVAC systems, with one furnace and AC system brand new and the other 2019. Well pressure tank and switch 2026, water heater 2026. This rare ranch home combines thoughtful design, luxury renovations, and a layout unlike most - all located in Naperville's award-winning Indian Prairie School District 204. A must-see! Close to shops and restaurants and all Naperville has to offer! Agent related to seller.
Closed
Zillow last checked:
Listing updated:
Bought with:
Oleg Baliuk
KOMAR
Source: MRED as distributed by MLS GRID,MLS#: 12664805
Price history
| Date | Event | Price |
|---|---|---|
| 7/24/2026 | Sold | $702,000+9.7%$245/sqft |
Source:  MRED as distributed by MLS GRID #12664805 Report a problem MRED as distributed by MLS GRID #12664805 Report a problem | ||
| 7/3/2026 | Pending sale | $639,900$224/sqft |
Source: MRED as distributed by MLS GRID #12664805 Report a problem | ||
| 6/16/2026 | Contingent | $639,900$224/sqft |
Source: MRED as distributed by MLS GRID #12664805 Report a problem | ||
| 6/12/2026 | Listed for sale | $639,900+68.4%$224/sqft |
Source: MRED as distributed by MLS GRID #12664805 Report a problem | ||
| 9/12/2025 | Sold | $380,000+31%$133/sqft |
Source: Public Record Report a problem | ||
| 2/4/2003 | Sold | $290,000$101/sqft |
Source: Public Record Report a problem | ||
Nearby homes
- $516,300-- bd2 ba2.3k sqft11S520 Whittington Ln, Naperville, IL 60564Off Market
- $475,9003 bd3 ba1.7k sqft11S476 Whittington Ln, Naperville, IL 60564Off Market
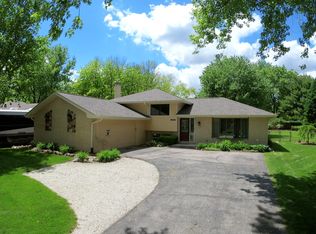
- $444,800-- bd2 ba1.4k sqft29W121 Janet Ct, Naperville, IL 60564Off Market
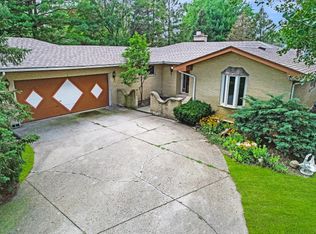
- $471,2003 bd3 ba1.6k sqft11S464 Whittington Ln, Naperville, IL 60564Off Market
Get a cash offer in 3 minutes
Find out how much your home could sell for in as little as 3 minutes with a no-obligation cash offer.
Estimated market value
$702,200
