Come and see this completely remodeled home and make it yours today! This Stunning Remodeled home will meet and exceed all of your clients expectations. This 5 bedroom 3 full bath has so much to offer. The open floor plan is amazing with light, clean, clear tranquil natural colors throughout the the house. Upgrades include Hickory hardwood flooring, Diagonally laid hardwood flooring in the dinning room. Granite kitchen countertops, GE Stainless steel appliances, Stainless steel mini fridge in kitchen. Commercial grade ceiling speakers (8) with 3 volume zone controls (receiver stays)- speaker locations in living room, dinning room, kitchen, family room and gym room (5th Bedroom). Foyer has built-in sitting area with storage. Laundry room has folding counter (quartz), solid core six panel doors, recessed lighting, wainscoting, tall baseboards, Custom window shutters in living and dining room, Lantern style exterior LED lights with motion sensors, Interior steel door to garage, Exterior coded entry to garage, neutral colors throughout. 5th Bedroom could be a professional style home gym with rubber floor, mirrors, ceiling speakers with volume control.
Active
Price cut: $25.1K (7/11)
$559,900
6425 Clark Dr, Woodridge, IL 60517
5beds
2,175sqft
:
Get pre-qualified$3,835/mo
Single Family Residence
Built in 1964
0.28 Acres Lot
$546,000 Zestimate®
$257/sqft
$-- HOA
What's special
Recessed lightingGranite kitchen countertopsOpen floor planNeutral colors throughoutHickory hardwood flooringTall baseboardsGe stainless steel appliances
- 62 days |
- 841 |
- 49 |
Zillow last checked:
Listing updated:
Listed by:
Dawn Butkunas 708-275-2938,
Village Realty, Inc.
Source: MRED as distributed by MLS GRID,MLS#: 12633843
Facts & features
Interior
Bedrooms & bathrooms
- Bedrooms: 5
- Bathrooms: 3
- Full bathrooms: 3
Rooms
- Room types: Bedroom 5
Primary bedroom
- Features: Flooring (Hardwood), Bathroom (Full)
- Level: Main
- Area: 180 Square Feet
- Dimensions: 15X12
Bedroom 2
- Features: Flooring (Hardwood)
- Level: Main
- Area: 140 Square Feet
- Dimensions: 14X10
Bedroom 3
- Features: Flooring (Carpet)
- Level: Main
- Area: 130 Square Feet
- Dimensions: 13X10
Bedroom 4
- Features: Flooring (Carpet)
- Level: Basement
- Area: 182 Square Feet
- Dimensions: 14X13
Bedroom 5
- Features: Flooring (Other)
- Level: Lower
- Area: 154 Square Feet
- Dimensions: 14X11
Dining room
- Features: Flooring (Hardwood)
- Level: Main
- Area: 110 Square Feet
- Dimensions: 11X10
Family room
- Features: Flooring (Carpet)
- Level: Lower
- Area: 468 Square Feet
- Dimensions: 26X18
Kitchen
- Features: Flooring (Hardwood)
- Level: Main
- Area: 143 Square Feet
- Dimensions: 13X11
Laundry
- Features: Flooring (Other)
- Level: Lower
- Area: 63 Square Feet
- Dimensions: 7X9
Living room
- Features: Flooring (Hardwood), Window Treatments (Plantation Shutters)
- Level: Main
- Area: 270 Square Feet
- Dimensions: 18X15
Heating
- Natural Gas
Cooling
- Central Air
Appliances
- Included: Range, Microwave, Dishwasher, Refrigerator
- Laundry: Gas Dryer Hookup
Features
- Basement: Finished,Daylight
- Attic: Full
Interior area
- Total structure area: 0
- Total interior livable area: 2,175 sqft
Property
Parking
- Total spaces: 2
- Parking features: Concrete, Yes, Garage Owned, Attached, Garage
- Attached garage spaces: 2
Accessibility
- Accessibility features: No Disability Access
Features
- Stories: 2
Lot
- Size: 0.28 Acres
- Dimensions: 97 X 125
Details
- Parcel number: 0823107006
- Special conditions: None
Construction
Type & style
- Home type: SingleFamily
- Property subtype: Single Family Residence
Materials
- Vinyl Siding, Brick
- Foundation: Concrete Perimeter
- Roof: Asphalt
Condition
- New construction: No
- Year built: 1964
- Major remodel year: 2026
Utilities & green energy
- Electric: Circuit Breakers
- Sewer: Public Sewer
- Water: Public
Community & HOA
HOA
- Services included: None
Location
- Region: Woodridge
Financial & listing details
- Price per square foot: $257/sqft
- Tax assessed value: $130,147
- Annual tax amount: $9,298
- Date on market: 5/26/2026
- Ownership: Fee Simple
Estimated market value
$546,000
$519,000 - $573,000
$4,173/mo
Price history
| Date | Event | Price |
|---|---|---|
| 7/11/2026 | Price change | $559,900-4.3%$257/sqft |
Source: MRED as distributed by MLS GRID #12633843 Report a problem | ||
| 6/26/2026 | Price change | $585,000-2.3%$269/sqft |
Source:  MRED as distributed by MLS GRID #12633843 Report a problem MRED as distributed by MLS GRID #12633843 Report a problem | ||
| 5/18/2026 | Listed for sale | $599,000$275/sqft |
Source: MRED as distributed by MLS GRID #12633843 Report a problem | ||
Public tax history
| Year | Property taxes | Tax assessment |
|---|---|---|
| 2024 | $9,298 +5.4% | $130,147 +9.6% |
| 2023 | $8,822 +5.8% | $118,780 +10.1% |
| 2022 | $8,340 +5.1% | $107,870 +3.9% |
| 2021 | $7,937 +1.6% | $103,790 +1.8% |
| 2020 | $7,813 +3.4% | $101,930 +4.5% |
| 2019 | $7,553 +4.2% | $97,520 +7% |
| 2018 | $7,251 +3.1% | $91,140 +3.5% |
| 2017 | $7,036 +2.1% | $88,060 +3.8% |
| 2016 | $6,891 +2.1% | $84,870 +6.2% |
| 2015 | $6,750 -0.2% | $79,920 +2.5% |
| 2014 | $6,762 +1.5% | $77,970 -0.2% |
| 2013 | $6,659 -4.8% | $78,160 -10% |
| 2012 | $6,994 -1.6% | $86,830 -5.9% |
| 2011 | $7,108 +4.1% | $92,320 -3.2% |
| 2010 | $6,830 +4.5% | $95,330 -5% |
| 2009 | $6,533 +3% | $100,340 +1.4% |
| 2008 | $6,339 +2.8% | $98,950 +5.9% |
| 2007 | $6,165 +4.5% | $93,440 +8.3% |
| 2006 | $5,897 +4.7% | $86,260 +7% |
| 2005 | $5,630 +4.2% | $80,640 +5.9% |
| 2004 | $5,401 +6.9% | $76,140 +8.4% |
| 2003 | $5,053 +13.6% | $70,240 +9.8% |
| 2002 | $4,450 +13.3% | $63,990 +9.2% |
| 2001 | $3,929 +2.3% | $58,600 +5.9% |
| 2000 | $3,840 | $55,340 |
Find assessor info on the county website
Monthly payment
Est. payment
Payment breakdown
Explore the cost of this home by adjusting the details. Changes won't be saved.Climate risks
Neighborhood: 60517
Nearby schools
GreatSchools rating
- 7/10Goodrich Elementary SchoolGrades: PK-6Distance: 0.6 mi
- 9/10Thomas Jefferson Jr High SchoolGrades: 7-8Distance: 1.5 mi
- 7/10Community H S Dist 99 - North High SchoolGrades: 9-12Distance: 3.6 mi
Schools provided by the listing agent
- District: 68
Source: MRED as distributed by MLS GRID. This data may not be complete. We recommend contacting the local school district to confirm school assignments for this home.
- $449,8004 bd2 ba1.8k sqft6421 Clark Dr, Woodridge, IL 60517Off Market
- $398,000-- bd2 ba1.8k sqft6429 Clark Dr, Woodridge, IL 60517Off Market
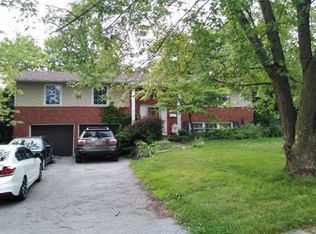
- $423,6003 bd3 ba1.2k sqft6431 Woodridge Dr, Woodridge, IL 60517Off Market
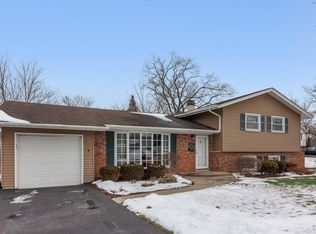
- $440,6003 bd2 ba1.7k sqft6417 Clark Dr, Woodridge, IL 60517Off Market
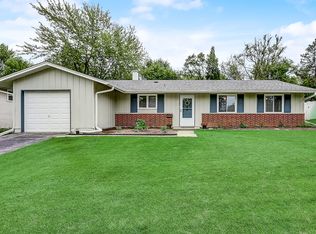
- $397,100-- bd1 ba1.2k sqft6417 Bradley Dr, Woodridge, IL 60517Off Market
- $491,0005 bd3 ba2.5k sqft6433 Woodridge Dr, Woodridge, IL 60517Off Market
- $477,7003 bd2 ba2.1k sqft6420 Clark Dr, Woodridge, IL 60517Off Market
- $427,000-- bd2 ba1.2k sqft6413 Clark Dr, Woodridge, IL 60517Off Market
A local agent can set up tours, give advice and negotiate with sellers.
A local lender can help you make sure your offer is ready when you are.
Similar homes
- $599,9995 bd3 ba2.9k sqft3239 Stillwell Ct, Woodridge, IL 60517Active
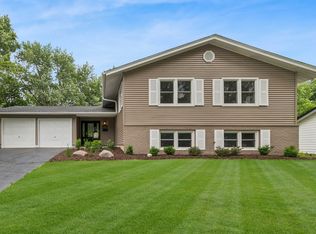 MLS ID #12707519, Ashley Ratliff, Baird & Warner Fox Valley - Geneva. MRED as distributed by MLS GRID
 - $449,0004 bd3 ba1.9k sqft2541 75th St, Woodridge, IL 60517Active
 MLS ID #12636850, Sunil Patel, HomeSmart Realty Group. MRED as distributed by MLS GRID
 - $525,0003 bd2 ba2.1k sqft2214 Hamilton Ln, Darien, IL 60561New
 MLS ID #12712963, Adrianasidel Aristizabal, BPOR,SFR, Baird & Warner. MRED as distributed by MLS GRID
 - $699,0005 bd3 ba2.5k sqft6S415 Concord Rd, Naperville, IL 60540Active
 MLS ID #12711257, Blaine Kosek, PSA, Coldwell Banker Realty. MRED as distributed by MLS GRID
 - $575,0004 bd2 ba1.9k sqft1903 W 58th Pl, La Grange, IL 60525ActiveMLS ID #12708047, Celine Heraty, CSC, @properties Christie's International Real Estate. MRED as distributed by MLS GRID
- $529,9004 bd2 ba2k sqft1317 Carol Ln, Naperville, IL 60565ActiveMLS ID #12668871, Sylvia Kanney, RE/MAX Professionals Select. MRED as distributed by MLS GRID
- $574,7004 bd2 ba1.8k sqft28W555 Leverenz Rd, Naperville, IL 60564Price ChangeMLS ID #12661256, Neil Gates, Chase Real Estate LLC. MRED as distributed by MLS GRID
- $524,9005 bd3 ba2.4k sqft17248 110th Ct, Orland Park, IL 60467NewMLS ID #12712416, Fadya Kashkeesh, HomeSmart Realty Group. MRED as distributed by MLS GRID
- $524,5005 bd3 ba1.6k sqft537 N Walnut St, Elmhurst, IL 60126NewMLS ID #12704809, Darrah Belcher, CNC, Coldwell Banker Realty. MRED as distributed by MLS GRID
- $629,0004 bd3 ba2.6k sqft3220 Saratoga Ave, Downers Grove, IL 60515ActiveMLS ID #12696232, Libia M Alvarez, Chicagoland Brokers Inc.. MRED as distributed by MLS GRID
- $574,9996 bd3 ba2.2k sqft201 W Potomac Ave, Lombard, IL 60148ActiveMLS ID #12645332, Lilijana Kandrotaite, Coldwell Banker Realty. MRED as distributed by MLS GRID
- $675,0004 bd3 ba2.4k sqft904 Iroquois Ave, Naperville, IL 60563ActiveMLS ID #12564032, Jerry Moody, Keller Williams Infinity. MRED as distributed by MLS GRID
- $449,0003 bd2 ba2.4k sqft2000 Maple Ave, Downers Grove, IL 60515ActiveMLS ID #12689035, Wilmer Moreno, REMAX Legends. MRED as distributed by MLS GRID
- $525,0004 bd2 ba3.1k sqft1503 Haise Ln, Elk Grove Village, IL 60007NewMLS ID #12713289, Greg Cirone, xr realty. MRED as distributed by MLS GRID
- $505,0005 bd2 ba2.1k sqft2N314 Euclid Ave, Glen Ellyn, IL 60137ActiveMLS ID #12671053, Tracy Bushka, HomeSmart Connect LLC. MRED as distributed by MLS GRID
- $574,9005 bd3 ba2.8k sqft11157 Shaw St, Westchester, IL 60154ActiveMLS ID #12692394, Nicholas Farnsworth, Coldwell Banker Realty. MRED as distributed by MLS GRID
- $624,9005 bd4 ba2.8k sqft1120 Lakeside Ct, Aurora, IL 60504ActiveMLS ID #12711823, Brandon Loncar, Loncar Realty. MRED as distributed by MLS GRID
- $575,0006 bd4 ba2.9k sqft8110 Lockwood Ave, Burbank, IL 60459ActiveMLS ID #12703862, Peter Drossos, Peter Drossos Real Estate. MRED as distributed by MLS GRID
- $475,0003 bd2 ba1.5k sqft507 N Kenilworth Ave, Glen Ellyn, IL 60137NewMLS ID #12713181, Hilary Harvanek, CSC,PSA,SRS, @properties Christie's International Real Estate. MRED as distributed by MLS GRID
- $650,0004 bd2 ba1.7k sqft5818 Ridgewood Dr, Western Springs, IL 60558ActiveMLS ID #12708559, Marcy Tobin, ABR,CSC,SFR, @properties Christie's International Real Estate. MRED as distributed by MLS GRID
