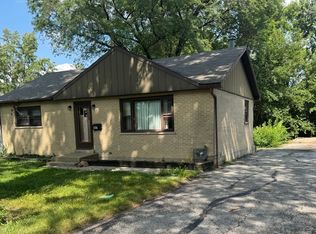
Beautifully maintained 3 bed 3 bath close to school and town. The sun-filled kitchen features stainless steel appliances and eat in kitchen for everyday living. The main level offers a first-floor bedroom and a full bath. The welcoming living room is highlighted by a cozy fireplace, perfect for relaxing or entertaining. Upstairs, two spacious bedrooms share a well-appointed full bath. The fully finished basement expands the living space with a large recreation room, an additional bedroom or office, and an updated full bath featuring a walk-in shower. Step outside to enjoy the beautifully landscaped backyard, complete with a brick paver patio and fire pit, all overlooking a private setting-an ideal space for outdoor entertaining or quiet evenings at home. Walking distance to downtown Hinsdale and Clarendon Hills, Prospect Elementary and Clarendon Hills Middle School. EV Car charger in oversized detached 2 car garage. New roof and siding, dishwasher and washing machine in August 2025, New Oven March 2026.
New
$699,000
212 N Jackson Rd, Clarendon Hills, IL 60514
3beds
1,365sqft
:
Get pre-qualified$4,735/mo
Single Family Residence
Built in 1959
8,580 Square Feet Lot
$-- Zestimate®
$512/sqft
$-- HOA
What's special
Cozy fireplaceFully finished basementAdditional bedroom or officeFirst-floor bedroomTwo spacious bedroomsPrivate settingFire pit
- --
- on Zillow |
- 101
- views |
- 3
- saves |
Zillow last checked:
Listing updated:
Listed by:
Jim Lotka 630-776-2354,
@properties Christie's International Real Estate
Source: MRED as distributed by MLS GRID,MLS#: 12732600
Facts & features
Interior
Bedrooms & bathrooms
- Bedrooms: 3
- Bathrooms: 3
- Full bathrooms: 3
Rooms
- Room types: Eating Area, Recreation Room, Office
Primary bedroom
- Features: Flooring (Hardwood), Window Treatments (Blinds)
- Level: Second
- Area: 272 Square Feet
- Dimensions: 17X16
Bedroom 2
- Features: Flooring (Hardwood), Window Treatments (Blinds)
- Level: Second
- Area: 150 Square Feet
- Dimensions: 15X10
Bedroom 3
- Features: Flooring (Hardwood), Window Treatments (Blinds)
- Level: Main
- Area: 120 Square Feet
- Dimensions: 12X10
Eating area
- Features: Flooring (Ceramic Tile)
- Level: Main
- Area: 100 Square Feet
- Dimensions: 10X10
Kitchen
- Features: Kitchen (Eating Area-Table Space, Pantry-Walk-in), Flooring (Ceramic Tile), Window Treatments (Blinds)
- Level: Main
- Area: 100 Square Feet
- Dimensions: 10X10
Laundry
- Level: Basement
- Area: 132 Square Feet
- Dimensions: 12X11
Living room
- Features: Flooring (Hardwood), Window Treatments (Blinds)
- Level: Main
- Area: 260 Square Feet
- Dimensions: 20X13
Office
- Level: Basement
- Area: 120 Square Feet
- Dimensions: 10X12
Recreation room
- Features: Flooring (Carpet)
- Level: Basement
- Area: 528 Square Feet
- Dimensions: 22X24
Heating
- Natural Gas, Forced Air
Cooling
- Central Air
Appliances
- Included: Range, Microwave, Dishwasher, Refrigerator, Disposal, Humidifier, Gas Water Heater
- Laundry: Gas Dryer Hookup, Sink
Features
- 1st Floor Bedroom, 1st Floor Full Bath
- Flooring: Hardwood
- Basement: Finished,Rec/Family Area,Full
- Number of fireplaces: 1
- Fireplace features: Wood Burning, Living Room
Interior area
- Total structure area: 2,005
- Total interior livable area: 1,365 sqft
Video & virtual tour
Property
Parking
- Total spaces: 2.5
- Parking features: Asphalt, Garage Door Opener, Electric Vehicle Charging Station(s), Yes, Garage Owned, Detached, Garage
- Garage spaces: 2.5
- Has uncovered spaces: Yes
Accessibility
- Accessibility features: No Disability Access
Features
- Stories: 1.5
- Patio & porch: Patio
- Exterior features: Fire Pit
- Fencing: Fenced
Lot
- Size: 8,580 Square Feet
- Dimensions: 60X143
Details
- Parcel number: 0902313011
- Special conditions: None
- Other equipment: Ceiling Fan(s), Sump Pump
Construction
Type & style
- Home type: SingleFamily
- Property subtype: Single Family Residence
Materials
- Vinyl Siding, Brick
- Foundation: Concrete Perimeter
- Roof: Asphalt
Condition
- New construction: No
- Year built: 1959
Utilities & green energy
- Electric: 200+ Amp Service
- Sewer: Public Sewer
- Water: Lake Michigan
Community & HOA
Community
- Security: Carbon Monoxide Detector(s)
HOA
- Services included: None
Location
- Region: Clarendon Hills
Financial & listing details
- Price per square foot: $512/sqft
- Tax assessed value: $142,665
- Annual tax amount: $8,048
- Date on market: 8/13/2026
- Ownership: Fee Simple
Estimated market value
Not available
Estimated sales range
Not available
Not available
Price history
| Date | Event | Price |
|---|---|---|
| 7/30/2026 | Listing removed | $699,000$512/sqft |
Source:  MRED as distributed by MLS GRID #12689304 Report a problem MRED as distributed by MLS GRID #12689304 Report a problem | ||
| 7/15/2026 | Listed for sale | $699,000+73.9%$512/sqft |
Source: MRED as distributed by MLS GRID #12689304 Report a problem | ||
| 4/21/2017 | Sold | $402,000+0.5%$295/sqft |
Source: MRED as distributed by MLS GRID #09510396 Report a problem | ||
| 2/25/2017 | Pending sale | $399,993$293/sqft |
Source: Coldwell Banker Residential Brokerage - Clarendon Hills #09510396 Report a problem | ||
| 2/22/2017 | Listed for sale | $399,993+29%$293/sqft |
Source: Coldwell Banker Residential Brokerage - Clarendon Hills #09510396 Report a problem | ||
| 8/3/2011 | Sold | $310,000+54.2%$227/sqft |
Source: Public Record Report a problem | ||
| 6/26/2009 | Sold | $201,101-48.3%$147/sqft |
Source: MRED as distributed by MLS GRID #07192228 Report a problem | ||
| 8/22/2007 | Sold | $389,000+27.5%$285/sqft |
Source: Public Record Report a problem | ||
| 1/18/2007 | Sold | $305,000+45.2%$223/sqft |
Source: Public Record Report a problem | ||
| 8/25/2000 | Sold | $210,000+26.5%$154/sqft |
Source: Public Record Report a problem | ||
| 11/9/1998 | Sold | $166,000$122/sqft |
Source: Public Record Report a problem | ||
Public tax history
| Year | Property taxes | Tax assessment |
|---|---|---|
| 2024 | $8,048 +6.9% | $142,665 +8.8% |
| 2023 | $7,528 +4.5% | $131,150 +4.2% |
| 2022 | $7,202 +3.4% | $125,830 +1.1% |
| 2021 | $6,965 +1.9% | $124,400 +2% |
| 2020 | $6,833 +0.6% | $121,940 |
| 2019 | $6,791 +5.3% | -- |
| 2018 | $6,448 +11.3% | $114,900 +11.3% |
| 2017 | $5,796 +11.2% | $103,270 +13.7% |
| 2016 | $5,210 +0.9% | $90,820 +6.3% |
| 2015 | $5,163 +5.9% | $85,450 +7% |
| 2014 | $4,874 +1.7% | $79,860 +0.5% |
| 2013 | $4,793 +0.3% | $79,490 -4.3% |
| 2012 | $4,779 +4.1% | $83,070 -6.1% |
| 2011 | $4,589 -17.1% | $88,470 -24.5% |
| 2010 | $5,538 +16.4% | $117,150 +11.1% |
| 2009 | $4,756 -27.1% | $105,430 -31.6% |
| 2008 | $6,526 +4% | $154,130 +5.9% |
| 2007 | $6,278 +4% | $145,540 +8% |
| 2006 | $6,037 +5% | $134,760 +7.7% |
| 2005 | $5,752 +10.3% | $125,120 +20.1% |
| 2004 | $5,216 +10.9% | $104,160 +10% |
| 2003 | $4,702 +10% | $94,690 +15.8% |
| 2002 | $4,275 +10.3% | $81,790 +6.8% |
| 2001 | $3,876 +34.5% | $76,600 +35.6% |
| 2000 | $2,882 | $56,500 |
Find assessor info on the county website
Monthly payment
Est. payment
Payment breakdown
Explore the cost of this home by adjusting the details. Changes won't be saved.Climate risks
Neighborhood: 60514
Nearby schools
GreatSchools rating
- 10/10Prospect Elementary SchoolGrades: K-5Distance: 0.5 mi
- 8/10Clarendon Hills Middle SchoolGrades: 6-8Distance: 0.6 mi
- 9/10Hinsdale Central High SchoolGrades: 9-12Distance: 1.4 mi
Schools provided by the listing agent
- Elementary: Prospect Elementary School
- Middle: Clarendon Hills Middle School
- High: Hinsdale Central High School
- District: 181
Source: MRED as distributed by MLS GRID. This data may not be complete. We recommend contacting the local school district to confirm school assignments for this home.
- $1,046,1004 bd3 ba2.9k sqft210 N Jackson Rd, Clarendon Hills, IL 60514Off Market
- $449,5004 bd2 ba2.3k sqft214 N Jackson Rd, Clarendon Hills, IL 60514Sold
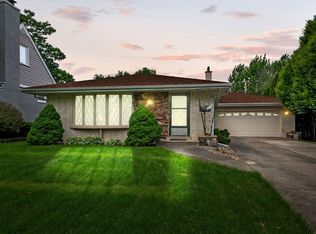
- $13,358-- bd-- ba-- sqft214 N Jackson Rd, Clarendon Hills, IL 60514Off Market
- $884,5005 bd2 ba2k sqft45 Maple St, Clarendon Hills, IL 60514Off Market
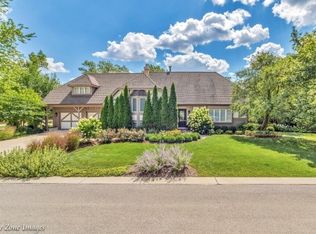
- $1,137,7005 bd3 ba3.2k sqft206 N Jackson Rd, Clarendon Hills, IL 60514Off Market
- $1,800,7005 bd6 ba4.4k sqft211 Coe Rd, Clarendon Hills, IL 60514Off Market
- $1,955,5006 bd6 ba4.6k sqft213 Coe Rd, Clarendon Hills, IL 60514Off Market
- $1,769,300-- bd5 ba3.8k sqft209 Coe Rd, Clarendon Hills, IL 60514Off Market
A local agent can set up tours, give advice and negotiate with sellers.
Similar homes
- $699,9004 bd4 ba1.9k sqft334 55th St, Clarendon Hills, IL 60514Active
 MLS ID #12668855, Lucy Matune, Baird & Warner. MRED as distributed by MLS GRID
 - $639,0003 bd2 ba1.2k sqft936 S Monroe St, Hinsdale, IL 60521New
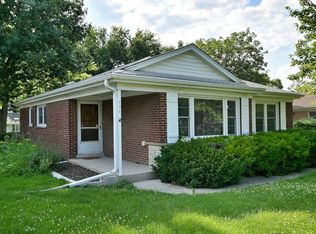 MLS ID #12732428, James Stillo, Skydan Real Estate Sales, LLC. MRED as distributed by MLS GRID
 - $650,0004 bd2 ba1.7k sqft5818 Ridgewood Dr, Western Springs, IL 60558New
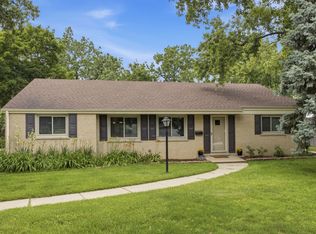 MLS ID #12732106, Marcy Tobin, ABR,CSC,SFR, @properties Christie's International Real Estate. MRED as distributed by MLS GRID
 - $599,0002 bd1 ba1.2k sqft927 S Stough St, Hinsdale, IL 60521New
 MLS ID #12729910, Frank Christiano, Skydan Real Estate Sales, LLC. MRED as distributed by MLS GRID
 - $874,0003 bd3 ba1.8k sqft132 Mohawk Dr, Clarendon Hills, IL 60514Price ChangeMLS ID #12688324, Jackie Cahan, Coldwell Banker Real Estate Group. MRED as distributed by MLS GRID
- $735,0003 bd2 ba1.7k sqft1005 S Brainard Ave, La Grange, IL 60525NewMLS ID #12708865, Valerie Bolt, @properties Christie's International Real Estate. MRED as distributed by MLS GRID
- $629,9003 bd2 ba1.9k sqft4216 Elm St, Downers Grove, IL 60515NewMLS ID #12728923, Joseph Alvarado, Chicagoland Brokers, Inc. MRED as distributed by MLS GRID
- $599,9003 bd2 ba1.7k sqft1030 71st St, Darien, IL 60561NewMLS ID #12728119, Jonathan Minerick, Homecoin.com. MRED as distributed by MLS GRID
- $660,0003 bd2 ba1.2k sqft29 Springlake Ave, Hinsdale, IL 60521ActiveMLS ID #12720688, Bryan Bomba, @properties Christie's International Real Estate. MRED as distributed by MLS GRID
- $599,0003 bd2 ba1.8k sqft5524 S Quincy St, Hinsdale, IL 60521ActiveMLS ID #12721954, Kristine Oakey, @properties Christie's International Real Estate. MRED as distributed by MLS GRID
- $475,0003 bd2 ba1.6k sqft208 Shady Ln, Downers Grove, IL 60515NewMLS ID #12713307, Mary Braatz, ABR,CRS,GRI, RE/MAX Enterprises. MRED as distributed by MLS GRID
- $579,7003 bd2 ba1.3k sqft236 S Brainard Ave, La Grange, IL 60525NewMLS ID #12705080, Catherine Bier, Coldwell Banker Realty. MRED as distributed by MLS GRID
- $350,0003 bd1 ba1k sqft4812 Cumnor Rd, Downers Grove, IL 60515NewMLS ID #12720741, Steve Engel, Baird & Warner Real Estate. MRED as distributed by MLS GRID
- $735,0003 bd2 ba1.8k sqft725 N County Line Rd, Hinsdale, IL 60521Price ChangeMLS ID #12720373, Daniel Litzhoff, Better Homes & Gardens Real Estate Connections. MRED as distributed by MLS GRID
- $749,8004 bd2 ba2k sqft621 N Grant St, Hinsdale, IL 60521ActiveMLS ID #12667493, Tabish Khan, Kale Realty. MRED as distributed by MLS GRID
- $500,0002 bd2 ba1.5k sqft5804 Ridgewood Dr, Western Springs, IL 60558NewMLS ID #12728843, Katherine Wahrhaftig, @properties Christie's International Real Estate. MRED as distributed by MLS GRID
- $675,7003 bd2 ba1.3k sqft729 N Brainard Ave, La Grange Park, IL 60526ActiveMLS ID #12721402, Catherine Bier, Coldwell Banker Realty. MRED as distributed by MLS GRID
- $649,9003 bd3 ba1.8k sqft1124 59th St, Downers Grove, IL 60516ActiveMLS ID #12695428, Nan Smith, Baird & Warner. MRED as distributed by MLS GRID
- $599,0003 bd2 ba1.5k sqft516 Eldon Pl, Downers Grove, IL 60516ActiveMLS ID #12719170, Keith Kreis, CNC,E-PRO,SFR,SRS, Charles Rutenberg Realty of IL. MRED as distributed by MLS GRID
- $615,0004 bd3 ba1.8k sqft943 Oxford St, Downers Grove, IL 60516Price ChangeMLS ID #12722435, Tyler Dameron, PSA, Keller Williams Infinity. MRED as distributed by MLS GRID
