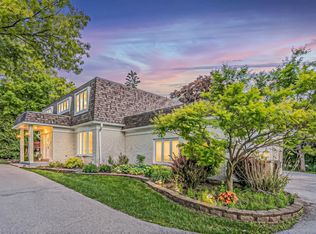
Downtown Hinsdale for under a million? You're Surrounded by homes valued at $4-5 million, this is a rare opportunity to own an exceptional property. Gut rehabbed top to bottom, this stunning East-facing Lime wash White Brick Cape Cod w/ detached 2 car garage blends timeless charm with modern luxury. Situated on an oversized 80' x 110' deep lot, the property offers a beautiful, private backyard by mature trees. The home has undergone a true down-to-the-studs renovation with permits, including all-new plumbing, electrical, drywall, flooring, fixtures, and high end multi million dollar finishes throughout. The thoughtfully redesigned floor plan features four bedrooms, including a desirable first-floor primary suite, beautifully updated bathrooms, sun drenched living spaces, and a stunning designer kitchen. The English look out finished basement provides valuable additional living space. Located within the highly sought-after Monroe Elementary and Hinsdale Central High School. Low DuPage County taxes, a large private yard, and a complete renovation already done for you, this is a rare armchair investment and best values available in Hinsdale. Builder buy down rate available. Homegrown first time buyer available.
Re-activated
Price increase: $30K (7/1)
$925,000
621 N Grant St, Hinsdale, IL 60521
4beds
2,000sqft
:
Get pre-qualified$6,334/mo
Single Family Residence
Built in 1952
8,712 Square Feet Lot
$899,200 Zestimate®
$463/sqft
$-- HOA
What's special
- 48 days |
- 4,480 |
- 189 |
Zillow last checked:
Listing updated:
Listed by:
Tabish Khan 312-939-5253,
Kale Realty
Source: MRED as distributed by MLS GRID,MLS#: 12667493
Facts & features
Interior
Bedrooms & bathrooms
- Bedrooms: 4
- Bathrooms: 2
- Full bathrooms: 2
Rooms
- Room types: No additional rooms
Primary bedroom
- Features: Flooring (Hardwood), Window Treatments (Aluminum Frames), Bathroom (Full)
- Level: Main
- Area: 238 Square Feet
- Dimensions: 14X17
Bedroom 2
- Features: Flooring (Hardwood), Window Treatments (Aluminum Frames)
- Level: Second
- Area: 204 Square Feet
- Dimensions: 12X17
Bedroom 3
- Features: Flooring (Hardwood), Window Treatments (Aluminum Frames)
- Level: Second
- Area: 132 Square Feet
- Dimensions: 11X12
Bedroom 4
- Features: Flooring (Luxury Vinyl), Window Treatments (Aluminum Frames)
- Level: Basement
- Area: 100 Square Feet
- Dimensions: 10X10
Dining room
- Features: Flooring (Hardwood), Window Treatments (Aluminum Frames)
- Level: Main
- Area: 132 Square Feet
- Dimensions: 11X12
Family room
- Features: Flooring (Luxury Vinyl), Window Treatments (Aluminum Frames)
- Level: Basement
- Area: 437 Square Feet
- Dimensions: 19X23
Kitchen
- Features: Flooring (Hardwood), Window Treatments (Aluminum Frames)
- Level: Main
- Area: 121 Square Feet
- Dimensions: 11X11
Laundry
- Features: Flooring (Luxury Vinyl), Window Treatments (Aluminum Frames)
- Level: Basement
- Area: 264 Square Feet
- Dimensions: 11X24
Living room
- Features: Flooring (Hardwood), Window Treatments (Aluminum Frames)
- Level: Main
- Area: 192 Square Feet
- Dimensions: 12X16
Heating
- Natural Gas
Cooling
- Central Air
Appliances
- Laundry: Gas Dryer Hookup
Features
- 1st Floor Bedroom
- Windows: Aluminum Frames, Vinyl Frames
- Basement: Finished,Full,Daylight
Interior area
- Total structure area: 2,000
- Total interior livable area: 2,000 sqft
- Finished area below ground: 762
Property
Parking
- Total spaces: 2
- Parking features: Asphalt, Garage Door Opener, Yes, Garage Owned, Detached, Garage
- Garage spaces: 2
- Has uncovered spaces: Yes
Accessibility
- Accessibility features: No Disability Access
Features
- Stories: 2
- Patio & porch: Deck, Porch
- Exterior features: Fire Pit
Lot
- Size: 8,712 Square Feet
Details
- Parcel number: 0901118003
- Special conditions: List Broker Must Accompany
Construction
Type & style
- Home type: SingleFamily
- Architectural style: Cape Cod
- Property subtype: Single Family Residence
Materials
- Brick
- Foundation: Concrete Perimeter
- Roof: Asphalt
Condition
- New construction: No
- Year built: 1952
- Major remodel year: 2026
Utilities & green energy
- Sewer: Public Sewer
- Water: Lake Michigan
Community & HOA
Community
- Features: Park, Sidewalks, Street Lights
HOA
- Services included: None
Location
- Region: Hinsdale
Financial & listing details
- Price per square foot: $463/sqft
- Tax assessed value: $155,446
- Annual tax amount: $7,644
- Date on market: 6/5/2026
- Ownership: Fee Simple
Estimated market value
$899,200
$854,000 - $944,000
$4,436/mo
Price history
| Date | Event | Price |
|---|---|---|
| 7/1/2026 | Price change | $925,000+3.4%$463/sqft |
Source:  MRED as distributed by MLS GRID #12667493 Report a problem MRED as distributed by MLS GRID #12667493 Report a problem | ||
| 6/18/2026 | Price change | $895,000+5.3%$448/sqft |
Source: MRED as distributed by MLS GRID #12667493 Report a problem | ||
| 6/5/2026 | Listed for sale | $849,800$425/sqft |
Source: MRED as distributed by MLS GRID #12667493 Report a problem | ||
| 6/3/2026 | Listing removed | $849,800$425/sqft |
Source: MRED as distributed by MLS GRID #12663274 Report a problem | ||
| 6/1/2026 | Listed for sale | $849,800+82.8%$425/sqft |
Source: MRED as distributed by MLS GRID #12663274 Report a problem | ||
| 2/21/2025 | Sold | $465,000-6.1%$233/sqft |
Source: MRED as distributed by MLS GRID #12212077 Report a problem | ||
| 1/30/2025 | Pending sale | $495,000$248/sqft |
Source: MRED as distributed by MLS GRID #12212077 Report a problem | ||
| 1/12/2025 | Contingent | $495,000$248/sqft |
Source: MRED as distributed by MLS GRID #12212077 Report a problem | ||
| 1/6/2025 | Listed for sale | $495,000$248/sqft |
Source: MRED as distributed by MLS GRID #12212077 Report a problem | ||
| 12/20/2024 | Contingent | $495,000$248/sqft |
Source: MRED as distributed by MLS GRID #12212077 Report a problem | ||
| 12/6/2024 | Listed for sale | $495,000$248/sqft |
Source: MRED as distributed by MLS GRID #12212077 Report a problem | ||
Public tax history
| Year | Property taxes | Tax assessment |
|---|---|---|
| 2024 | $7,644 +5.5% | $155,446 +8.8% |
| 2023 | $7,245 -2% | $142,900 -2.8% |
| 2022 | $7,390 +3.8% | $146,960 +1.1% |
| 2021 | $7,119 +2.4% | $145,290 +2% |
| 2020 | $6,954 +0.1% | $142,410 |
| 2019 | $6,950 +6.7% | -- |
| 2018 | $6,513 +3.9% | $132,900 +3.9% |
| 2017 | $6,269 +2.1% | $127,890 +4.8% |
| 2016 | $6,140 +0.7% | $122,050 +6.3% |
| 2015 | $6,100 +4.3% | $114,830 +2.9% |
| 2014 | $5,847 -8.6% | $111,640 -9.1% |
| 2013 | $6,396 -0.9% | $122,760 -4.3% |
| 2012 | $6,456 +4.5% | $128,290 -6.1% |
| 2011 | $6,177 -19.5% | $136,620 -25.8% |
| 2010 | $7,678 +4.3% | $184,140 -5.8% |
| 2009 | $7,358 +3% | $195,450 |
| 2008 | $7,143 +3.3% | $195,450 +5.9% |
| 2007 | $6,915 -6.8% | $184,560 -3% |
| 2006 | $7,420 +4.5% | $190,290 +7.7% |
| 2005 | $7,100 -2.4% | $176,690 +7% |
| 2004 | $7,278 +9.5% | $165,130 +10% |
| 2003 | $6,646 +14.5% | $150,110 +20.3% |
| 2002 | $5,803 +11.1% | $124,760 +6.8% |
| 2001 | $5,222 +13.6% | $116,850 +15.2% |
| 2000 | $4,597 | $101,420 |
Find assessor info on the county website
Monthly payment
Est. payment
Payment breakdown
Explore the cost of this home by adjusting the details. Changes won't be saved.Climate risks
Neighborhood: 60521
Nearby schools
GreatSchools rating
- 9/10Oak Elementary SchoolGrades: PK-5Distance: 0.9 mi
- 7/10Hinsdale Middle SchoolGrades: 6-8Distance: 0.1 mi
- 9/10Hinsdale Central High SchoolGrades: 9-12Distance: 1.1 mi
Schools provided by the listing agent
- Elementary: Monroe Elementary School
- High: Hinsdale Central High School
- District: 181
Source: MRED as distributed by MLS GRID. This data may not be complete. We recommend contacting the local school district to confirm school assignments for this home.
- $1,969,5004 bd4 ba-- sqft50809 S Washington St, Hinsdale, IL 60521Off Market
- $2,213,3005 bd4 ba-- sqft18027 S Jackson St, Hinsdale, IL 60521Off Market
- $2,213,3005 bd4 ba-- sqft8027 S Jackson St, Hinsdale, IL 60521Off Market
- $1,789,5004 bd3 ba-- sqft2020 N Monroe St, Hinsdale, IL 60521Off Market
- $1,619,1004 bd3 ba-- sqft2520 N Monroe St, Hinsdale, IL 60521Off Market
- $1,789,5004 bd3 ba-- sqft2120 N Monroe St, Hinsdale, IL 60521Off Market
- $1,743,600-- bd-- ba-- sqft40 S Garfield Ave, Hinsdale, IL 60521Off Market
- $1,070,700-- bd-- ba-- sqft37 Village Pl, Hinsdale, IL 60521Off Market
A local agent can set up tours, give advice and negotiate with sellers.
A local lender can help you make sure your offer is ready when you are.
Similar homes
- $995,0004 bd4 ba2k sqft603 Justina St, Hinsdale, IL 60521Active
 MLS ID #12700441, Andrew Lachowicz, RealtyOne And Associates Of IL. MRED as distributed by MLS GRID
 - $889,0004 bd3 ba2.6k sqft223 Southcote Rd, Riverside, IL 60546New
 MLS ID #12643208, Jeff Baker, @properties Christie's International Real Estate. MRED as distributed by MLS GRID
 - $899,0005 bd3 ba1.9k sqft617 S Glendale Ln, Mount Prospect, IL 60056New
 MLS ID #12712045, Laura Rodriguez, Realty of America, LLC. MRED as distributed by MLS GRID
 - $979,0003 bd4 ba2.5k sqft15 Devonshire Dr, Oak Brook, IL 60523Active
 MLS ID #12640987, Waqar Riaz, Guidance Realty. MRED as distributed by MLS GRID
 - $925,0005 bd3 ba2.7k sqft5604 S 7th Ave, Countryside, IL 60525ActiveMLS ID #12692773, Agnes Czaja, RE/MAX 10. MRED as distributed by MLS GRID
- $774,9003 bd3 ba2.6k sqft8448 Clynderven Rd, Burr Ridge, IL 60527ActiveMLS ID #12698052, Wendy Szostak, Redfin Corporation. MRED as distributed by MLS GRID
- $799,9995 bd4 ba2.5k sqft4527 Hatch Ln, Lisle, IL 60532ActiveMLS ID #12707840, Carolina Dauksa, Su Familia Real Estate Inc. MRED as distributed by MLS GRID
- $775,0004 bd3 ba2.1k sqft515 S Oak Park Ave, Oak Park, IL 60304NewMLS ID #12690434, Laura Maychruk, Laura Maychruk Real Estate. MRED as distributed by MLS GRID
- $869,9005 bd4 ba3k sqft5748 W Eastwood Ave, Chicago, IL 60630NewMLS ID #12710673, Monika Luterek, RE/MAX City. MRED as distributed by MLS GRID
- $699,0005 bd3 ba2.5k sqft6S415 Concord Rd, Naperville, IL 60540NewMLS ID #12711257, Blaine Kosek, PSA, Coldwell Banker Realty. MRED as distributed by MLS GRID
- $765,0005 bd4 ba2.7k sqft118 N President St, Wheaton, IL 60187NewMLS ID #12713461, Maureen Rooney, CSC, Keller Williams Premiere Properties. MRED as distributed by MLS GRID
- $975,0004 bd4 ba2.9k sqft2911 N Richmond St, Chicago, IL 60618NewMLS ID #12710237, Giancarlo Bargioni, ABR, Keller Williams ONEChicago. MRED as distributed by MLS GRID
- $789,0004 bd3 ba3k sqft4555 Cleveland St, Skokie, IL 60076Re-activatedMLS ID #12678823, Stephanie Biedron, City Habitat Realty LLC. MRED as distributed by MLS GRID
- $624,9004 bd3 ba2.2k sqft2196 Spruce Ave, Des Plaines, IL 60018NewMLS ID #12713808, Aga Czechura, HomeSmart Connect LLC. MRED as distributed by MLS GRID
- $819,0004 bd3 ba1.5k sqft107 E Jefferson Ave, Wheaton, IL 60187ActiveMLS ID #12699924, Moses Cruz, HomeSmart Connect LLC. MRED as distributed by MLS GRID
- $799,0004 bd2 ba2.3k sqft20 N Waverly St, Mount Prospect, IL 60056ActiveMLS ID #12655256, Jaclyn John, Baird & Warner Real Estate - Algonquin. MRED as distributed by MLS GRID
- $650,0003 bd3 ba2k sqft22W689 Elmwood Dr, Glen Ellyn, IL 60137ActiveMLS ID #12707736, Frank Paganis, Coldwell Banker Real Estate Group. MRED as distributed by MLS GRID
- $629,0004 bd3 ba1.6k sqft3220 Saratoga Ave, Downers Grove, IL 60515Price ChangeMLS ID #12696232, Libia M Alvarez, Chicagoland Brokers Inc.. MRED as distributed by MLS GRID
- $599,0004 bd3 ba2.4k sqft704 Plainfield Rd, Downers Grove, IL 60516ActiveMLS ID #12657859, Shanon Tully, ABR,CSC,PSA,RENE,SRES,SRS, Platinum Partners Realtors. MRED as distributed by MLS GRID
- $475,0003 bd2 ba1.5k sqft507 N Kenilworth Ave, Glen Ellyn, IL 60137NewMLS ID #12713181, Hilary Harvanek, CSC,PSA,SRS, @properties Christie's International Real Estate. MRED as distributed by MLS GRID
