BEAUTIFUL RENOVATED ALL BRICK RANCH! Every major system is brand new, including the roof, gutters, downspouts, furnace, A/C, water heater, central humidifier, 200-amp electrical service, plumbing, and insulation. From top to bottom, inside and out, this stunning corner-lot home has been completely transformed with precision craftsmanship and top-of-the-line materials. Situated on a rare double lot, the green space is unmatched in the neighborhood, while the curb appeal is truly show-stopping. Fresh Hardie Board siding, painted brick and stone, all-new landscaping, a brand-new deck, and new fencing create a picture-perfect exterior. Inside, white oak hardwood floors flow throughout the main level, complemented by rich crown moulding, thick custom trim, upgraded baseboards, framed-out windows, recessed lighting, and all-new doors and hardware. The chef's kitchen is a true centerpiece with stainless steel appliances, a statement range hood, island with built-in microwave, quartz countertops, and a full quartz backsplash. A charming bump-out window fills the space with natural light and adds character. The main level offers three well-appointed bedrooms and a beautifully finished full bath. The attached 2-car garage connects through a spacious mudroom with LVT flooring and built-in shelving, large enough to double as a home office or flex space. The fully finished basement continues the elevated design with a dry bar featuring quartz counters, mini fridge, and wine fridge, plus a large recreation area, workout/flex space, spacious bedroom, and full designer bath. The laundry room is equally impressive with a brand-new washer and dryer, utility sink, quartz counters, and custom cabinetry. Above-grade areas feature blown-in insulation, while the basement includes soft insulation. The finished garage offers epoxy floors, pull-down finished attic storage, and rough-ins for an EV charger and heater. Smart home features include a security system, video doorbell, and alarm sump pump. Located just minutes from parks and highly rated schools, this home delivers an unmatched combination of craftsmanship, updates, lot size, and location. Homes of this caliber rarely come to market-offering exceptional value, quality, and peace of mind that simply cannot be replicated at this price point.
Contingent
$730,000
20 N Waverly St, Mount Prospect, IL 60056
4beds
2,353sqft
Single Family Residence
Built in 1952
0.27 Acres Lot
$-- Zestimate®
$310/sqft
$-- HOA
What's special
All-new landscapingThree well-appointed bedroomsIsland with built-in microwaveRecessed lightingNew fencingRich crown mouldingRare double lot
- --
- on Zillow |
- 1,518
- views |
- 87
- saves |
Zillow last checked:
Listing updated:
Listed by:
Jaclyn John 847-361-4572,
Baird & Warner Real Estate - Algonquin,
Cassie Marquis 847-529-9732,
Baird & Warner Real Estate - Algonquin
Source: MRED as distributed by MLS GRID,MLS#: 12655256
Facts & features
Interior
Bedrooms & bathrooms
- Bedrooms: 4
- Bathrooms: 2
- Full bathrooms: 2
Rooms
- Room types: Office, Recreation Room, Utility Room-Lower Level, Mud Room
Primary bedroom
- Features: Flooring (Hardwood)
- Level: Main
- Area: 130 Square Feet
- Dimensions: 10X13
Bedroom 2
- Features: Flooring (Hardwood)
- Level: Main
- Area: 130 Square Feet
- Dimensions: 10X13
Bedroom 3
- Features: Flooring (Hardwood)
- Level: Main
- Area: 117 Square Feet
- Dimensions: 9X13
Bedroom 4
- Level: Basement
- Area: 180 Square Feet
- Dimensions: 15X12
Family room
- Features: Flooring (Hardwood)
- Level: Main
- Area: 210 Square Feet
- Dimensions: 15X14
Kitchen
- Features: Kitchen (Island), Flooring (Hardwood)
- Level: Main
- Area: 150 Square Feet
- Dimensions: 10X15
Laundry
- Level: Basement
- Area: 88 Square Feet
- Dimensions: 11X8
Living room
- Features: Flooring (Hardwood)
- Level: Main
- Area: 156 Square Feet
- Dimensions: 12X13
Mud room
- Features: Flooring (Hardwood)
- Level: Main
- Area: 110 Square Feet
- Dimensions: 11X10
Office
- Features: Flooring (Hardwood)
- Level: Main
- Area: 120 Square Feet
- Dimensions: 10X12
Office
- Level: Basement
- Area: 165 Square Feet
- Dimensions: 15X11
Recreation room
- Level: Basement
- Area: 750 Square Feet
- Dimensions: 25X30
Other
- Level: Basement
- Area: 30 Square Feet
- Dimensions: 10X3
Heating
- Natural Gas, Baseboard
Cooling
- Central Air
Appliances
- Included: Range, Microwave, Dishwasher, Refrigerator, Washer, Dryer, Humidifier, Gas Water Heater
Features
- Dry Bar, Quartz Counters
- Flooring: Hardwood
- Windows: Bay Window(s)
- Basement: Finished,Full
- Attic: Pull Down Stair
Interior area
- Total structure area: 2,353
- Total interior livable area: 2,353 sqft
- Finished area below ground: 1,093
Video & virtual tour
Property
Parking
- Total spaces: 2
- Parking features: EV Ready, Yes, Garage Owned, Detached, Garage
- Garage spaces: 2
Accessibility
- Accessibility features: No Disability Access
Features
- Stories: 1
Lot
- Size: 0.27 Acres
- Dimensions: 154x76
Details
- Additional parcels included: 03334160230000
- Parcel number: 03334160090000
- Special conditions: None
- Other equipment: Sump Pump
Construction
Type & style
- Home type: SingleFamily
- Property subtype: Single Family Residence
Materials
- Brick, Fiber Cement
Condition
- New construction: No
- Year built: 1952
- Major remodel year: 2026
Utilities & green energy
- Electric: 200+ Amp Service
- Sewer: Public Sewer
- Water: Lake Michigan, Public
Community & HOA
Community
- Security: Security System
HOA
- Services included: None
Location
- Region: Mount Prospect
Financial & listing details
- Price per square foot: $310/sqft
- Annual tax amount: $8,512
- Date on market: 6/4/2026
- Ownership: Fee Simple
Estimated market value
Not available
Estimated sales range
Not available
Not available
Price history
Price history is unavailable.
Public tax history
Tax history is unavailable.
Monthly payment
Est. payment
Payment breakdown
Explore the cost of this home by adjusting the details. Changes won't be saved.Climate risks
Neighborhood: 60056
Nearby schools
GreatSchools rating
- NAWestbrook Early Learning CenterGrades: PK-1Distance: 0.3 mi
- 7/10Lincoln Middle SchoolGrades: 6-8Distance: 0.6 mi
- 10/10Prospect High SchoolGrades: 9-12Distance: 0.8 mi
Schools provided by the listing agent
- Elementary: Fairview Elementary School
- Middle: Lincoln Junior High School
- High: Prospect High School
- District: 57
Source: MRED as distributed by MLS GRID. This data may not be complete. We recommend contacting the local school district to confirm school assignments for this home.
- $405,0003 bd1 ba1.2k sqft20 N Waverly St, Mount Prospect, IL 60056Sold

- $255,7003 bd1 ba1.2k sqft20 N Waverly St, Mount Prospect, IL 60056Off Market
- $405,0003 bd1 ba1.3k sqft18 N Waverly St, Mount Prospect, IL 60056Sold
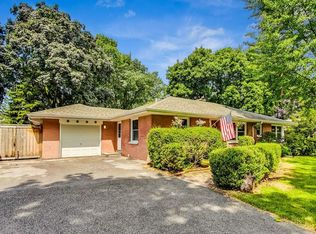
- $398,5003 bd1 ba1.3k sqft18 N Waverly St, Mount Prospect, IL 60056Off Market
- $458,1003 bd2 ba1.2k sqft17 N Waverly St, Mount Prospect, IL 60056Off Market
- $386,2003 bd1 ba1k sqft16 N Waverly St, Mount Prospect, IL 60056Off Market
- $841,6006 bd3 ba3.6k sqft15 N Waverly St, Mount Prospect, IL 60056Off Market
- $378,4003 bd1 ba1.1k sqft14 N Waverly St, Mount Prospect, IL 60056Off Market
A local agent can set up tours, give advice and negotiate with sellers.
Similar homes
- $634,7004 bd2 ba1.8k sqft617 S Busse Rd, Mount Prospect, IL 60056Active
 MLS ID #12688823, Neil Gates, Chase Real Estate LLC. MRED as distributed by MLS GRID
 - $899,0005 bd3 ba1.9k sqft617 S Glendale Ln, Mount Prospect, IL 60056Active
 MLS ID #12712045, Laura Rodriguez, Realty of America, LLC. MRED as distributed by MLS GRID
 - $750,0004 bd2 ba2.5k sqft1216 E Mayfair Rd, Arlington Heights, IL 60004Price Change
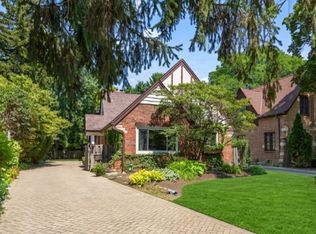 MLS ID #12722387, Sarah Dienhart, CSC, Coldwell Banker Realty. MRED as distributed by MLS GRID
 - $779,0005 bd3 ba2.3k sqft818 Bach St, Northbrook, IL 60062New
 MLS ID #12736407, Edyta Morawska, HOMETRADE REALTY LLC. MRED as distributed by MLS GRID
 - $555,0004 bd3 ba2.6k sqft10 Linden Ave, Buffalo Grove, IL 60089NewMLS ID #12738821, Tyler Dameron, PSA, Keller Williams Infinity. MRED as distributed by MLS GRID
- $665,0004 bd3 ba1.6k sqft75 Brookdale Ln, Palatine, IL 60067ActiveMLS ID #12724192, Steve Budzik, ICandy Realty LLC. MRED as distributed by MLS GRID
- $599,9005 bd2 ba2k sqft321 Hickory Ln, Schaumburg, IL 60193NewMLS ID #12738373, Pepa Filtcheva, @properties Christie's International Real Estate. MRED as distributed by MLS GRID
- $644,9004 bd3 ba2k sqft1645 Webster Ln, Des Plaines, IL 60018ActiveMLS ID #12685368, Lucy Hower, Hometown Real Estate Group LLC. MRED as distributed by MLS GRID
- $800,0004 bd3 ba3.1k sqft204 Rosedale Ct, Bloomingdale, IL 60108NewMLS ID #12738929, Nathan Stillwell, john greene, Realtor. MRED as distributed by MLS GRID
- $749,9005 bd3 ba2.9k sqft1441 Holland Pl, Downers Grove, IL 60515ActiveMLS ID #12734490, Leopoldo Saucedo, Urbanitas Inc.. MRED as distributed by MLS GRID
- $660,0003 bd3 ba3k sqft300 W North Ave, Bartlett, IL 60103NewMLS ID #12739434, Greg Cirone, xr realty. MRED as distributed by MLS GRID
- $765,0004 bd2 ba1.6k sqft2531 Glenview Rd, Glenview, IL 60025ActiveMLS ID #12698887, Linda Emme, Keller Williams Thrive. MRED as distributed by MLS GRID
- $724,9004 bd3 ba2.6k sqft295 Cottage Ave, Glen Ellyn, IL 60137NewMLS ID #12732198, Margaret Giffin, Keller Williams Premiere Properties. MRED as distributed by MLS GRID
- $729,0006 bd3 ba3k sqft3625 N Nora Ave, Chicago, IL 60634NewMLS ID #12738440, Dan Zietara, Hometown Real Estate Group LLC. MRED as distributed by MLS GRID
- $485,0003 bd2 ba1.3k sqft807 E Golfview Dr, Mount Prospect, IL 60056ActiveMLS ID #12718941, Sara Sogol, Redfin Corporation. MRED as distributed by MLS GRID
- $549,0005 bd3 ba2.2k sqft207 N Main St, Lombard, IL 60148NewMLS ID #12735953, Tatiana Hernandez, Keller Williams Premiere Properties. MRED as distributed by MLS GRID
- $750,0004 bd2 ba1.5k sqft3333 Payne St, Evanston, IL 60201ActiveMLS ID #12711846, Jan Hazlett, GRI, @properties Christie's International Real Estate. MRED as distributed by MLS GRID
- $580,0003 bd2 ba1.5k sqft134 E Morrison Ave, Mount Prospect, IL 60056Price ChangeMLS ID #12583236, Kinga Andrzejewska, Open Key Realty. MRED as distributed by MLS GRID
- $555,0004 bd2 ba1.3k sqft875 Horne Ter, Des Plaines, IL 60016Re-activatedMLS ID #12728017, Pepa Filtcheva, @properties Christie's International Real Estate. MRED as distributed by MLS GRID
- $729,9004 bd3 ba2.6k sqft1203 Claridge Dr, Libertyville, IL 60048ActiveMLS ID #12720273, Alyssa Pimentel, Compass. MRED as distributed by MLS GRID
