Charming bungalow in the highly sought-after Harding Woods neighborhood, ideally located just minutes from downtown La Grange, the Metra train, forest preserves, bike trails, the library and parks. Meticulously maintained and beautifully updated, this move-in-ready home features 3 bedrooms, 2 full bathrooms and a recently finished lower-level recreation space designed for today's lifestyle. The sun-filled main level welcomes you with a spacious living room featuring vaulted ceilings and skylights, creating a bright and inviting atmosphere. The formal dining room is perfect for entertaining, showcasing charming built-in cabinetry and a cozy window bench. The updated kitchen offers craftsman-style cabinets, quartz countertops, stainless steel appliances, a pantry closet and a convenient breakfast nook with a built-in coffee bar. Three comfortable bedrooms and a beautifully renovated full bathroom complete the main floor. The stunning lower level expands your living space, offering a large family room with a built-in entertainment center, a rec room with a play area and a lounge featuring a stylish butler's pantry/dry bar with custom stone countertops, separate beverage and wine fridges and a designer backsplash. A private office, renovated full bathroom, laundry/mudroom and abundant storage complete this versatile level. Outside, enjoy a partially fenced backyard, an entertainment-sized deck with built-in benches and a 2 1/2-car detached garage. This exceptional home combines timeless charm, thoughtful updates and an unbeatable location in the highly rated Ogden Ave, Park Jr High and Lyons Township School Districts.
Active
$675,700
729 N Brainard Ave, La Grange Park, IL 60526
3beds
1,391sqft
Single Family Residence
Built in 1925
6,650 Square Feet Lot
$-- Zestimate®
$486/sqft
$-- HOA
What's special
Cozy window benchPartially fenced backyardBuilt-in entertainment centerThree comfortable bedroomsPrivate officeConvenient breakfast nookLarge family room
- --
- on Zillow |
- 988
- views |
- 44
- saves |
Likely to sell faster than
Zillow last checked:
Listing updated:
Listed by:
Catherine Bier 708-567-2032,
Coldwell Banker Realty
Source: MRED as distributed by MLS GRID,MLS#: 12721402
Facts & features
Interior
Bedrooms & bathrooms
- Bedrooms: 3
- Bathrooms: 2
- Full bathrooms: 2
Rooms
- Room types: Foyer, Walk In Closet, Breakfast Room, Office, Recreation Room, Storage, Utility Room-Lower Level, Deck
Primary bedroom
- Features: Flooring (Carpet), Window Treatments (Blinds, Curtains/Drapes)
- Level: Main
- Area: 108 Square Feet
- Dimensions: 12X9
Bedroom 2
- Features: Flooring (Hardwood), Window Treatments (Blinds, Curtains/Drapes)
- Level: Main
- Area: 108 Square Feet
- Dimensions: 12X9
Bedroom 3
- Features: Flooring (Hardwood), Window Treatments (Curtains/Drapes)
- Level: Main
- Area: 90 Square Feet
- Dimensions: 10X9
Bar entertainment
- Features: Flooring (Ceramic Tile)
- Level: Basement
- Area: 72 Square Feet
- Dimensions: 9X8
Breakfast room
- Features: Flooring (Hardwood)
- Level: Main
- Area: 60 Square Feet
- Dimensions: 12X5
Deck
- Features: Flooring (Other)
- Level: Main
- Area: 437 Square Feet
- Dimensions: 23X19
Dining room
- Features: Flooring (Hardwood), Window Treatments (Curtains/Drapes)
- Level: Main
- Area: 143 Square Feet
- Dimensions: 13X11
Family room
- Features: Flooring (Ceramic Tile)
- Level: Basement
- Area: 234 Square Feet
- Dimensions: 18X13
Foyer
- Features: Flooring (Hardwood), Window Treatments (Blinds)
- Level: Main
- Area: 24 Square Feet
- Dimensions: 6X4
Kitchen
- Features: Kitchen (Pantry-Closet, Breakfast Room, Updated Kitchen), Flooring (Hardwood)
- Level: Main
- Area: 96 Square Feet
- Dimensions: 12X8
Laundry
- Features: Flooring (Ceramic Tile)
- Level: Basement
- Area: 120 Square Feet
- Dimensions: 12X10
Living room
- Features: Flooring (Hardwood), Window Treatments (Blinds)
- Level: Main
- Area: 304 Square Feet
- Dimensions: 19X16
Office
- Features: Flooring (Ceramic Tile)
- Level: Basement
- Area: 72 Square Feet
- Dimensions: 9X8
Other
- Features: Flooring (Ceramic Tile)
- Level: Basement
- Area: 280 Square Feet
- Dimensions: 20X14
Storage
- Features: Flooring (Ceramic Tile)
- Level: Basement
- Area: 88 Square Feet
- Dimensions: 11X8
Other
- Features: Flooring (Other)
- Level: Basement
- Area: 63 Square Feet
- Dimensions: 9X7
Walk in closet
- Features: Flooring (Hardwood)
- Level: Main
- Area: 36 Square Feet
- Dimensions: 9X4
Heating
- Natural Gas, Forced Air
Cooling
- Central Air
Appliances
- Included: Range, Microwave, Dishwasher, Refrigerator, Bar Fridge, Washer, Dryer, Stainless Steel Appliance(s), Wine Refrigerator
- Laundry: In Unit, Sink
Features
- Vaulted Ceiling(s), Dry Bar, 1st Floor Bedroom, 1st Floor Full Bath, Built-in Features, Separate Dining Room, Pantry, Quartz Counters
- Flooring: Hardwood
- Doors: French Doors
- Windows: Skylight(s), Bay Window(s)
- Basement: Finished,Rec/Family Area,Full
- Attic: Unfinished
- Number of fireplaces: 1
- Fireplace features: Gas Starter, Basement
Interior area
- Total structure area: 2,355
- Total interior livable area: 1,391 sqft
- Finished area below ground: 919
Video & virtual tour
Property
Parking
- Total spaces: 2.5
- Parking features: Concrete, Garage Door Opener, Yes, Garage Owned, Detached, Garage
- Garage spaces: 2.5
- Has uncovered spaces: Yes
Accessibility
- Accessibility features: No Disability Access
Features
- Stories: 1
- Patio & porch: Deck
- Fencing: Fenced
Lot
- Size: 6,650 Square Feet
- Dimensions: 50 X 133
- Features: Landscaped, Mature Trees
Details
- Parcel number: 15331210050000
- Special conditions: None
- Other equipment: Ceiling Fan(s), Sump Pump, Radon Mitigation System
Construction
Type & style
- Home type: SingleFamily
- Architectural style: Bungalow
- Property subtype: Single Family Residence
Materials
- Vinyl Siding
- Roof: Asphalt
Condition
- New construction: No
- Year built: 1925
Details
- Builder model: BUNGALOW
Utilities & green energy
- Electric: Circuit Breakers, 100 Amp Service
- Sewer: Public Sewer
- Water: Lake Michigan, Public
Community & HOA
Community
- Features: Park, Tennis Court(s), Curbs, Sidewalks, Street Lights, Street Paved
- Subdivision: Harding Woods
HOA
- Services included: None
Location
- Region: La Grange Park
Financial & listing details
- Price per square foot: $486/sqft
- Tax assessed value: $470,000
- Annual tax amount: $11,821
- Date on market: 8/6/2026
- Ownership: Fee Simple
Estimated market value
Not available
Estimated sales range
Not available
Not available
Price history
| Date | Event | Price |
|---|---|---|
| 5/14/2014 | Sold | $401,000-1.5%$288/sqft |
Source:  MRED as distributed by MLS GRID #08571856 Report a problem MRED as distributed by MLS GRID #08571856 Report a problem | ||
| 4/5/2014 | Pending sale | $407,000$293/sqft |
Source: Smothers Realty Group #08571856 Report a problem | ||
| 4/1/2014 | Listed for sale | $407,000-1.9%$293/sqft |
Source: Smothers Realty Group #08571856 Report a problem | ||
| 11/19/2013 | Listing removed | $415,000$298/sqft |
Source: Smothers Realty Group #08295689 Report a problem | ||
| 9/26/2013 | Price change | $415,000-5.1%$298/sqft |
Source: Smothers Realty Group #08295689 Report a problem | ||
| 5/22/2013 | Price change | $437,500-1.1%$315/sqft |
Source: Smothers Realty Group #08295689 Report a problem | ||
| 3/20/2013 | Listed for sale | $442,500+18%$318/sqft |
Source: Smothers Realty Group #08295689 Report a problem | ||
| 5/27/2010 | Sold | $375,000-21%$270/sqft |
Source: Public Record Report a problem | ||
| 8/23/2008 | Listing removed | $474,900$341/sqft |
Source: Listhub #06916417 Report a problem | ||
| 6/10/2008 | Listed for sale | $474,900+4.4%$341/sqft |
Source: Listhub #06916417 Report a problem | ||
| 9/15/2005 | Sold | $455,000+225%$327/sqft |
Source: Public Record Report a problem | ||
| 9/1/1994 | Sold | $140,000$101/sqft |
Source: Public Record Report a problem | ||
Public tax history
| Year | Property taxes | Tax assessment |
|---|---|---|
| 2024 | $11,821 +6% | $47,000 |
| 2023 | $11,157 +7.3% | $47,000 +25.1% |
| 2022 | $10,393 +3.8% | $37,578 |
| 2021 | $10,016 +1.7% | $37,578 |
| 2020 | $9,846 -8.8% | $37,578 -9.1% |
| 2019 | $10,799 +1.7% | $41,349 |
| 2018 | $10,615 +2.5% | $41,349 |
| 2017 | $10,353 +22.1% | $41,349 +35.3% |
| 2016 | $8,480 +11.7% | $30,565 |
| 2015 | $7,590 -7.2% | $30,565 |
| 2014 | $8,175 -5.6% | $30,565 -7.6% |
| 2013 | $8,658 +2.8% | $33,081 |
| 2012 | $8,424 +5% | $33,081 |
| 2011 | $8,019 +4.2% | $33,081 -5.5% |
| 2010 | $7,698 +0.4% | $35,012 |
| 2009 | $7,667 +4.1% | $35,012 -5% |
| 2008 | $7,368 +31.1% | $36,855 +32.5% |
| 2007 | $5,621 +2.1% | $27,820 |
| 2006 | $5,507 +1.7% | $27,820 |
| 2005 | $5,413 +41.9% | $27,820 +36.9% |
| 2004 | $3,815 +5.1% | $20,322 |
| 2003 | $3,631 +2.3% | $20,322 |
| 2002 | $3,550 +11% | $20,322 +19.9% |
| 2001 | $3,198 +4.6% | $16,949 |
| 2000 | $3,058 | $16,949 |
| 1999 | $3,058 | $16,949 |
Find assessor info on the county website
Monthly payment
Est. payment
Payment breakdown
Explore the cost of this home by adjusting the details. Changes won't be saved.Climate risks
Neighborhood: 60526
Nearby schools
GreatSchools rating
- 9/10Ogden Ave Elementary SchoolGrades: K-6Distance: 0.6 mi
- 9/10Park Junior High SchoolGrades: 7-8Distance: 0.6 mi
- 10/10Lyons Twp High SchoolGrades: 9-12Distance: 1.1 mi
Schools provided by the listing agent
- Elementary: Ogden Ave Elementary School
- Middle: Park Junior High School
- High: Lyons Twp High School
- District: 102
Source: MRED as distributed by MLS GRID. This data may not be complete. We recommend contacting the local school district to confirm school assignments for this home.
- $406,1002 bd1 ba900 sqft725 N Brainard Ave, La Grange Park, IL 60526Off Market
- $681,0004 bd2 ba1.7k sqft733 N Brainard Ave, La Grange Park, IL 60526Sold
- $650,0004 bd3 ba1.8k sqft721 N Brainard Ave, La Grange Park, IL 60526For Sale
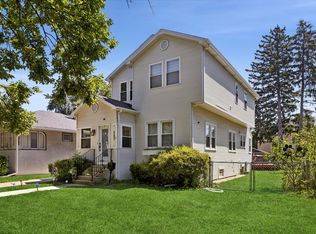
- $442,8002 bd1 ba870 sqft737 N Brainard Ave, La Grange Park, IL 60526Off Market
- $608,0003 bd3 ba1.5k sqft730 N Stone Ave, La Grange Park, IL 60526Sold
- $852,0006 bd2 ba2.1k sqft732 N Stone Ave, La Grange Park, IL 60526Off Market
- $365,0003 bd2 ba2k sqft726 N Stone Ave, La Grange Park, IL 60526Sold
- $1,246,4004 bd5 ba3.8k sqft743 N Brainard Ave, La Grange Park, IL 60526Off Market
A local agent can set up tours, give advice and negotiate with sellers.
Similar homes
- $735,0003 bd2 ba1.7k sqft1005 S Brainard Ave, La Grange, IL 60525New
 MLS ID #12708865, Valerie Bolt, @properties Christie's International Real Estate. MRED as distributed by MLS GRID
 - $500,0002 bd2 ba1.5k sqft5804 Ridgewood Dr, Western Springs, IL 60558New
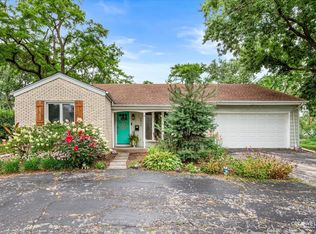 MLS ID #12728843, Katherine Wahrhaftig, @properties Christie's International Real Estate. MRED as distributed by MLS GRID
 - $599,0003 bd2 ba1.8k sqft5524 S Quincy St, Hinsdale, IL 60521Active
 MLS ID #12721954, Kristine Oakey, @properties Christie's International Real Estate. MRED as distributed by MLS GRID
 - $565,0003 bd3 ba2k sqft1858 Newcastle Ave, Westchester, IL 60154Active
 MLS ID #12724992, Debora Burk, Keller Williams Infinity. MRED as distributed by MLS GRID
 - $725,0004 bd3 ba1.4k sqft640 Clarence Ave, Oak Park, IL 60304ActiveMLS ID #12725200, Michael Nowicki, Ideal Location Oak Park RE. MRED as distributed by MLS GRID
- $624,9003 bd2 ba1.3k sqft123 E Columbia Ave, Elmhurst, IL 60126ActiveMLS ID #12727558, Tim Schiller, @properties Christie's International Real Estate. MRED as distributed by MLS GRID
- $474,0003 bd3 ba1.5k sqft31 N Madison Ave, La Grange, IL 60525NewMLS ID #12719245, Catherine Bier, Coldwell Banker Realty. MRED as distributed by MLS GRID
- $499,0003 bd2 ba1.4k sqft944 S Ardmore Ave, Villa Park, IL 60181NewMLS ID #12730424, Cathie Smith, ABR,CNC,CSC,GRI, G.M. Smith & Son Realtors. MRED as distributed by MLS GRID
- $525,0003 bd2 ba1.6k sqft784 Highland Ave, Glen Ellyn, IL 60137NewMLS ID #12729062, Stacey Harvey, Compass. MRED as distributed by MLS GRID
- $650,0003 bd2 ba1.7k sqft4917 Highland Ave, Downers Grove, IL 60515ActiveMLS ID #12674556, Sabine Rolnick, ABR,PSA,RENE,SRS, Berkshire Hathaway HomeServices Chicago. MRED as distributed by MLS GRID
- $420,0004 bd2 ba1.5k sqft125 W Adams St, Villa Park, IL 60181NewMLS ID #12732876, Victoria Holmes, Berkshire Hathaway HomeServices Chicago. MRED as distributed by MLS GRID
- $400,0003 bd2 ba1.5k sqft1015 S Leslie Ln, Villa Park, IL 60181NewMLS ID #12732587, Cindy Banks, RE/MAX Cornerstone. MRED as distributed by MLS GRID
- $699,0005 bd4 ba1.9k sqft1147 Wesley Ave, Oak Park, IL 60304ActiveMLS ID #12718892, Peggy Sersen, Redfin Corporation. MRED as distributed by MLS GRID
- $644,9004 bd3 ba2k sqft8201 Crestview Dr, Willow Springs, IL 60480ActiveMLS ID #12706440, Coya J Smith, RE/MAX Premier. MRED as distributed by MLS GRID
- $440,0003 bd2 ba1.4k sqft901 S Myrtle Ave, Villa Park, IL 60181NewMLS ID #12723116, Meredith Lannert, Keller Williams Experience. MRED as distributed by MLS GRID
- $575,0005 bd3 ba1.5k sqft19W100 22nd St, Lombard, IL 60148ActiveMLS ID #12711577, Kelly Stetler, Compass. MRED as distributed by MLS GRID
- $799,0003 bd3 ba1.7k sqft4142 Wolf Rd, Western Springs, IL 60558ActiveMLS ID #12710134, Kayla Gelsomino, Coldwell Banker Realty. MRED as distributed by MLS GRID
- $629,0004 bd3 ba1.8k sqft224 N Highland Ave, Elmhurst, IL 60126ActiveMLS ID #12712484, Paul Mancini, @properties Christie's International Real Estate. MRED as distributed by MLS GRID
- $655,0003 bd2 ba1.8k sqftS639 Prince Crossing Rd, West Chicago, IL 60185ActiveMLS ID #12636504, Jim Czeszewski, ABR,CNC,SFR, Compass. MRED as distributed by MLS GRID
- $539,9004 bd2 ba1.7k sqft5601 S Sayre Ave, Chicago, IL 60638ActiveMLS ID #12722183, Claudia Ortiz, United Real Estate - Chicago. MRED as distributed by MLS GRID
