Charming 2-Story Home with Endless Potential in LaGrange Park! Discover the timeless appeal of this 2-story gem boasting a 2-car garage nestled in the highly sought after Harding Woods section of LaGrange Park. This home is in great shape and offers the perfect canvas for your creative touch. Step inside to find the main floor graced by beautiful hardwood floors and be enchanted by an inviting ambiance. The cozy family room, complete with a charming fireplace, sets the tone for relaxed evenings with loved ones. Adjacent, a flexible sunny space awaits your imagination, ideal for an office or perhaps a playroom or music room - the possibilities are endless. The well-appointed kitchen flows seamlessly into the inviting dining room, creating a harmonious space for entertaining and family gatherings. Continuing on, you'll find an addition to the home, a serene sunroom surrounded by windows on all sides, allowing the warm embrace of natural light to bathe the room. Convenience is key, with a powder room and a welcoming foyer thoughtfully located on the main floor. Upstairs, is a restful retreat with 3 bedrooms and a full bathroom. The open basement remains unfinished, presenting a wealth of opportunities for customizing extra living space. It currently has a laundry area and an abundance of storage space to keep your home organized. Recent updates include: NEW TEAR-OFF ROOF 2019, brand new sewer (entire line cleaned out to home), and sump pump. For those who appreciate the outdoors, this home's location is a dream come true. It is situated across the street from Stone/Monroe Park, offering green spaces and leisure right at your doorstep, along with the Bemis Woods bike trails. Moreover, it's just a short distance to vibrant downtown La Grange, the Metra train, and the major expressways, making your daily commute and access to urban amenities a breeze. For families, the Ogden Ave, Park Jr High, and LT High School adds to the appeal of this home. Overall this home combines classic charm with endless potential, waiting for your vision to bring it to life. Don't miss the opportunity to make this beautiful LaGrange Park residence into your dream home. SOLD AS-IS.
Closed
$365,000
726 N Stone Ave, La Grange Park, IL 60526
3beds
2,000sqft
Single Family Residence
Built in 1930
6,664 Square Feet Lot
$762,300 Zestimate®
$183/sqft
$3,006 Estimated rent
Home value
$762,300
$663,000 - $877,000
$3,006/mo
Zestimate® history
Owner options
List your home for rent
$3,006/mo
Rent Zestimate®
Find your next renter with Zillow Rental Manager. Plus, with online applications, you can quickly screen prospective tenants – for free.
$3,006/mo
Rent Zestimate®
Refinance and save
$2,148/mo
Est. payment
Refinancing to a lower rate could help reduce your monthly payments and save thousands over the life of the loan.
$2,148/mo
Est. payment
Explore your selling options
Work with a Zillow partner agent
Leverage their expertise and Zillow's premium Showcase listings to get your home seen by more buyers.
Get startedList with your own agent
Get your home in front of millions of buyers by listing it on Zillow.
Learn how to do itSell it yourself
Take full control of how buyers see your home on Zillow by listing For Sale by Owner (FSBO).
List your homeWhat's special
Laundry areaMetra trainWell-appointed kitchenCharming fireplaceMajor expresswaysCozy family roomNew tear-off roof
Zillow last checked:
Listing updated:
Listed by:
Liz Catalano 708-273-5342,
Coldwell Banker Real Estate Group
Bought with:
Celine Heraty
@properties Christie's International Real Estate
Source: MRED as distributed by MLS GRID,MLS#: 11926421
Facts & features
Interior
Bedrooms & bathrooms
- Bedrooms: 3
- Bathrooms: 2
- Full bathrooms: 1
- 1/2 bathrooms: 1
Rooms
- Room types: Office, Heated Sun Room, Foyer
Primary bedroom
- Level: Second
- Area: 156 Square Feet
- Dimensions: 13X12
Bedroom 2
- Level: Second
- Area: 120 Square Feet
- Dimensions: 12X10
Bedroom 3
- Level: Second
- Area: 144 Square Feet
- Dimensions: 12X12
Dining room
- Features: Flooring (Hardwood)
- Level: Main
- Area: 144 Square Feet
- Dimensions: 12X12
Family room
- Features: Flooring (Hardwood)
- Level: Main
- Area: 238 Square Feet
- Dimensions: 17X14
Foyer
- Level: Main
- Area: 77 Square Feet
- Dimensions: 11X7
Other
- Level: Main
- Area: 168 Square Feet
- Dimensions: 14X12
Kitchen
- Features: Kitchen (Pantry)
- Level: Main
- Area: 144 Square Feet
- Dimensions: 12X12
Laundry
- Level: Basement
- Area: 168 Square Feet
- Dimensions: 14X12
Office
- Features: Flooring (Hardwood)
- Level: Main
- Area: 96 Square Feet
- Dimensions: 12X8
Heating
- Natural Gas
Cooling
- Central Air
Appliances
- Included: Dishwasher, Washer, Dryer, Electric Cooktop, Electric Oven
- Laundry: Gas Dryer Hookup, Sink
Features
- Flooring: Hardwood
- Basement: Unfinished,Full
- Attic: Unfinished
- Number of fireplaces: 1
- Fireplace features: Wood Burning, Family Room
Interior area
- Total structure area: 0
- Total interior livable area: 2,000 sqft
Property
Parking
- Total spaces: 2
- Parking features: Asphalt, Garage Door Opener, On Site, Garage Owned, Detached, Garage
- Garage spaces: 2
- Has uncovered spaces: Yes
Accessibility
- Accessibility features: No Disability Access
Features
- Stories: 2
Lot
- Size: 6,664 Square Feet
- Dimensions: 50X133
Details
- Parcel number: 15331210180000
- Special conditions: None
- Other equipment: Ceiling Fan(s), Sump Pump
Construction
Type & style
- Home type: SingleFamily
- Property subtype: Single Family Residence
Materials
- Cedar
- Roof: Asphalt
Condition
- New construction: No
- Year built: 1930
Utilities & green energy
- Sewer: Public Sewer
- Water: Lake Michigan, Public
Community & HOA
Community
- Features: Park, Curbs, Sidewalks, Street Lights
- Subdivision: Harding Woods
HOA
- Services included: None
Location
- Region: La Grange Park
Financial & listing details
- Price per square foot: $183/sqft
- Tax assessed value: $620,000
- Annual tax amount: $4,454
- Date on market: 11/9/2023
- Listing terms: Cash
- Ownership: Fee Simple
Price history
| Date | Event | Price |
|---|---|---|
| 12/22/2023 | Sold | $365,000-8.8%$183/sqft |
Source:  MRED as distributed by MLS GRID #11926421 Report a problem MRED as distributed by MLS GRID #11926421 Report a problem | ||
| 11/30/2023 | Pending sale | $400,000$200/sqft |
Source:  Coldwell Banker Real Estate Group #11926421 Report a problem Coldwell Banker Real Estate Group #11926421 Report a problem | ||
| 11/11/2023 | Contingent | $400,000$200/sqft |
Source: MRED as distributed by MLS GRID #11926421 Report a problem | ||
| 11/9/2023 | Listed for sale | $400,000$200/sqft |
Source: MRED as distributed by MLS GRID #11926421 Report a problem | ||
Public tax history
| Year | Property taxes | Tax assessment |
|---|---|---|
| 2024 | $16,769 +138.2% | $62,000 |
| 2023 | $7,041 -18.6% | $62,000 +22.2% |
| 2022 | $8,654 +6.8% | $50,723 |
| 2021 | $8,100 +9.9% | $50,723 |
| 2020 | $7,368 -9.3% | $50,723 +15.2% |
| 2019 | $8,121 +1.5% | $44,048 |
| 2018 | $7,998 -22.7% | $44,048 |
| 2017 | $10,352 -7.7% | $44,048 +18.7% |
| 2016 | $11,215 +26.6% | $37,119 |
| 2015 | $8,861 +1.3% | $37,119 |
| 2014 | $8,750 -9.8% | $37,119 -6.5% |
| 2013 | $9,703 +2.4% | $39,703 |
| 2012 | $9,475 +3.7% | $39,703 |
| 2011 | $9,134 +0% | $39,703 -16.6% |
| 2010 | $9,134 +4.6% | $47,602 |
| 2009 | $8,735 +11.9% | $47,602 -5% |
| 2008 | $7,803 +8.3% | $50,108 +15.3% |
| 2007 | $7,208 +0.9% | $43,467 |
| 2006 | $7,142 +1.6% | $43,467 |
| 2005 | $7,033 +5.4% | $43,467 +27.5% |
| 2004 | $6,674 +5.4% | $34,091 |
| 2003 | $6,334 +2.3% | $34,091 |
| 2002 | $6,192 +12.3% | $34,091 +22.9% |
| 2001 | $5,512 +4.7% | $27,749 |
| 2000 | $5,267 +20.4% | $27,749 |
| 1999 | $4,376 | $27,749 |
Find assessor info on the county website
Neighborhood: 60526
Nearby homes
- $965,7004 bd2 ba2.4k sqft720 N Stone Ave, La Grange Park, IL 60526Off Market
- $608,0003 bd3 ba1.5k sqft730 N Stone Ave, La Grange Park, IL 60526Sold
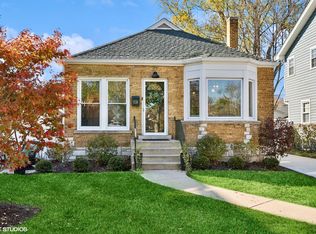
- $848,8006 bd2 ba2.1k sqft732 N Stone Ave, La Grange Park, IL 60526Off Market
- $1,110,6004 bd3 ba2.5k sqft718 N Stone Ave, La Grange Park, IL 60526Off Market
- $407,6002 bd1 ba900 sqft725 N Brainard Ave, La Grange Park, IL 60526Off Market
- $650,0004 bd3 ba1.8k sqft721 N Brainard Ave, La Grange Park, IL 60526For Sale
- $675,7003 bd2 ba1.3k sqft729 N Brainard Ave, La Grange Park, IL 60526For Sale
- $766,9003 bd2 ba1.7k sqft714 N Stone Ave, La Grange Park, IL 60526Off Market
Nearby schools
GreatSchools rating
- 9/10Ogden Ave Elementary SchoolGrades: K-6Distance: 0.6 mi
- 9/10Park Junior High SchoolGrades: 7-8Distance: 0.5 mi
- 10/10Lyons Twp High SchoolGrades: 9-12Distance: 1.1 mi
Schools provided by the listing agent
- Elementary: Ogden Ave Elementary School
- Middle: Park Junior High School
- High: Lyons Twp High School
- District: 102
Source: MRED as distributed by MLS GRID. This data may not be complete. We recommend contacting the local school district to confirm school assignments for this home.
Get a cash offer in 3 minutes
Find out how much your home could sell for in as little as 3 minutes with a no-obligation cash offer.
Estimated market value
$762,300
Get a cash offer in 3 minutes
Find out how much your home could sell for in as little as 3 minutes with a no-obligation cash offer.
Estimated market value
$762,300
- Illinois
- Cook County
- La Grange Park
- 60526
- 726 N Stone Ave
Nearby cities
Nearby zip codes
Other La Grange Park Topics
