Nestled on a beautifully landscaped lot in the desirable Willow on the Hill subdivision, this well-maintained home offers a wonderful combination of flowing floor plan, spacious bedrooms, open family room to kitchen and great curb appeal. Recent improvements include newer windows, updated electrical, and major mechanical updates, and fully fenced yard. The spacious floor plan features bright living spaces filled with natural light and hardwood floors throughout all bedrooms. A circular driveway enhances the home's curb appeal , private yard with mature trees, creating a peaceful and private outdoor setting. This home presents an exceptional opportunity located within LTHS high school minutes from downtown Village center in Burr Ridge!
New
$619,900
8201 Crestview Dr, Willow Springs, IL 60480
4beds
2,043sqft
Single Family Residence
Built in 1977
10,454 Square Feet Lot
$-- Zestimate®
$303/sqft
$-- HOA
What's special
Fully fenced yardSpacious bedroomsBeautifully landscaped lotGreat curb appealFlowing floor planCircular drivewayNewer windows
- --
- 186
- views
- 13
- saves
Zillow last checked:
Listing updated:
Listed by:
Coya J Smith 708-903-5110,
Smith Partners & Associates,
Matthew Suda 815-593-3378,
Smith Partners & Associates
Source: MRED as distributed by MLS GRID,MLS#: 12791177
Facts & features
Interior
Bedrooms & bathrooms
- Bedrooms: 4
- Bathrooms: 3
- Full bathrooms: 2
- 1/2 bathrooms: 1
Rooms
- Room types: Foyer
Primary bedroom
- Features: Flooring (Hardwood), Bathroom (Full)
- Area: 169 Square Feet
- Dimensions: 13X13
Bedroom 2
- Features: Flooring (Hardwood)
- Area: 110 Square Feet
- Dimensions: 11X10
Bedroom 3
- Features: Flooring (Hardwood)
- Area: 143 Square Feet
- Dimensions: 13X11
Bedroom 4
- Features: Flooring (Hardwood)
- Area: 176 Square Feet
- Dimensions: 16X11
Dining room
- Features: Flooring (Carpet)
- Level: Main
- Area: 140 Square Feet
- Dimensions: 14X10
Family room
- Features: Flooring (Vinyl)
- Level: Main
- Area: 253 Square Feet
- Dimensions: 23X11
Foyer
- Level: Main
- Area: 100 Square Feet
- Dimensions: 10X10
Kitchen
- Features: Flooring (Vinyl)
- Level: Main
- Area: 156 Square Feet
- Dimensions: 13X12
Laundry
- Level: Basement
- Area: 90 Square Feet
- Dimensions: 10X9
Living room
- Features: Flooring (Carpet)
- Level: Main
- Area: 320 Square Feet
- Dimensions: 16X20
Heating
- Has Heating (Unspecified Type)
Cooling
- Central Air
Features
- Flooring: Hardwood
- Basement: Unfinished,Partial
- Number of fireplaces: 1
- Fireplace features: Wood Burning, Gas Starter, Family Room
Interior area
- Total structure area: 0
- Total interior livable area: 2,043 sqft
Video & virtual tour
Property
Parking
- Total spaces: 2
- Parking features: Concrete, Circular Driveway, Garage Door Opener, Yes, Garage Owned, Attached, Garage
- Attached garage spaces: 2
- Has uncovered spaces: Yes
Accessibility
- Accessibility features: No Disability Access
Features
- Stories: 2
- Patio & porch: Patio
- Fencing: Fenced
Lot
- Size: 10,454 Square Feet
- Dimensions: 80 x 130
Details
- Additional structures: Shed(s)
- Parcel number: 18312050050000
- Special conditions: None
Construction
Type & style
- Home type: SingleFamily
- Property subtype: Single Family Residence
Materials
- Vinyl Siding, Brick
- Foundation: Concrete Perimeter
- Roof: Asphalt
Condition
- New construction: No
- Year built: 1977
Utilities & green energy
- Sewer: Public Sewer
- Water: Lake Michigan
Community & HOA
Community
- Features: Curbs, Sidewalks, Street Lights, Street Paved
- Subdivision: Willow On The Hill
HOA
- Services included: None
Location
- Region: Willow Springs
Financial & listing details
- Price per square foot: $303/sqft
- Annual tax amount: $6,606
- Date on market: 10/21/2026
- Ownership: Fee Simple
Estimated market value
Not available
Estimated sales range
Not available
Not available
Price history
| Date | Event | Price |
|---|---|---|
| 10/21/2026 | Listing removed | $619,900$303/sqft |
Source:  MRED as distributed by MLS GRID #12750434 Report a problem MRED as distributed by MLS GRID #12750434 Report a problem | ||
| 9/23/2026 | Contingent | $619,900$303/sqft |
Source: MRED as distributed by MLS GRID #12750434 Report a problem | ||
| 9/18/2026 | Price change | $619,900-0.8%$303/sqft |
Source: MRED as distributed by MLS GRID #12750434 Report a problem | ||
| 9/8/2026 | Price change | $624,900-3.1%$306/sqft |
Source: MRED as distributed by MLS GRID #12750434 Report a problem | ||
| 8/11/2026 | Price change | $644,900-2.3%$316/sqft |
Source: MRED as distributed by MLS GRID #12706440 Report a problem | ||
| 7/15/2026 | Price change | $659,900-2.9%$323/sqft |
Source: MRED as distributed by MLS GRID #12706440 Report a problem | ||
| 6/25/2026 | Listed for sale | $679,900$333/sqft |
Source: MRED as distributed by MLS GRID #12674298 Report a problem | ||
Public tax history
Tax history is unavailable.
Monthly payment
Est. payment
Payment breakdown
Explore the cost of this home by adjusting the details. Changes won't be saved.Climate risks
Neighborhood: 60480
Nearby schools
Schools provided by the listing agent
- Elementary: Pleasantdale Elementary School
- Middle: Pleasantdale Middle School
- High: Lyons Twp High School
- District: 107
Source: MRED as distributed by MLS GRID. This data may not be complete. We recommend contacting the local school district to confirm school assignments for this home.
- $471,8004 bd2 ba2k sqft8201 Crestview Dr #207, Willow Springs, IL 60480Off Market
- $504,9003 bd2 ba1.8k sqft8209 Crestview Dr, Oak Lawn, IL 60480Off Market
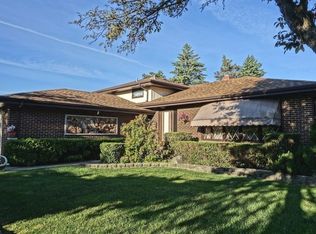
- $477,9004 bd2 ba1.9k sqft8151 Crestview Dr, Willow Springs, IL 60480Off Market
- $570,4004 bd2 ba2.5k sqft8200 Nueport Dr, Willow Springs, IL 60480Off Market
Similar homes
- $635,0004 bd2 ba1.6k sqft6955 Parkview Dr, Downers Grove, IL 60516New
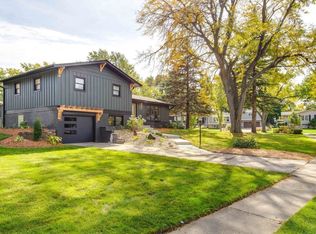 MLS ID #12791063, Dorothy Piorek, HomeSmart Connect LLC. MRED as distributed by MLS GRID
 - $629,0006 bd4 ba2k sqft8425 Creekside Ln, Darien, IL 60561New
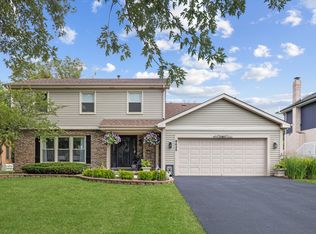 MLS ID #12789929, Karen Bailey Meyer, Jameson Sotheby's International Realty. MRED as distributed by MLS GRID
 - $599,9003 bd3 ba1.8k sqft913 East St, Lemont, IL 60439New
 MLS ID #12767680, Adam McRae, McRae Realty LTD.. MRED as distributed by MLS GRID
 - $640,0004 bd4 ba2.8k sqft9S565 Allison Ct, Willowbrook, IL 60527Price Change
 MLS ID #12746203, Becky Singh, CNC,CSC,GRI,SRS, HomeSmart Realty Group. MRED as distributed by MLS GRID
