Extensive recent improvements include a NEW garage slab and partial driveway, roof, siding, gutters, sliding glass door, two storm doors, plus NEW HVAC and sump pump with battery backup. A pre-listing home inspection and sewer scope have also been completed. Move right in and enjoy this beautifully updated mid-century modern ranch where the big projects have already been done! Vaulted ceilings, hardwood floors and a striking see-through wood-burning fireplace bring warmth and character to the spacious living areas. The newly renovated kitchen features quartz countertops, stylish pendant lighting, LED lighting, stainless steel appliances and peninsula seating, all open to a generous dining room. The flexible dining space even offers the potential to add a convenient first-floor laundry closet. The living room features vaulted ceilings, hardwood floors and a new sliding glass door to the patio and spacious fenced in backyard.The bedroom wing includes a primary bedroom with private bath, plus a beautifully renovated hall bath featuring a zero-entry shower, custom marble flooring and tile surround, and frameless glass door. The full basement adds an incredible amount of usable space with a large rec room, workout area, office space, workshop and plenty of storage. With so many major improvements already taken care of, this home is truly ready to enjoy!
New
$440,000
901 S Myrtle Ave, Villa Park, IL 60181
3beds
1,400sqft
Single Family Residence
Built in 1959
8,520 Square Feet Lot
$-- Zestimate®
$314/sqft
$-- HOA
What's special
- --
- 480
- views
- 32
- saves
Zillow last checked:
Listing updated:
Listed by:
Meredith Lannert (630)974-9497,
Keller Williams Experience
Source: MRED as distributed by MLS GRID,MLS#: 12751402
Facts & features
Interior
Bedrooms & bathrooms
- Bedrooms: 3
- Bathrooms: 2
- Full bathrooms: 2
Rooms
- Room types: Recreation Room, Office, Workshop, Sitting Room
Primary bedroom
- Features: Flooring (Hardwood), Bathroom (Full)
- Level: Main
- Area: 156 Square Feet
- Dimensions: 13X12
Bedroom 2
- Features: Flooring (Hardwood)
- Level: Main
- Area: 120 Square Feet
- Dimensions: 12X10
Bedroom 3
- Features: Flooring (Hardwood)
- Level: Main
- Area: 99 Square Feet
- Dimensions: 11X9
Dining room
- Features: Flooring (Hardwood)
- Level: Main
- Area: 182 Square Feet
- Dimensions: 14X13
Kitchen
- Features: Kitchen (Eating Area-Breakfast Bar), Flooring (Hardwood)
- Level: Main
- Area: 140 Square Feet
- Dimensions: 14X10
Laundry
- Level: Basement
- Area: 225 Square Feet
- Dimensions: 15X15
Living room
- Features: Flooring (Hardwood)
- Level: Main
- Area: 312 Square Feet
- Dimensions: 26X12
Office
- Level: Basement
- Area: 126 Square Feet
- Dimensions: 14X9
Recreation room
- Level: Basement
- Area: 364 Square Feet
- Dimensions: 28X13
Sitting room
- Level: Basement
- Area: 180 Square Feet
- Dimensions: 18X10
Other
- Level: Basement
- Area: 130 Square Feet
- Dimensions: 13X10
Heating
- Natural Gas, Forced Air
Cooling
- Central Air
Appliances
- Included: Range, Microwave, Dishwasher, Refrigerator, Washer, Dryer, Disposal, Stainless Steel Appliance(s)
- Laundry: Gas Dryer Hookup, In Unit
Features
- Vaulted Ceiling(s), 1st Floor Bedroom, 1st Floor Full Bath
- Flooring: Hardwood
- Basement: Partially Finished,Full
- Number of fireplaces: 1
- Fireplace features: Wood Burning, Living Room
Interior area
- Total structure area: 0
- Total interior livable area: 1,400 sqft
Property
Parking
- Total spaces: 2
- Parking features: Concrete, Garage Door Opener, Yes, Garage Owned, Attached, Garage
- Attached garage spaces: 2
- Has uncovered spaces: Yes
Accessibility
- Accessibility features: No Disability Access
Features
- Stories: 1
- Patio & porch: Patio
Lot
- Size: 8,520 Square Feet
- Dimensions: 60x142
Details
- Parcel number: 0615117012
- Special conditions: None
Construction
Type & style
- Home type: SingleFamily
- Architectural style: Ranch
- Property subtype: Single Family Residence
Materials
- Vinyl Siding, Brick
- Foundation: Concrete Perimeter
- Roof: Asphalt
Condition
- New construction: No
- Year built: 1959
Utilities & green energy
- Sewer: Public Sewer
- Water: Lake Michigan, Public
Community & HOA
HOA
- Services included: None
Location
- Region: Villa Park
Financial & listing details
- Price per square foot: $314/sqft
- Tax assessed value: $121,755
- Annual tax amount: $6,490
- Date on market: 9/4/2026
- Ownership: Fee Simple
Estimated market value
Not available
Estimated sales range
Not available
Not available
Price history
| Date | Event | Price |
|---|---|---|
| 8/27/2026 | Listing removed | $440,000$314/sqft |
Source: MRED as distributed by MLS GRID #12723116 Report a problem | ||
| 8/25/2026 | Contingent | $440,000$314/sqft |
Source: MRED as distributed by MLS GRID #12723116 Report a problem | ||
| 8/13/2026 | Listed for sale | $440,000$314/sqft |
Source:  MRED as distributed by MLS GRID #12723116 Report a problem MRED as distributed by MLS GRID #12723116 Report a problem | ||
Public tax history
| Year | Property taxes | Tax assessment |
|---|---|---|
| 2024 | $6,650 +11.8% | $121,755 +8.1% |
| 2023 | $5,946 +3.2% | $112,590 +4% |
| 2022 | $5,762 +0.4% | $108,220 +2.5% |
| 2021 | $5,739 +2.2% | $105,530 +2.2% |
| 2020 | $5,618 +5.4% | $103,210 +5.2% |
| 2019 | $5,329 +1.5% | $98,130 +6.7% |
| 2018 | $5,250 +2.2% | $91,970 +4.9% |
| 2017 | $5,137 +8.4% | $87,640 +6.2% |
| 2016 | $4,739 +1.5% | $82,560 +7.3% |
| 2015 | $4,668 +4.1% | $76,910 +4.9% |
| 2014 | $4,482 +6.7% | $73,320 -1.4% |
| 2013 | $4,202 +2.6% | $74,350 -6.2% |
| 2012 | $4,095 +4.4% | $79,240 -7.9% |
| 2011 | $3,923 +0.2% | $86,030 -7.9% |
| 2010 | $3,916 +3.1% | $93,370 -6.8% |
| 2009 | $3,800 +3.2% | $100,180 |
| 2008 | $3,683 +7.6% | $100,180 +8.8% |
| 2007 | $3,421 -5.8% | $92,080 -3.9% |
| 2006 | $3,633 +5.2% | $95,810 +6.9% |
| 2005 | $3,453 +4.3% | $89,630 +6.3% |
| 2004 | $3,309 +3.9% | $84,320 +10.1% |
| 2003 | $3,186 +15.1% | $76,580 +16.8% |
| 2002 | $2,767 +3.1% | $65,570 +8.8% |
| 2001 | $2,685 +3.1% | $60,290 +5.2% |
| 2000 | $2,603 | $57,310 |
Find assessor info on the county website
Monthly payment
Est. payment
Payment breakdown
Explore the cost of this home by adjusting the details. Changes won't be saved.Climate risks
Neighborhood: 60181
Nearby schools
Schools provided by the listing agent
- Elementary: Salt Creek Elementary School
- Middle: John E Albright Middle School
- District: 48
Source: MRED as distributed by MLS GRID. This data may not be complete. We recommend contacting the local school district to confirm school assignments for this home.
Similar homes
- $515,0004 bd3 ba1.3k sqft842 S Euclid Ave, Villa Park, IL 60181Price Change
 MLS ID #12740358, Laura Weidner, ABR, Keller Williams Experience. MRED as distributed by MLS GRID
 - $450,0003 bd1 ba1.5k sqft1902 E Indiana St, Wheaton, IL 60187Active
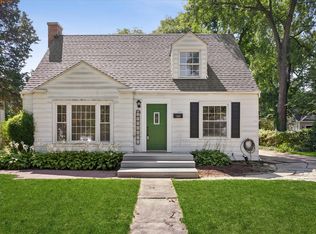 MLS ID #12715242, Kathryn Pinto, CSC, Compass. MRED as distributed by MLS GRID
 - $450,0004 bd2 ba1.5k sqft116 W Park Dr, Lombard, IL 60148Active
 MLS ID #12667808, Brittany Simon, Compass. MRED as distributed by MLS GRID
 - $449,0003 bd2 ba1.8k sqft2287 Durham Dr, Wheaton, IL 60189Active
 MLS ID #12726707, Carie Holzl, Keller Williams Infinity. MRED as distributed by MLS GRID
