Fantastic Location, only two blocks from Metra train and the exceptional amenities of downtown Lagrange. Beautifully updated full three floors of space with ten foot ceilings throughout, all hardwood flooring, two and a half baths, new two car garage and a wrap around porch. This four bedroom home offers a full master bedroom and three other large bedrooms. The finished third floor also has ample finished space to be used as an office or recreational space.
Price change
Price cut: $15K (9/1)
$699,900
61 7th Ave, La Grange, IL 60525
4beds
3,200sqft
Single Family Residence
Built in 1926
6,250 Square Feet Lot
$687,900 Zestimate®
$219/sqft
$-- HOA
What's special
Finished third floorThree other large bedroomsFull master bedroomTen foot ceilings throughoutOffice or recreational spaceAmple finished spaceNew two car garage
- 45 days
- 1,543
- 58
Zillow last checked:
Listing updated:
Listed by:
Andrew Schrepfer 708-420-4623,
Charles Rutenberg Realty of IL
Source: MRED as distributed by MLS GRID,MLS#: 12710721
Facts & features
Interior
Bedrooms & bathrooms
- Bedrooms: 4
- Bathrooms: 3
- Full bathrooms: 2
- 1/2 bathrooms: 1
Rooms
- Room types: Bonus Room
Primary bedroom
- Features: Flooring (Hardwood), Bathroom (Full)
- Level: Second
- Area: 286 Square Feet
- Dimensions: 22X13
Bedroom 2
- Features: Flooring (Hardwood)
- Level: Second
- Area: 180 Square Feet
- Dimensions: 15X12
Bedroom 3
- Features: Flooring (Hardwood)
- Level: Second
- Area: 144 Square Feet
- Dimensions: 12X12
Bedroom 4
- Features: Flooring (Carpet)
- Level: Third
- Area: 208 Square Feet
- Dimensions: 16X13
Bonus room
- Features: Flooring (Carpet)
- Level: Third
- Area: 216 Square Feet
- Dimensions: 18X12
Dining room
- Features: Flooring (Hardwood)
- Level: Main
- Area: 180 Square Feet
- Dimensions: 15X12
Family room
- Features: Flooring (Hardwood)
- Level: Main
- Area: 240 Square Feet
- Dimensions: 20X12
Kitchen
- Features: Flooring (Hardwood)
- Level: Main
- Area: 168 Square Feet
- Dimensions: 14X12
Laundry
- Level: Basement
- Area: 100 Square Feet
- Dimensions: 10X10
Living room
- Features: Flooring (Hardwood)
- Level: Main
- Area: 324 Square Feet
- Dimensions: 27X12
Heating
- Natural Gas, Forced Air
Cooling
- Central Air
Features
- Basement: Partially Finished,Full
Interior area
- Total structure area: 0
- Total interior livable area: 3,200 sqft
Property
Parking
- Total spaces: 2
- Parking features: Yes, Detached, Garage
- Garage spaces: 2
Accessibility
- Accessibility features: No Disability Access
Features
- Stories: 3
Lot
- Size: 6,250 Square Feet
- Dimensions: 50x125
Details
- Parcel number: 18042320080000
- Special conditions: None
Construction
Type & style
- Home type: SingleFamily
- Property subtype: Single Family Residence
Materials
- Shingle Siding
Condition
- New construction: No
- Year built: 1926
- Major remodel year: 2026
Utilities & green energy
- Sewer: Storm Sewer
- Water: Lake Michigan
Community & HOA
HOA
- Services included: None
Location
- Region: La Grange
Financial & listing details
- Price per square foot: $219/sqft
- Tax assessed value: $570,000
- Annual tax amount: $13,800
- Date on market: 7/20/2026
- Ownership: Fee Simple
Estimated market value
$687,900
$654,000 - $722,000
$4,675/mo
Price history
| Date | Event | Price |
|---|---|---|
| 9/1/2026 | Price change | $699,900-2.1%$219/sqft |
Source:  MRED as distributed by MLS GRID #12710721 Report a problem MRED as distributed by MLS GRID #12710721 Report a problem | ||
| 8/11/2026 | Price change | $714,900-2.7%$223/sqft |
Source: MRED as distributed by MLS GRID #12710721 Report a problem | ||
| 8/1/2026 | Listing removed | $4,250$1/sqft |
Source: MRED as distributed by MLS GRID #12709620 Report a problem | ||
| 7/20/2026 | Listed for sale | $734,900-0.7%$230/sqft |
Source: MRED as distributed by MLS GRID #12710721 Report a problem | ||
| 7/20/2026 | Listing removed | $739,900$231/sqft |
Source: MRED as distributed by MLS GRID #12592190 Report a problem | ||
| 7/19/2026 | Listed for rent | $4,250$1/sqft |
Source: MRED as distributed by MLS GRID #12709620 Report a problem | ||
| 7/16/2026 | Listed for sale | $739,900-1.3%$231/sqft |
Source: MRED as distributed by MLS GRID #12592190 Report a problem | ||
| 7/9/2026 | Contingent | $749,900$234/sqft |
Source: MRED as distributed by MLS GRID #12592190 Report a problem | ||
| 6/29/2026 | Price change | $749,900-2%$234/sqft |
Source: MRED as distributed by MLS GRID #12592190 Report a problem | ||
| 6/9/2026 | Price change | $764,900-1.9%$239/sqft |
Source: MRED as distributed by MLS GRID #12592190 Report a problem | ||
| 5/28/2026 | Price change | $779,900-2.5%$244/sqft |
Source: MRED as distributed by MLS GRID #12592190 Report a problem | ||
| 5/5/2026 | Price change | $799,900-3%$250/sqft |
Source: MRED as distributed by MLS GRID #12592190 Report a problem | ||
| 3/14/2026 | Listed for sale | $824,900+117.1%$258/sqft |
Source: MRED as distributed by MLS GRID #12592190 Report a problem | ||
| 3/14/2025 | Sold | $380,000$119/sqft |
Source: Public Record Report a problem | ||
Public tax history
| Year | Property taxes | Tax assessment |
|---|---|---|
| 2024 | $13,779 +3.5% | $57,000 |
| 2023 | $13,317 +33.1% | $57,000 +52% |
| 2022 | $10,004 +3.8% | $37,490 |
| 2021 | $9,634 +1.5% | $37,490 |
| 2020 | $9,493 -21.5% | $37,490 -20.7% |
| 2019 | $12,095 +2% | $47,269 |
| 2018 | $11,863 +2.6% | $47,269 |
| 2017 | $11,565 -1.3% | $47,269 +11.1% |
| 2016 | $11,722 +7.3% | $42,560 |
| 2015 | $10,924 +1.5% | $42,560 |
| 2014 | $10,766 +5.7% | $42,560 +3.3% |
| 2013 | $10,188 +2.5% | $41,192 |
| 2012 | $9,942 +3.3% | $41,192 |
| 2011 | $9,625 -13.2% | $41,192 -26.3% |
| 2010 | $11,089 +4.4% | $55,856 |
| 2009 | $10,617 +8% | $55,856 -7% |
| 2008 | $9,835 +17.2% | $60,061 +32.2% |
| 2007 | $8,391 +4% | $45,439 |
| 2006 | $8,065 +5.6% | $45,439 |
| 2005 | $7,639 -4.5% | $45,439 +19.3% |
| 2004 | $8,000 +5.9% | $38,098 |
| 2003 | $7,555 +3.5% | $38,098 |
| 2002 | $7,302 +21.2% | $38,098 +33.2% |
| 2001 | $6,025 +5.8% | $28,603 |
| 2000 | $5,694 -3.3% | $28,603 |
| 1999 | $5,885 | $28,603 |
Find assessor info on the county website
Monthly payment
Est. payment
Payment breakdown
Explore the cost of this home by adjusting the details. Changes won't be saved.Climate risks
Neighborhood: 60525
Nearby schools
Schools provided by the listing agent
- High: Lyons Twp High School
- District: 102
Source: MRED as distributed by MLS GRID. This data may not be complete. We recommend contacting the local school district to confirm school assignments for this home.
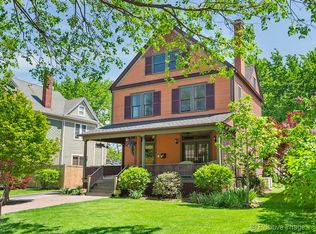
Similar homes
- $429,0005 bd3 ba1.6k sqft314 E Lincoln Ave, La Grange, IL 60525Active
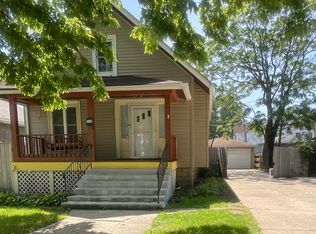 MLS ID #12739053, Shawn Strickland, Mid-America Realty & Investment. MRED as distributed by MLS GRID
 - $699,0004 bd2 ba1.9k sqft229 Fuller Rd, Hinsdale, IL 60521Price Change
 MLS ID #12736682, Melanie Roman, RE/MAX 1st Service. MRED as distributed by MLS GRID
 - $620,0004 bd3 ba3.4k sqft1322 Euclid Ave, Berwyn, IL 60402Active
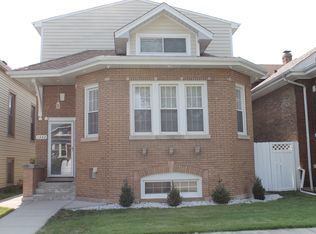 MLS ID #12715357, Carl Gonzalez, Realty Digit. MRED as distributed by MLS GRID
 - $729,0003 bd3 ba2.3k sqft1410 49th Ct S, Western Springs, IL 60558For Sale By Owner

