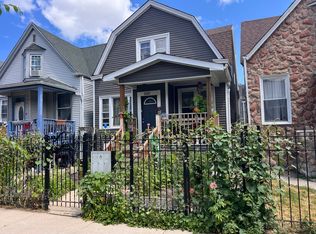
Beautifully single-family home built in 2009, offering a comfortable and versatile layout with four bedrooms and two full baths. The main level features three bedrooms and one full bath, while the finished basement adds a fourth bedroom, a second full bath, and valuable additional living space. A bright living room with a vaulted ceiling creates an inviting first impression, and hardwood flooring flows throughout the main level. The practical galley kitchen features 42-inch maple cabinetry and granite countertops, providing both style and functionality. The finished basement includes a spacious family room, laundry room, bedroom, and full bath-ideal for guests, a home office, or extended living arrangements. Recent updates include fresh interior paint and new vinyl flooring in the basement. Central heating and air conditioning, plus a detached two-car garage.
Active
$569,000
3549 S Washtenaw Ave, Chicago, IL 60632
4beds
2,356sqft
Single Family Residence
Built in 2010
3,125 Square Feet Lot
$559,600 Zestimate®
$242/sqft
$-- HOA
What's special
Detached two-car garageFour bedrooms
- 9 days
- 253
- 3
Zillow last checked:
Listing updated:
Listed by:
So Yin Ng 312-802-2828,
Goodland Realty Inc.
Source: MRED as distributed by MLS GRID,MLS#: 12743835
Facts & features
Interior
Bedrooms & bathrooms
- Bedrooms: 4
- Bathrooms: 2
- Full bathrooms: 2
Rooms
- Room types: No additional rooms
Primary bedroom
- Features: Flooring (Hardwood), Window Treatments (Blinds)
- Level: Main
- Area: 140 Square Feet
- Dimensions: 14X10
Bedroom 2
- Features: Flooring (Hardwood), Window Treatments (Blinds)
- Level: Main
- Area: 99 Square Feet
- Dimensions: 11X9
Bedroom 3
- Features: Flooring (Hardwood), Window Treatments (Blinds)
- Level: Main
- Area: 99 Square Feet
- Dimensions: 11X9
Bedroom 4
- Features: Flooring (Vinyl), Window Treatments (Blinds)
- Level: Basement
- Area: 140 Square Feet
- Dimensions: 14X10
Dining room
- Features: Flooring (Hardwood), Window Treatments (Blinds)
- Level: Main
- Area: 96 Square Feet
- Dimensions: 12X8
Family room
- Features: Flooring (Vinyl), Window Treatments (Blinds)
- Level: Basement
- Area: 442 Square Feet
- Dimensions: 26X17
Kitchen
- Features: Kitchen (Galley), Flooring (Hardwood), Window Treatments (Blinds)
- Level: Main
- Area: 112 Square Feet
- Dimensions: 14X8
Laundry
- Features: Flooring (Ceramic Tile)
- Level: Basement
- Area: 130 Square Feet
- Dimensions: 10X13
Living room
- Features: Flooring (Hardwood), Window Treatments (Blinds)
- Level: Main
- Area: 204 Square Feet
- Dimensions: 17X12
Heating
- Natural Gas
Cooling
- Central Air
Appliances
- Included: Range, Dishwasher, Refrigerator, Washer, Dryer, Range Hood
- Laundry: In Unit
Features
- Basement: Finished,Full
- Attic: Unfinished
Interior area
- Total structure area: 2,356
- Total interior livable area: 2,356 sqft
Property
Parking
- Total spaces: 2
- Parking features: Yes, Detached, Garage
- Garage spaces: 2
Accessibility
- Accessibility features: No Disability Access
Features
- Stories: 1.5
Lot
- Size: 3,125 Square Feet
- Dimensions: 25 X125
Details
- Parcel number: 16364030070000
- Special conditions: List Broker Must Accompany
Construction
Type & style
- Home type: SingleFamily
- Architectural style: Bungalow
- Property subtype: Single Family Residence
Materials
- Brick
- Foundation: Concrete Perimeter
Condition
- New construction: No
- Year built: 2010
Utilities & green energy
- Electric: Circuit Breakers, 200+ Amp Service
- Sewer: Public Sewer
- Water: Lake Michigan, Public
Community & HOA
HOA
- Services included: None
Location
- Region: Chicago
Financial & listing details
- Price per square foot: $242/sqft
- Tax assessed value: $340,010
- Annual tax amount: $5,647
- Date on market: 8/26/2026
- Ownership: Fee Simple
Estimated market value
$559,600
$532,000 - $588,000
$2,550/mo
Price history
| Date | Event | Price |
|---|---|---|
| 8/26/2026 | Listed for sale | $569,000+97.6%$242/sqft |
Source:  MRED as distributed by MLS GRID #12743835 Report a problem MRED as distributed by MLS GRID #12743835 Report a problem | ||
| 8/17/2016 | Sold | $288,000+7.5%$122/sqft |
Source: Public Record Report a problem | ||
| 11/16/2010 | Sold | $268,000$114/sqft |
Source: Public Record Report a problem | ||
Public tax history
| Year | Property taxes | Tax assessment |
|---|---|---|
| 2024 | $6,169 +10.8% | $34,001 +14.4% |
| 2023 | $5,569 +3% | $29,711 |
| 2022 | $5,408 +1.9% | $29,711 |
| 2021 | $5,305 +33.2% | $29,711 +41.6% |
| 2020 | $3,982 -10.5% | $20,975 -18% |
| 2019 | $4,448 +1.7% | $25,569 |
| 2018 | $4,372 -3.2% | $25,569 +21.9% |
| 2017 | $4,516 +3.7% | $20,979 -13.4% |
| 2016 | $4,354 +9.9% | $24,235 |
| 2015 | $3,960 +12.8% | $24,235 +12.8% |
| 2014 | $3,511 +2.3% | $21,491 |
| 2013 | $3,430 +0.6% | $21,491 |
| 2012 | $3,409 -21.9% | $21,491 -20.2% |
| 2011 | $4,363 +472% | $26,923 +474.4% |
| 2010 | $763 +4.4% | $4,687 |
| 2009 | $731 +107.1% | $4,687 +90.5% |
| 2008 | $353 +1% | $2,460 |
| 2007 | $349 -1.1% | $2,460 |
| 2006 | $353 +35.1% | $2,460 +53.8% |
| 2005 | $261 +1% | $1,600 |
| 2004 | $259 +2.2% | $1,600 |
| 2003 | $253 -11.9% | $1,600 |
| 2002 | $287 +3.7% | $1,600 |
| 2001 | $277 +60.3% | $1,600 |
| 2000 | $173 +0% | $1,600 +77.8% |
| 1999 | $173 | $900 |
Find assessor info on the county website
Monthly payment
Est. payment
Payment breakdown
Explore the cost of this home by adjusting the details. Changes won't be saved.Climate risks
Neighborhood: Brighton Park
Nearby schools
Similar homes
- $489,0005 bd3 ba2k sqft4317 S Maplewood Ave, Chicago, IL 60632Active
 MLS ID #12722066, Rowena Cheng, Richland Global Inc. MRED as distributed by MLS GRID
 - $549,9004 bd3 ba1.4k sqft2207 N Lawndale Ave, Chicago, IL 60647New
 MLS ID #12748779, Hassan Dahik, Coldwell Banker Realty. MRED as distributed by MLS GRID
 - $719,0004 bd4 ba2.1k sqft3818 S Paulina St, Chicago, IL 60609Active
 MLS ID #12705771, Misael Chacon, Beycome Brokerage Realty LLC. MRED as distributed by MLS GRID
 - $369,0004 bd2 ba1.6k sqft3916 W 59th Pl, Chicago, IL 60629New
 MLS ID #12751526, Angela Kwan, Goodland Realty Inc.. MRED as distributed by MLS GRID
